This is a carousel with tiles that activate property listing cards. Use the previous and next buttons to navigate.
1/36
$500,000 Just Listed
This is a carousel with tiles that activate property listing cards. Use the previous and next buttons to navigate.
1/36
Property Description
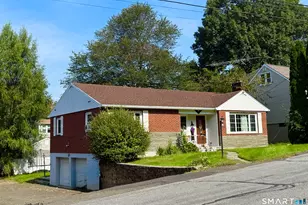
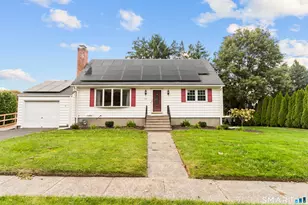
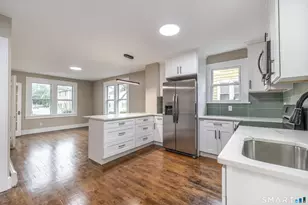
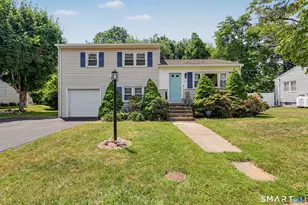
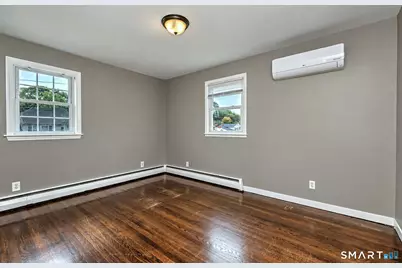
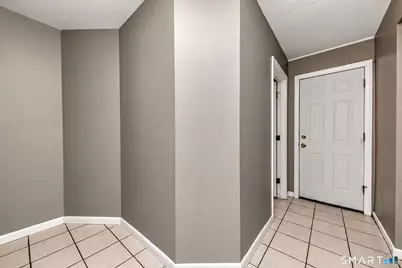
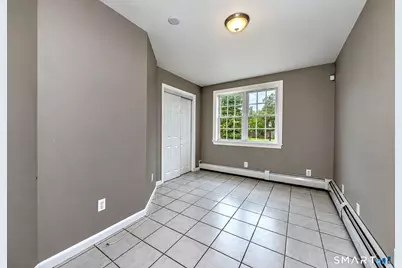
Welcome to this beautifully updated 4-bedroom, 2-full-bath split-level home, ideally situated on a quiet cul-de-sac in Bridgeport's desirable North End, just steps from the Trumbull line. Offering three levels of living space, this inviting home features an open-concept floor plan, gleaming hardwood floors and an abundance of natural light.The main level offers a spacious living room with a large picture window, designated dining area and remodeled kitchen featuring a large island and stainless-steel appliances. Step directly from the dining area onto the covered deck overlooking a beautiful, level, fenced-in and private backyard-the perfect setting for relaxing and entertaining.Upstairs you'll find 3 bedrooms, hardwood floors and a spacious remodeled full bath. The finished lower level provides even more flexible living space with a fourth bedroom that can easily serve as a home office, den or rec room. This level also features a second remodeled full bath with a walk-in shower, a convenient laundry/mudroom area offering direct access to the backyard and garage. A lower large unfinished basement and an extra storage room with walkout access is located behind the garage, Enjoy energy-efficient solar panels and newer mini split-system providing heating and cooling. A convenient location close to Trumbull Mall, Sacred Heart University, Merritt Parkway, dining, shopping, medical facilities, transportation and area amenities!
Full Property Details
Full Property Details for 70 Ranch Dr
General
- Price: $500,000
- Taxes: (July 2025-June 2026)
- Status: Active
- Type: Single Family
- Source: SMARTMLS
- MLS ID: 24211946
- Updated: 10/6/2026
- Added to Site: 2 day(s) ago
Interior
- Number of Rooms: 7
- Rooms/Areas: Laundry Room, Mud Room
- Interior Features: Auto Garage Door Opener, Cable - Pre-wired, Open Floor Plan
- Appliances: Oven/Range, Microwave, Dishwasher, Washer
Rooms
Bathrooms
- Total Bathrooms: 2
- Full Bathrooms: 2
Bedrooms
- Total Bedrooms: 4
- Primary Bedroom: Primary Bedroom - Ceiling Fan, Hardwood Floor, Upper
- Bedroom 1: Bedroom - Tile Floor, Lower
- Bedroom 2: Bedroom - Hardwood Floor, Tile Floor, Upper
- Bedroom 3: Bedroom - Hardwood Floor, Upper
Other Rooms
- Living Room: Living Room - Hardwood Floor, Main
- Kitchen: Kitchen - Remodeled, Island, Tile Floor, Main
- Dining Room: Dining Room - Hardwood Floor, Main
- Laundry: Lower Level
Exterior
- Exterior Features: Deck
- Color: Cream
Parking
- Garage: Yes
- Attached garage: Yes
- Garage Spaces: 1
- Parking: Attached Garage
Location
- County: Fairfield
- Neighborhood: North End
- Driving Directions: Madison Ave to Ranch Rd home on left
School Information
- Elementary School: Per Board of Ed
- High School: Per Board of Ed
Community
- Community Name: North End
Heating & Cooling
- Cooling Type: Split System
- Heating Type: Baseboard, Hot Water, Oil
- Heating Fuel: Oil
- Water Heater: Oil, Upright Tank
Utilities
- Sewer: Public Sewer Connected
- Water: Public Water Connected
Structural Information
- Architectural Style: Split Level
- Construction Status: No/Resale
- Exterior Const.: Vinyl Siding
- Basement Desc.: Partial, Unfinished, Hatchway Access
- Roof: Asphalt Shingle
- Attic: Yes
- Square Feet: 1,444
- Above Ground: 1,144 Sq. Ft.
- Below Ground: 300 Sq. Ft.
- Year Built: 1957
Lot Features
- Lot Size (Acres): 0.18
- Zoning: RA
- Lot Description: Level Lot, On Cul-De-Sac
Green Features
- Energy Features: Active Solar
Financial Considerations
- Assessment Amount: $195,500
- Tax Year: July 2025-June 2026
Disclosures and Reports
- Property ID: 39058
Listed by RE/MAX Right Choice, Renee Mascia
Get Pre-Approved Today
Schools
Schools serving 70 Ranch Dr
School District:Bridgeport School District
| Name | Grades | Distance |
|---|---|---|
Winthrop School 85 Eckart Street, Bridgeport, CT 06606 | K-8 | 0.3 mi |
Classical Studies Academy 240 Linwood Avenue, Bridgeport, CT 06604 | K-7 | 2.9 mi |
Aerospace/Hydrospace Engineering And Physical Sciences High School 840 Old Town Road, Bridgeport, CT 06606 | 9-10 | 2.2 mi |
Information Technology And Software Engineering High School 840 Old Town Road, Bridgeport, CT 06606 | 9-10 | 2.2 mi |
Biotechnology Research And Zoological Studies High At The Fa 840 Old Town Road, Bridgeport, CT 06606 | 9-10 | 2.2 mi |
Central High School, Bridgeport, CT 1 Lincoln Boulevard, Bridgeport, CT 06606 | 9-12 | 2.4 mi |
Bridgeport Military Academy 160 Iranistan Avenue, Bridgeport, CT 06605 | 9- | 4.2 mi |
Disclaimer:
School attendance boundaries provided by ATTOM Data Solutions and are for reference only. Contact the school directly to verify enrollment eligibility.
Price & Sales History for 70 Ranch Dr
Date
Details
Price
Change
Source
10/06/2026
Listed
$500,000
—
MLS
Disclaimer: Historical sales information is derived from public records provided by the county offices. Information is not guaranteed and should be independently verified.

Estimate the Cost
Estimate the Cost for 70 Ranch Dr
70 Ranch Drive, Bridgeport, CT 06606 (MLS# 24211946) is a Single Family property with 4 bedrooms and 2 full bathrooms. 70 Ranch Drive is currently listed for $500,000 and was received on October 06, 2026. Want to learn more about 70 Ranch Drive? Do you have questions about finding other Single Family real estate for sale in Bridgeport? You can browse all Bridgeport real estate or contact a Coldwell Banker agent to request more information.