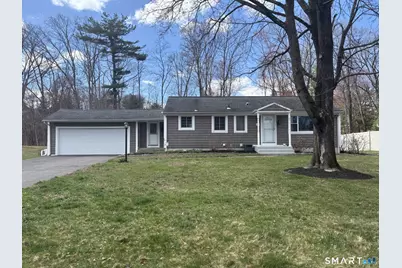
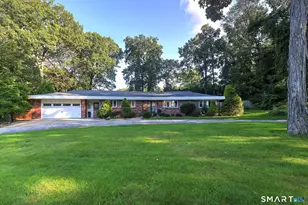
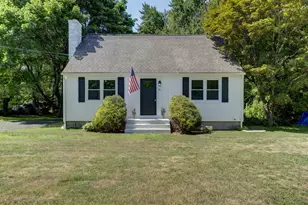
This is a carousel with tiles that activate property listing cards. Use the previous and next buttons to navigate.
1/1
$460,000
This is a carousel with tiles that activate property listing cards. Use the previous and next buttons to navigate.
1/1
Property Description
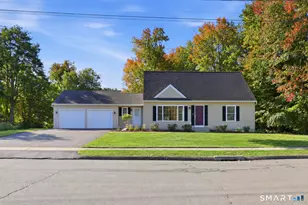
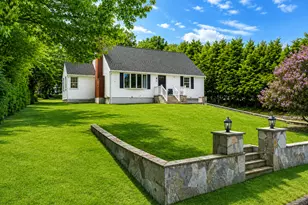
Nestled at the bottom of Chippens Hill in a sought-after neighborhood, this beautifully upgraded Ranch home offers incredible flexibility, including potential for an in-law setup. The main level welcomes you with a bright, open layout highlighted by rich, dark-stained hardwood floors throughout. The kitchen is a standout, designed for both everyday living as well as entertaining - featuring high-end appliances, striking black granite countertops, and a sleek stainless tile backsplash. All three bedrooms are generously sized, with one currently serving as a dining room - easily converted back due to the existing closet. Downstairs, the fully finished lower level offers a completely separate living experience - ideal for guests, extended family, or in-law use. This space includes a 2nd full kitchen, a large living/entertaining area, and a beautifully updated full bath. Beyond the interior, this home is loaded with valuable updates: a whole-house generator, a younger roof, brand new on-demand water heater, EV charger, and a propane heating system. A functional front-to-back mudroom provides the perfect organization space, and the Nest thermostats create efficient multi-zone comfort. Relax outside on the patio with built-in fire pit and enjoy summer barbecues in the expansive backyard. Easy walk to Barnes Nature Center with walking trail, pickle ball, basketball and playground. A thoughtfully updated home with space, style and versatility - this one is not to be missed.
Full Property Details
Full Property Details for 143 Sherwood Rd
General
- Sold For: $460,000
- Taxes: (July 2025-June 2026)
- Status: Closed
- Type: Single Family
- Source: SMARTMLS
- MLS ID: 24163991
- Added to Site: 52 day(s) ago
Interior
- Number of Rooms: 6
- Interior Features: Auto Garage Door Opener, Cable - Available, Open Floor Plan
- Fireplace: Yes
- Number of Fireplaces: 1
- Appliances: Gas Range, Microwave, Refrigerator, Dishwasher, Washer, Dryer
Rooms
Bathrooms
- Total Bathrooms: 2
- Full Bathrooms: 2
Bedrooms
- Total Bedrooms: 3
- Primary Bedroom: Primary Bedroom, Main
- Bedroom 1: Bedroom, Main
- Bedroom 2: Bedroom, Main
Other Rooms
- Living Room: Living Room, Main
- Great Room: Great Room, Lower
- Kitchen: Kitchen, Main
- Laundry: Lower Level
- Other Room 1: Other, Main
Exterior
- Exterior Features: Breezeway, Shed, Gutters, Lighting, Patio
- Color: Grey
Parking
- Garage: Yes
- Attached garage: Yes
- Garage Spaces: 2
- Total Spaces: 6
- Parking: Attached Garage, Paved, Driveway
Location
- County: Hartford
- Neighborhood: Chippens Hill
- Driving Directions: GPS Friendly
School Information
- Elementary School: Per Board of Ed
- High School: Per Board of Ed
Community
- Community Name: Chippens Hill
Heating & Cooling
- Cooling Type: Ceiling Fans, Central Air, Window Unit
- Heating Type: Baseboard, Hot Water, Propane
- Heating Fuel: Propane
- Water Heater: Propane, Tankless Hotwater
Utilities
- Sewer: Public Sewer Connected
- Water: Public Water Connected
Structural Information
- Architectural Style: Ranch
- Construction Status: No/Resale
- Exterior Const.: Vinyl Siding
- Basement Desc.: Full, Heated, Fully Finished, Liveable Space, Full With Hatchway
- Roof: Asphalt Shingle
- Attic: Yes
- Square Feet: 2,176
- Above Ground: 1,176 Sq. Ft.
- Below Ground: 1,000 Sq. Ft.
- Year Built: 1956
Lot Features
- Lot Size (Acres): 0.58
- Driveway/Sidewalk: Private
- Zoning: R-15
- Lot Description: Level Lot, Cleared
Green Features
- Energy Features: Generator, Programmable Thermostat, Storm Doors, Thermopane Windows
Financial Considerations
- Assessment Amount: $223,160
- Tax Year: July 2025-June 2026
Disclosures and Reports
- Property ID: 468123
Listed by Berkshire Hathaway NE Prop., Jennifer Hunt
Sold by Eagle Eye Realty PLLC, Corissa Sainato

Get Pre-Approved Today
Schools
Schools serving 143 Sherwood Rd
School District:Bristol School District
| Name | Grades | Distance |
|---|---|---|
Edgewood School, Bristol, CT 345 Mix Street, Bristol, CT 06010 | K-5 | 1.1 mi |
Chippens Hill Middle School 551 Peacedale Street, Bristol, CT 06010 | 6-8 | 1.7 mi |
Bristol Eastern High School 632 King Street, Bristol, CT 06010 | 9-12 | 2 mi |
Disclaimer:
School attendance boundaries provided by ATTOM Data Solutions and are for reference only. Contact the school directly to verify enrollment eligibility.
Price & Sales History for 143 Sherwood Rd
Date
Details
Price
Change
Source
5/01/2026
Sold
$460,000
5.75%
MLS
4/15/2026
Listed
$435,000
—
MLS
Disclaimer: Historical sales information is derived from public records provided by the county offices. Information is not guaranteed and should be independently verified.
143 Sherwood Road, Bristol, CT 06010 (MLS# 24163991) is a Single Family property that was sold at $460,000 on May 01, 2026. Want to learn more about 143 Sherwood Road? Do you have questions about finding other Single Family real estate for sale in Bristol? You can browse all Bristol real estate or contact a Coldwell Banker agent to request more information.