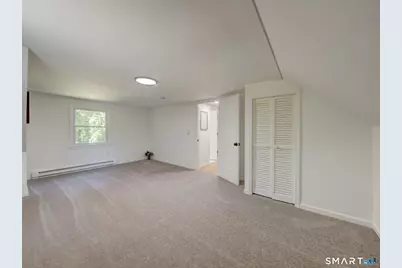
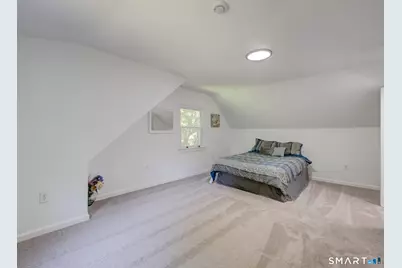
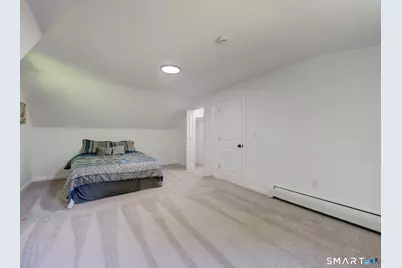
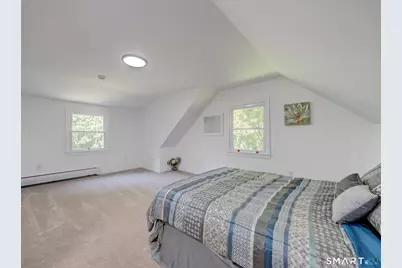
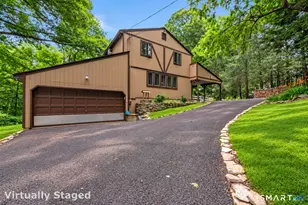
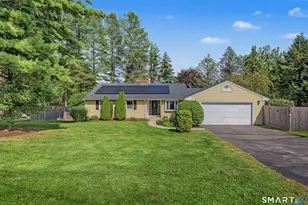
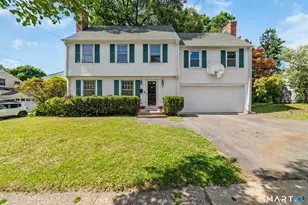
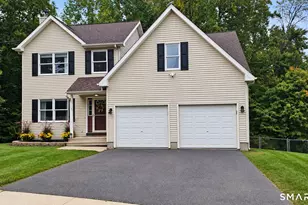
This is a carousel with tiles that activate property listing cards. Use the previous and next buttons to navigate.
1/40
$458,000 Just Listed
This is a carousel with tiles that activate property listing cards. Use the previous and next buttons to navigate.
1/40
Property Description
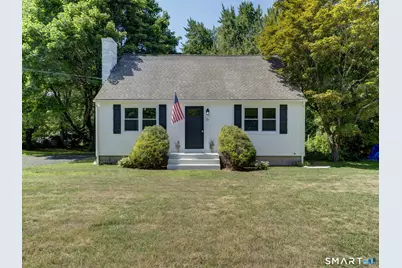
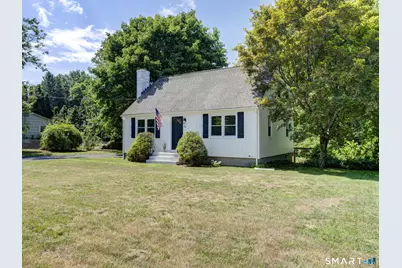
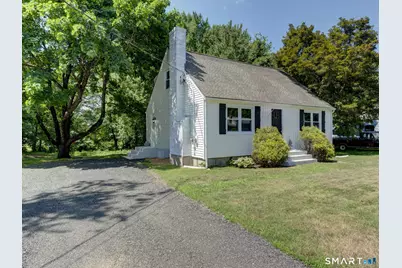
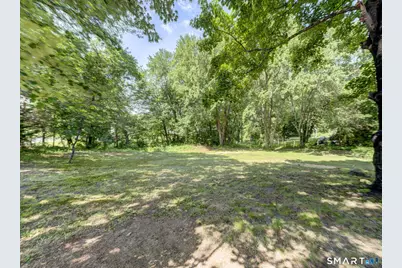
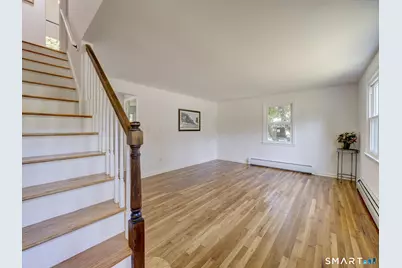
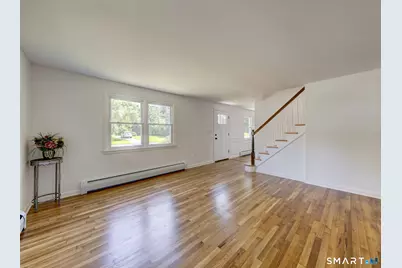
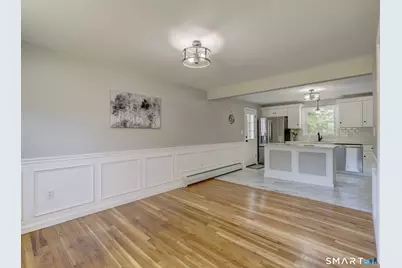
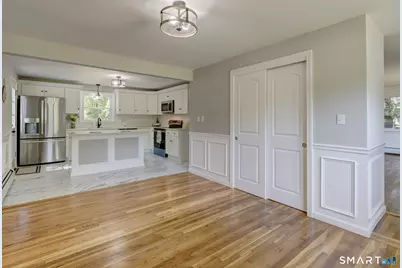
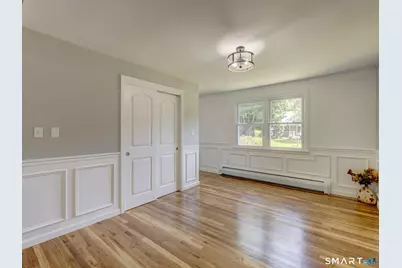
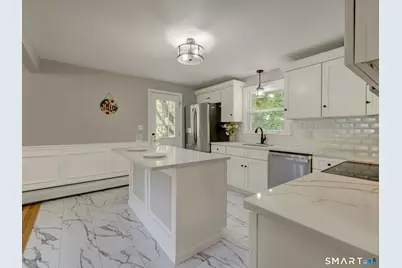
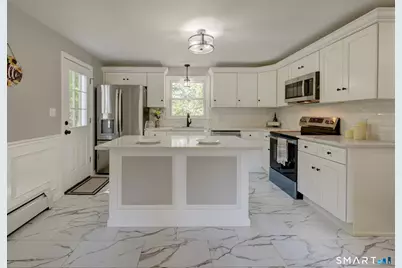
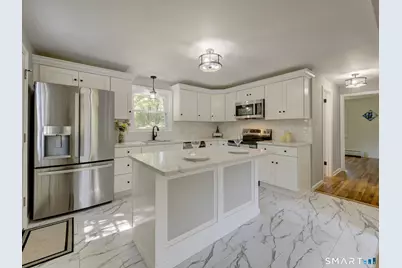
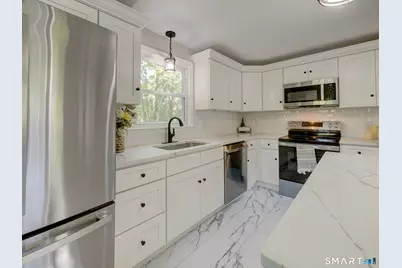
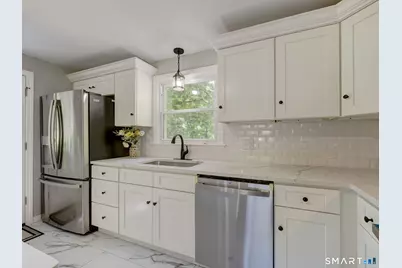
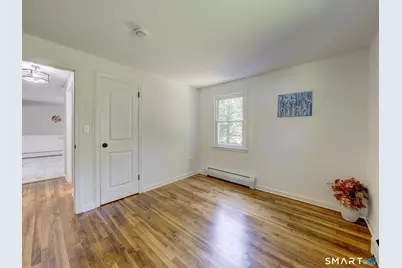
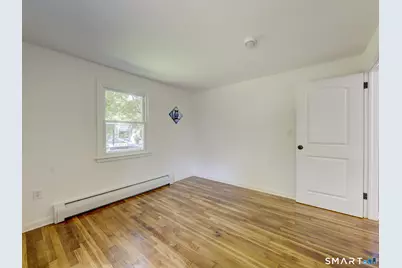
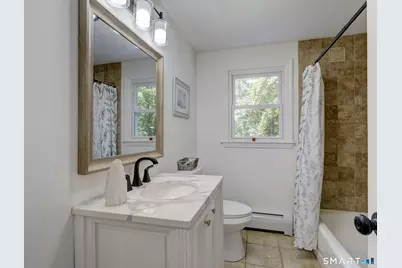
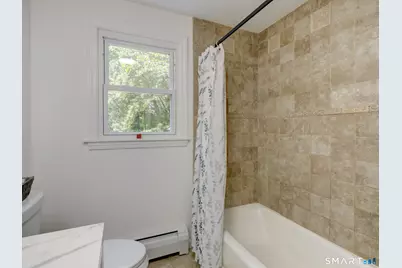
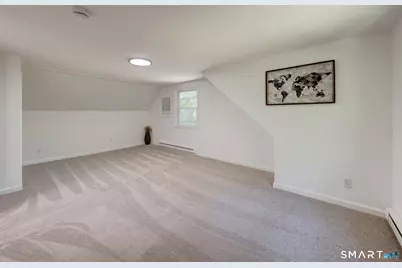
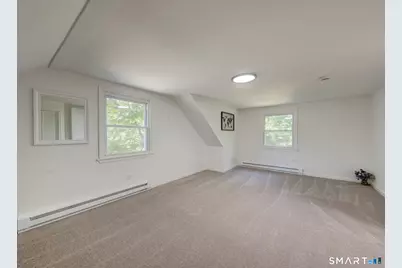
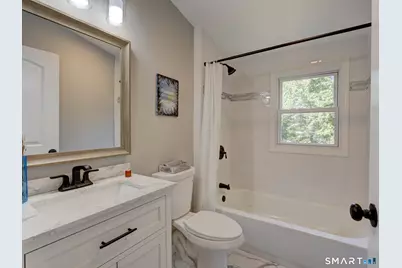
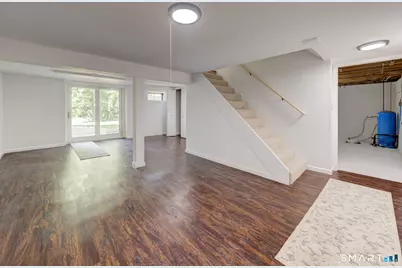
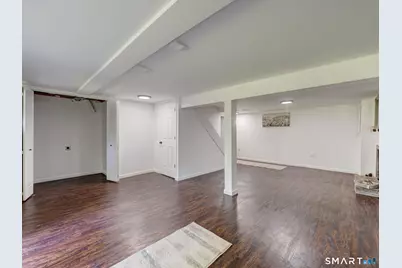
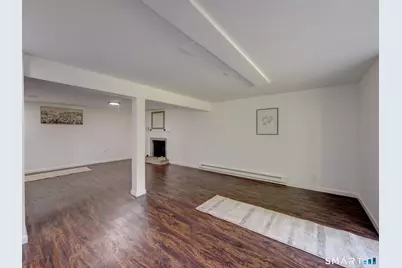
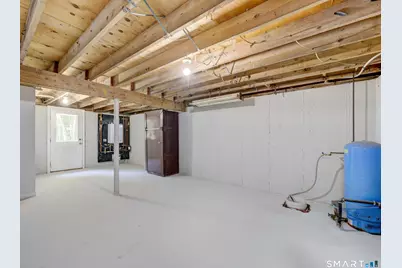
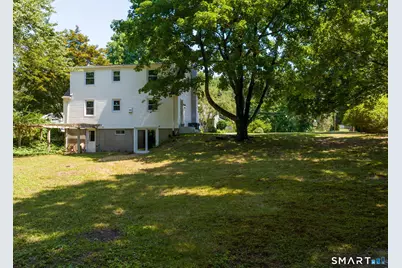
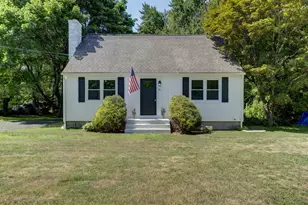
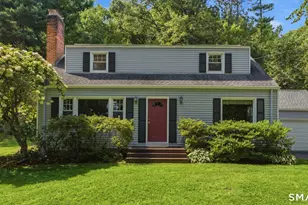
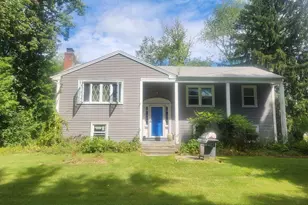
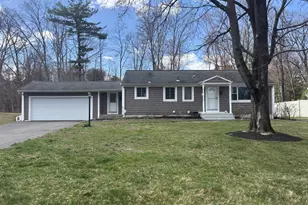
Stunning 3-bed, 2-bath Cape, fully renovated & spanning 1726 sq ft, w/an additional 305 sq ft in the fully finished walk-out basement. This meticulously updated home blends classic charm w/modern accents and functionality, offering an open-concept main floor that seamlessly connects the living room to the dining room and flows right into this timeless kitchen design and style, which has sleek cabinetry, granite counter tops, & updated stainless steel appliances-perfect for entertaining. Upstairs, the large Primary bedroom features a good-sized closet that is accompanied by a well-appointed bedroom with new carpets & a beautifully updated bathroom with a vaulted ceiling and modern finishes. Thoughtfully updated with energy-efficient features-including newer windows, newer roof. This move-in-ready home has refinished original wood flooring, gorgeous tiling in the kitchen and baths and beautifully crafted custom moldings that add both character and class, with fresh paint & a private yard backing up to your own brook with water views. Located right near shopping centers, restaurants, and parks. this home perfectly balances space, style & modern convenience. Don't miss the opportunity to own this turnkey Cape Cod gem-schedule today... Easy to show.
Full Property Details
Full Property Details for 27 Meadow Rd
General
- Price: $458,000
- Taxes: (July 2025-June 2026)
- Status: Active
- Type: Single Family
- Source: SMARTMLS
- MLS ID: 24197840
- Updated: Today (8/8/2026)
- Added to Site: Today
Interior
- Number of Rooms: 9
- Interior Features: Cable - Available, Open Floor Plan
- Fireplace: Yes
- Number of Fireplaces: 1
- Appliances: Electric Range, Oven/Range, Microwave, Refrigerator, Dishwasher
Rooms
Bathrooms
- Total Bathrooms: 2
- Full Bathrooms: 2
- Primary Bathroom: Primary Bath - Remod, 8 x 5, Upper
- Full Bath: Remodeled, Full Bath, Tub w/Shower, Tile Floor, 7 x 5, Main
Bedrooms
- Total Bedrooms: 3
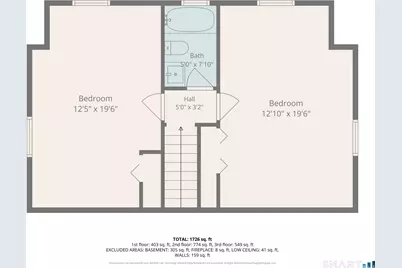
- Primary Bedroom: Primary Bedroom - Remodeled, 9 ft+ Ceilings, Bedroom Suite, Walk-In Closet, Wall/Wall Carpet, 20 x 13, Upper
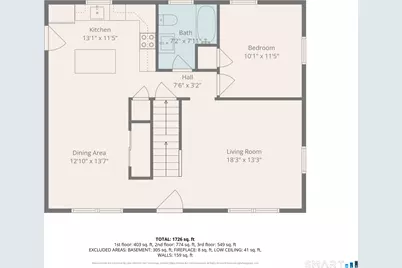
- Bedroom 1: Bedroom - Remodeled, Hardwood Floor, 12 x 10, Main
- Bedroom 2: Bedroom - Remodeled, Wall/Wall Carpet, 20 x 12, Upper
Other Rooms
- Living Room: Living Room - Remodeled, Combination Liv/Din Rm, Hardwood Floor, 18 x 13, Main
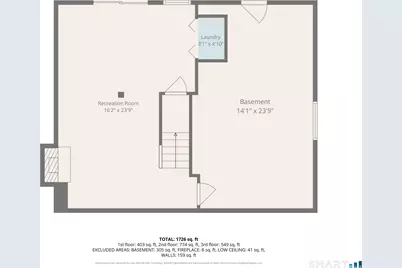
- Family Room: Family Room - Remodeled, Beams, Fireplace, Sliders, Vinyl Floor, 24 x 16, Lower
- Dining Room: Dining Room - Remodeled, Beams, Breakfast Bar, Hardwood Floor, 14 x 13, Main
- Laundry: Lower Level
Exterior
- Exterior Features: Terrace, Gutters, Garden Area, Stone Wall
- Color: White
Location
- County: Hartford
- Driving Directions: GPS Friendly
School Information
- Elementary School: Lake Garda
- Middle School: Har-Bur
- High School: Lewis Mills
Heating & Cooling
- Cooling Type: Wall Unit
- Heating Type: Baseboard, Hot Water, Wall Unit, Other
- Heating Fuel: Other
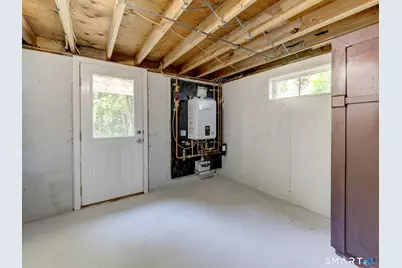
- Water Heater: Tankless Hotwater
Utilities
- Sewer: Septic
- Water: Private Well
Structural Information
- Architectural Style: Cape Cod
- Construction Status: No/Resale
- Exterior Const.: Vinyl Siding, Vertical Siding, Brick
- Basement Desc.: Full, Heated, Storage, Fully Finished, Liveable Space, Full With Walk-Out
- Roof: Asphalt Shingle, Shingle
- Disability Access: Handicap Parking, Multiple Entries/Exits
- Square Feet: 2,031
- Above Ground: 1,726 Sq. Ft.
- Below Ground: 305 Sq. Ft.
- Year Built: 1967
Lot Features
- Lot Size (Acres): 0.4
- Zoning: R-15
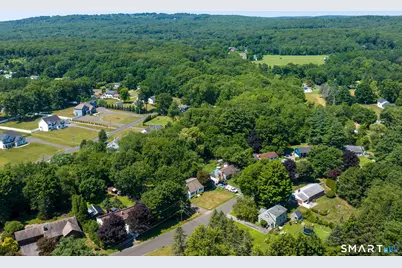
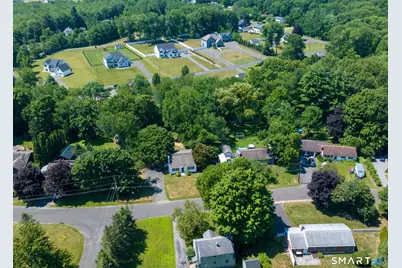
- Lot Description: Lightly Wooded, Water View, Rolling
Financial Considerations
- Assessment Amount: $179,270
- Tax Year: July 2025-June 2026
Disclosures and Reports
- Property ID: 498232
Listed by Get Listed Realty, Kris Lippi

Get Pre-Approved Today
Schools
Schools serving 27 Meadow Rd
School District:Regional School District 10
| Name | Grades | Distance |
|---|---|---|
Lake Garda Elementary School 61 Monce Road, Burlington, CT 06013 | PK-4 | 1.5 mi |
Har-Bur Middle School 26 Lyon Road, Burlington, CT 06013 | 5-8 | 4.8 mi |
Lewis S. Mills High School 26 Lyon Road, Burlington, CT 06013 | 9-12 | 4.8 mi |
Disclaimer:
School attendance boundaries provided by ATTOM Data Solutions and are for reference only. Contact the school directly to verify enrollment eligibility.
Price & Sales History for 27 Meadow Rd
Date
Details
Price
Change
Source
8/08/2026
Listed
$458,000
126.17%
MLS
12/19/2025
Sold
$202,500
—
Public Record
Disclaimer: Historical sales information is derived from public records provided by the county offices. Information is not guaranteed and should be independently verified.
Tax History
Tax History for 27 Meadow Rd
Year
Property Taxes
Change
Tax Assessment
Change
2025
$4,769
3%
$179,270
—
2023
$4,643
6%
$179,270
31%
2023
$4,400
-2%
$136,640
—
2022
$4,468
-2%
$136,640
—
2021
$4,564
—
$136,640
—
2020
$4,550
1%
$136,640
—
2019
$4,509
3%
$136,640
1%
2018
$4,395
2%
$135,240
—
2017
$4,328
1%
$135,240
—
2016
$4,274
2%
$135,240
—
2015
$4,206
4%
$135,240
—
2014
$4,037
3%
$135,240
-5%
2011
$3,906
—
$142,030
—
Disclaimer: Historical tax information is derived from public records provided by the county offices. Information is not guaranteed and should be independently verified.
Estimate the Cost
Estimate the Cost for 27 Meadow Rd
27 Meadow Road, Burlington, CT 06013 (MLS# 24197840) is a Single Family property with 3 bedrooms and 2 full bathrooms. 27 Meadow Road is currently listed for $458,000 and was received on August 08, 2026. Want to learn more about 27 Meadow Road? Do you have questions about finding other Single Family real estate for sale in Burlington? You can browse all Burlington real estate or contact a Coldwell Banker agent to request more information.