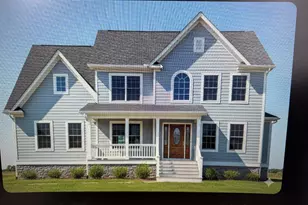
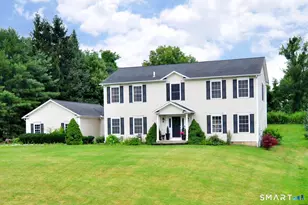
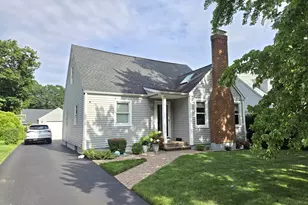
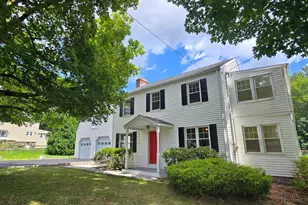
This is a carousel with tiles that activate property listing cards. Use the previous and next buttons to navigate.
1/40
$699,000
This is a carousel with tiles that activate property listing cards. Use the previous and next buttons to navigate.
1/40
Property Description
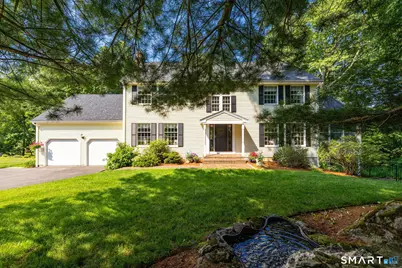
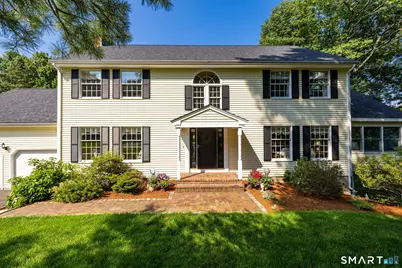
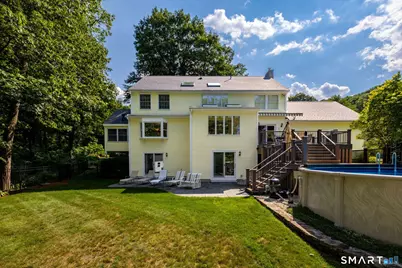
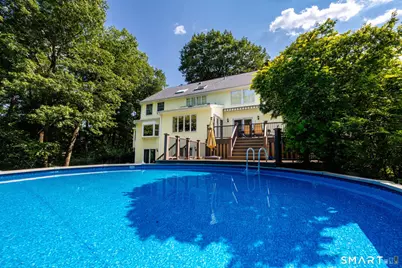
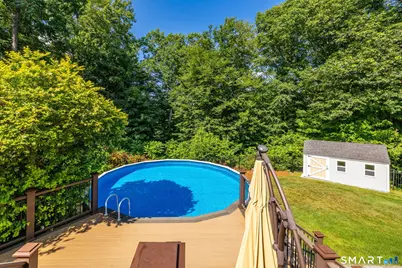
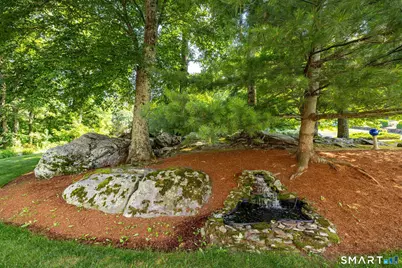
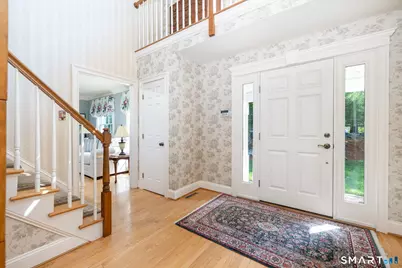
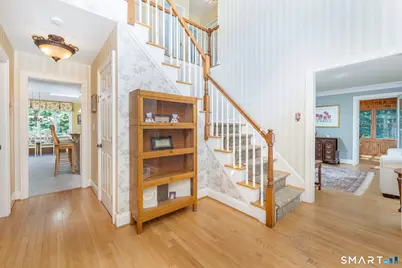
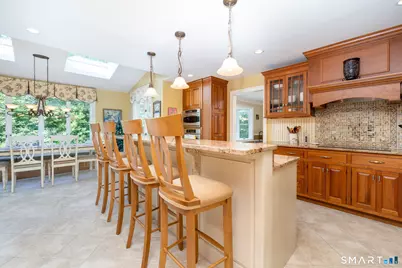
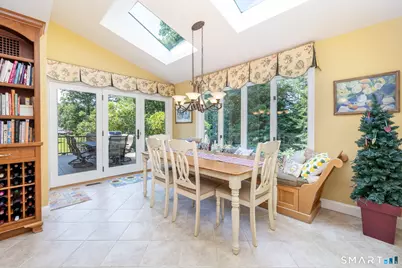
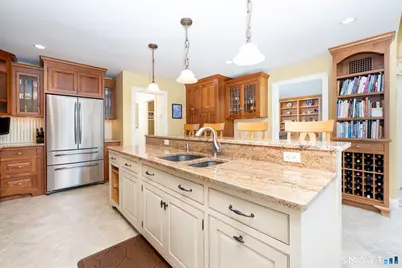
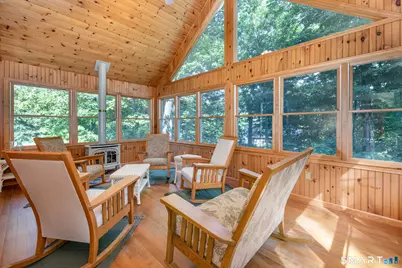
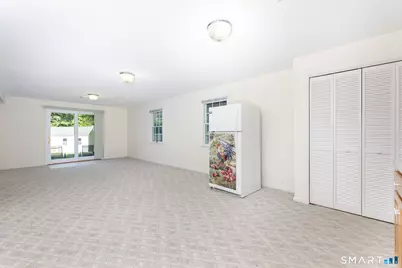
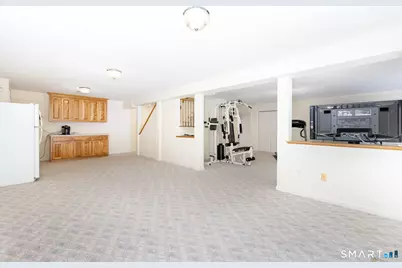
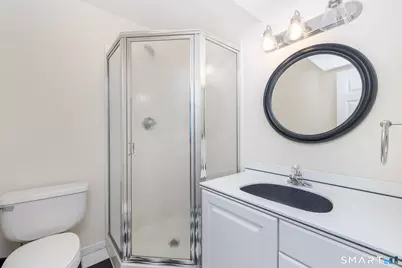
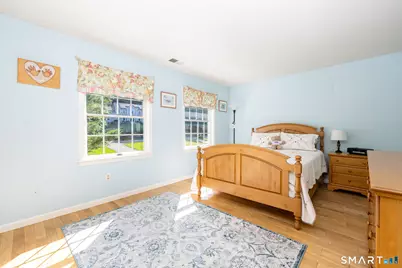
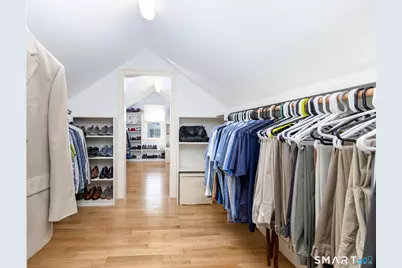
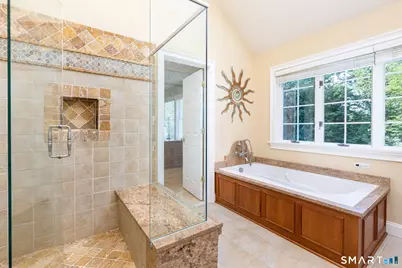
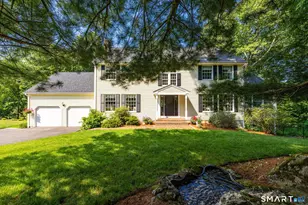
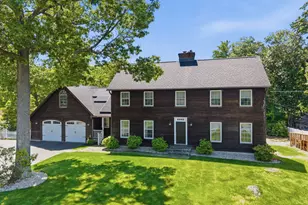
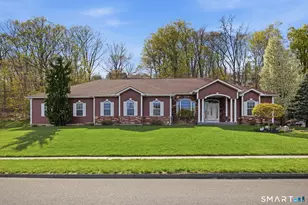
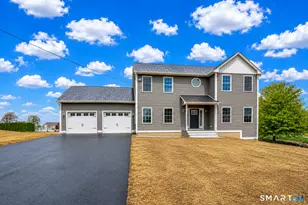
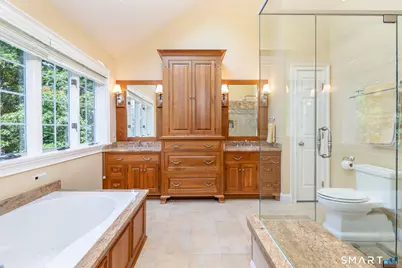
Welcome to this beautifully maintained 4-bedroom Colonial that has been lovingly cared for by its original owner and thoughtfully updated throughout. Situated on a rare double lot, this property offers exceptional privacy along with endless possibilities for future expansion, envision a detached garage, workshop, or add'l outdoor living space. Step inside to a two-story foyer that welcomes you into the home. The gourmet kitchen features a center island, cooktop, wall ovens, and a spacious dining area highlighted by a vaulted ceiling, skylights, a wall of windows & French doors. The inviting front-to-back FR offers built-ins and a cozy fireplace, while the FDR w/bay window flows into the LR, leads to a three-season sunroom overlooking the side lot. A convenient half bath completes the main level. Upstairs, the impressive primary suite boasts an oversized dual walk-in closet and a beautifully renovated en-suite bath w/a tiled walk-in shower. 3 add'l BRs and full bath. The finished walkout lower level expands the living space and opens to a private patio and fenced backyard featuring an above-ground pool. Highlights include central air, a new roof and skylights (2025), newer hot water heater, sliders, French doors, composite decking, pool liner and filter, a whole-house generator, and a full irrigation system. With over $50,000 on recent improvements, this exceptional home combines quality, comfort, and outstanding value in a highly desirable setting.
Full Property Details
Full Property Details for 56 Larkspur Ln
General
- Price: $699,000
- Taxes: (July 2025-June 2026)
- Status: Active
- Type: Single Family
- Source: SMARTMLS
- MLS ID: 24189217
- Updated: 7/16/2026
- Added to Site: 50 day(s) ago
Interior
- Number of Rooms: 10
- Fireplace: Yes
- Number of Fireplaces: 1
- Appliances: Electric Cooktop, Wall Oven, Microwave, Refrigerator, Dishwasher, Washer, Dryer
Rooms
Bathrooms
- Total Bathrooms: 4
- Full Bathrooms: 3
- Half Bathrooms: 1
Bedrooms
- Total Bedrooms: 4
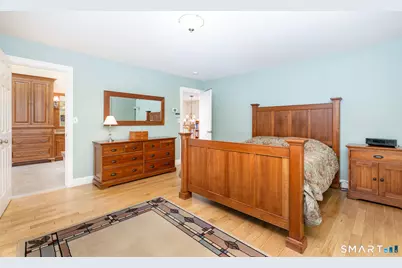
- Primary Suite: Bedroom Suite, Full Bath, Walk-In Closet, Hardwood Fl, 17 x 14.11, Upper
- Bedroom 1: Bedroom - Wall/Wall Carpet, 12.11 x 12.1, Upper
- Bedroom 2: Bedroom - Wall/Wall Carpet, 12.9 x 10.8, Upper
- Bedroom 3: Bedroom - Hardwood Floor, 14.11 x 11, Upper
Other Rooms
- Living Room: Living Room - Hardwood Floor, 16.1 x 13, Main
- Family Room: Family Room - Book Shelves, Built-Ins, Fireplace, Wall/Wall Carpet, 28.7 x 14.1, Main
- Eat In Kitchen: Eat-In Kitchen - Granite Counters, Dining Area, French Doors, Island, 17 x 15.8, Main
- Dining Room: Dining Room - Bay/Bow Window, Hardwood Floor, 13 x 12.9, Main
- Laundry: Upper Level
Additional Information
- Pool: Yes
- Pool Description: Above Ground Pool
Parking
- Garage: Yes
- Attached garage: Yes
- Garage Spaces: 2
- Parking: Attached Garage
Location
- County: Hartford
- Neighborhood: Chippens Hill
- Driving Directions: Hart St. to Larkspur
School Information
- Elementary School: Per Board of Ed
- High School: Per Board of Ed
Community
- Community Name: Chippens Hill
Heating & Cooling
- Cooling Type: Central Air
- Heating Type: Hot Air, Oil
- Heating Fuel: Oil
- Water Heater: Oil, Upright Tank
Utilities
- Sewer: Public Sewer Connected
- Water: Public Water Connected
Structural Information
- Architectural Style: Colonial
- Construction Status: No/Resale
- Exterior Const.: Vinyl Siding
- Basement Desc.: Full, Fully Finished, Full With Walk-Out
- Roof: Asphalt Shingle
- Attic: Yes
- Square Feet: 2,856
- Above Ground: 2,856 Sq. Ft.
- Year Built: 1988
Lot Features
- Lot Size (Acres): 1.37
- Zoning: R-25
- Lot Description: Lightly Wooded
Green Features
- Energy Features: Generator, Thermopane Windows
Financial Considerations
- Assessment Amount: $377,860
- Tax Year: July 2025-June 2026
Disclosures and Reports
- Property ID: 477814
Listed by Country Manor Realty, Karen Diamantes

Get Pre-Approved Today
Schools
Schools serving 56 Larkspur Ln
School District:Bristol School District
| Name | Grades | Distance |
|---|---|---|
Edgewood School, Bristol, CT 345 Mix Street, Bristol, CT 06010 | K-5 | 2.1 mi |
Chippens Hill Middle School 551 Peacedale Street, Bristol, CT 06010 | 6-8 | 1 mi |
Bristol Central High School 480 Wolcott Street, Bristol, CT 06010 | 9-12 | 3.6 mi |
Disclaimer:
School attendance boundaries provided by ATTOM Data Solutions and are for reference only. Contact the school directly to verify enrollment eligibility.
Price & Sales History for 56 Larkspur Ln
Date
Details
Price
Change
Source
7/16/2026
Price Reduced
$699,000
-3.59%
MLS
7/08/2026
Listed
$725,000
133.87%
MLS
6/20/1989
Sold
$310,000
—
Public Record
Disclaimer: Historical sales information is derived from public records provided by the county offices. Information is not guaranteed and should be independently verified.
Tax History
Tax History for 56 Larkspur Ln
Year
Property Taxes
Change
Tax Assessment
Change
2025
$12,753
6%
$377,860
—
2023
$12,035
6%
$377,860
1%
2023
$11,362
9%
$374,360
38%
2022
$10,408
—
$271,390
—
2021
$10,408
—
$271,390
—
2020
$10,408
1%
$271,390
—
2019
$10,326
3%
$271,390
—
2018
$10,009
3%
$271,390
—
2017
$9,730
—
$270,060
—
2016
$9,730
4%
$270,060
—
2015
$9,347
—
$270,060
—
2014
$9,347
3%
$270,060
—
2011
$9,115
—
$270,060
—
Disclaimer: Historical tax information is derived from public records provided by the county offices. Information is not guaranteed and should be independently verified.
Estimate the Cost
Estimate the Cost for 56 Larkspur Ln
56 Larkspur Lane, Bristol, CT 06010 (MLS# 24189217) is a Single Family property with 4 bedrooms, 3 full bathrooms and 1 partial bathroom. 56 Larkspur Lane is currently listed for $699,000 and was received on July 06, 2026. Want to learn more about 56 Larkspur Lane? Do you have questions about finding other Single Family real estate for sale in Bristol? You can browse all Bristol real estate or contact a Coldwell Banker agent to request more information.