![[Address not provided], Bristol, CT 06010 - Photo 2](https://m1.cbhomes.com/p/229/24175593/e382eB2c3EA9445/pds23tp.webp)
![[Address not provided], Bristol, CT 06010 - Photo 3](https://m.cbhomes.com/p/229/24175593/4B29e903839746E/pds23tp.webp)
![[Address not provided], Bristol, CT 06010 - Photo 4](https://m1.cbhomes.com/p/229/24175593/7E229F97022c48D/pds23tp.webp)
![[Address not provided], Bristol, CT 06010 - Photo 5](https://m.cbhomes.com/p/229/24175593/0296fe9b300742e/pds23tp.webp)
![[Address not provided], Bristol, CT 06010 - Photo 6](https://m1.cbhomes.com/p/229/24175593/d21DeBC888094a9/pds23tp.webp)
![[Address not provided], Bristol, CT 06010 - Photo 7](https://m.cbhomes.com/p/229/24175593/b7976DAf89084b8/pds23tp.webp)
![[Address not provided], Bristol, CT 06010 - Photo 8](https://m1.cbhomes.com/p/229/24175593/C04aBAe264694BD/pds23tp.webp)
![[Address not provided], Bristol, CT 06010 - Photo 9](https://m.cbhomes.com/p/229/24175593/79a8e00BE98e4f3/pds23tp.webp)
![[Address not provided], Bristol, CT 06010 - Photo 10](https://m1.cbhomes.com/p/229/24175593/242A503EaC984c6/pds23tp.webp)
![[Address not provided], Bristol, CT 06010 - Photo 11](https://m.cbhomes.com/p/229/24175593/7192a37a5b9849B/pds23tp.webp)
![[Address not provided], Bristol, CT 06010 - Photo 12](https://m1.cbhomes.com/p/229/24175593/e63B8bc40F71462/pds23tp.webp)
![[Address not provided], Bristol, CT 06010 - Photo 13](https://m.cbhomes.com/p/229/24175593/72fBa476087942f/pds23tp.webp)
![[Address not provided], Bristol, CT 06010 - Photo 14](https://m1.cbhomes.com/p/229/24175593/5f664142cdAe4Ce/pds23tp.webp)
![[Address not provided], Bristol, CT 06010 - Photo 15](https://m.cbhomes.com/p/229/24175593/91289c80ae464E2/pds23tp.webp)
![[Address not provided], Bristol, CT 06010 - Photo 16](https://m1.cbhomes.com/p/229/24175593/C7Ee3BF7F1DB426/pds23tp.webp)
![[Address not provided], Bristol, CT 06010 - Photo 17](https://m.cbhomes.com/p/229/24175593/20289f86BFCE438/pds23tp.webp)
![[Address not provided], Bristol, CT 06010 - Photo 18](https://m1.cbhomes.com/p/229/24175593/Ea6b59Aa57c6484/pds23tp.webp)
![[Address not provided], Bristol, CT 06010 - Photo 19](https://m.cbhomes.com/p/229/24175593/AFb96Ce8094f4f0/pds23tp.webp)
![[Address not provided], Bristol, CT 06010 - Photo 20](https://m1.cbhomes.com/p/229/24175593/7513F2f58565495/pds23tp.webp)
![[Address not provided], Bristol, CT 06010 - Photo 21](https://m.cbhomes.com/p/229/24175593/EfE55e4df4644C5/pds23tp.webp)
![[Address not provided], Bristol, CT 06010 - Photo 22](https://m1.cbhomes.com/p/229/24175593/2D4dE356EF1048a/pds23tp.webp)
![[Address not provided], Bristol, CT 06010 - Photo 23](https://m.cbhomes.com/p/229/24175593/9acAC0Cf03f4400/pds23tp.webp)
![[Address not provided], Bristol, CT 06010 - Photo 24](https://m1.cbhomes.com/p/229/24175593/7e3Bc6B3C386467/pds23tp.webp)
![[Address not provided], Bristol, CT 06010 - Photo 25](https://m.cbhomes.com/p/229/24175593/F84A0836923b4cf/pds23tp.webp)
![[Address not provided], Bristol, CT 06010 - Photo 26](https://m1.cbhomes.com/p/229/24175593/4740c2Aefe6e47c/pds23tp.webp)

Date
Details
Price
Change
Source
5/14/2026
Listed
$599,900
—
MLS
Disclaimer: Historical sales information is derived from public records provided by the county offices. Information is not guaranteed and should be independently verified.

This is a carousel with tiles that activate property listing cards. Use the previous and next buttons to navigate.
![[Address not provided], Bristol, CT 06010 - Photo 1](https://m1.cbhomes.com/p/229/24175593/e0cDAc310c6d4A9/pds23tp.webp)
$599,900
This is a carousel with tiles that activate property listing cards. Use the previous and next buttons to navigate.
Listed by RE/MAX One, Jenna Talbot
Jenna Talbot
RE/MAX One
Agent Contact: (860) 937-7488 Office Contact: (860) 674-0300

 NMLS#: 1598647
| Name | Grades | Distance |
|---|---|---|
West Bristol Sch 500 Clark Avenue, Bristol, CT 06010 | PK-8 | 0.6 mi |
Bristol Central High School 480 Wolcott Street, Bristol, CT 06010 | 9-12 | 1.3 mi |
Home Warranty : Included
This is a carousel with tiles that activate property listing cards. Use the previous and next buttons to navigate.


This is a carousel with tiles that activate property listing cards. Use the previous and next buttons to navigate.
This is a carousel with tiles that activate property listing cards. Use the previous and next buttons to navigate.
This is a carousel with tiles that activate property listing cards. Use the previous and next buttons to navigate.
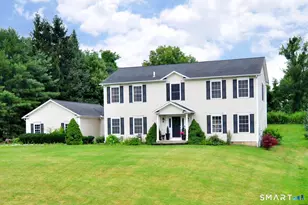
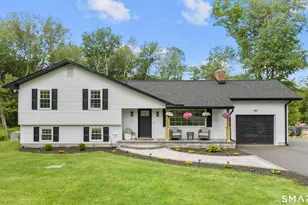
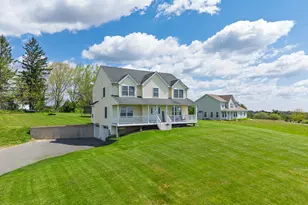
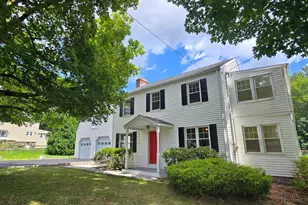
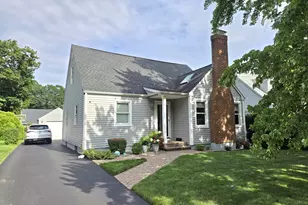
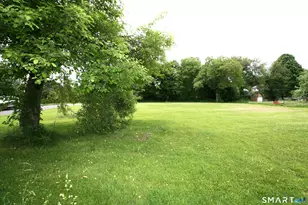
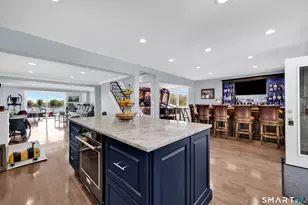
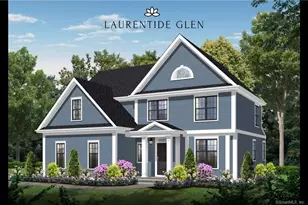
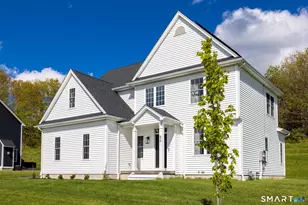
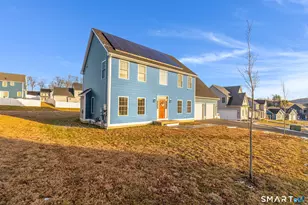
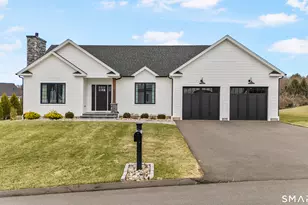
MLS# 24175593, Bristol, CT 06010 (MLS# 24175593) is a Single Family property with 3 bedrooms, 2 full bathrooms and 1 partial bathroom. MLS# 24175593 is currently listed for $599,900 and was received on May 14, 2026. Want to learn more about MLS# 24175593? Do you have questions about finding other Single Family real estate for sale in Bristol? You can browse all Bristol real estate or contact a Coldwell Banker agent to request more information.