![[Address not provided], Bristol, CT 06010 - Photo 2](https://m1.cbhomes.com/p/229/24187150/94acED0E7a25475/pds23tp.webp)
![[Address not provided], Bristol, CT 06010 - Photo 3](https://m.cbhomes.com/p/229/24187150/2F2581f24082493/pds23tp.webp)
![[Address not provided], Bristol, CT 06010 - Photo 4](https://m1.cbhomes.com/p/229/24187150/B7885c07Bd80413/pds23tp.webp)
![[Address not provided], Bristol, CT 06010 - Photo 5](https://m.cbhomes.com/p/229/24187150/b4D8239612064fF/pds23tp.webp)
![[Address not provided], Bristol, CT 06010 - Photo 6](https://m1.cbhomes.com/p/229/24187150/aef26e1040f34e8/pds23tp.webp)
![[Address not provided], Bristol, CT 06010 - Photo 7](https://m.cbhomes.com/p/229/24187150/a540edf5Bbd54cD/pds23tp.webp)
![[Address not provided], Bristol, CT 06010 - Photo 8](https://m1.cbhomes.com/p/229/24187150/0ae0D9fAc3374A7/pds23tp.webp)
![[Address not provided], Bristol, CT 06010 - Photo 9](https://m.cbhomes.com/p/229/24187150/1ac92e3Ad7e74D9/pds23tp.webp)
![[Address not provided], Bristol, CT 06010 - Photo 10](https://m1.cbhomes.com/p/229/24187150/169a3bF61486431/pds23tp.webp)
![[Address not provided], Bristol, CT 06010 - Photo 11](https://m.cbhomes.com/p/229/24187150/Dc1b988De5f849a/pds23tp.webp)
![[Address not provided], Bristol, CT 06010 - Photo 12](https://m1.cbhomes.com/p/229/24187150/5D53e5AbDF5945e/pds23tp.webp)
![[Address not provided], Bristol, CT 06010 - Photo 13](https://m.cbhomes.com/p/229/24187150/336C1900376b4e4/pds23tp.webp)
![[Address not provided], Bristol, CT 06010 - Photo 14](https://m1.cbhomes.com/p/229/24187150/19A0F21752E3440/pds23tp.webp)
![[Address not provided], Bristol, CT 06010 - Photo 15](https://m.cbhomes.com/p/229/24187150/35eF2108cA354f2/pds23tp.webp)
![[Address not provided], Bristol, CT 06010 - Photo 16](https://m1.cbhomes.com/p/229/24187150/bCCDE6Abb7f1486/pds23tp.webp)
![[Address not provided], Bristol, CT 06010 - Photo 17](https://m.cbhomes.com/p/229/24187150/7db33Dd35Bd34cE/pds23tp.webp)
![[Address not provided], Bristol, CT 06010 - Photo 18](https://m1.cbhomes.com/p/229/24187150/bF36f82e2d864D1/pds23tp.webp)
![[Address not provided], Bristol, CT 06010 - Photo 19](https://m.cbhomes.com/p/229/24187150/e073AE072B044cd/pds23tp.webp)
![[Address not provided], Bristol, CT 06010 - Photo 20](https://m1.cbhomes.com/p/229/24187150/1Fb9A70F4a4241b/pds23tp.webp)
![[Address not provided], Bristol, CT 06010 - Photo 21](https://m.cbhomes.com/p/229/24187150/3Aa23121255F479/pds23tp.webp)
![[Address not provided], Bristol, CT 06010 - Photo 22](https://m1.cbhomes.com/p/229/24187150/fbf86B1E50e642F/pds23tp.webp)
![[Address not provided], Bristol, CT 06010 - Photo 23](https://m.cbhomes.com/p/229/24187150/ab4dc2878950462/pds23tp.webp)
![[Address not provided], Bristol, CT 06010 - Photo 24](https://m1.cbhomes.com/p/229/24187150/3C2777f2da004C3/pds23tp.webp)
![[Address not provided], Bristol, CT 06010 - Photo 25](https://m.cbhomes.com/p/229/24187150/9050eb891942420/pds23tp.webp)
![[Address not provided], Bristol, CT 06010 - Photo 26](https://m1.cbhomes.com/p/229/24187150/6027311a7DAd44f/pds23tp.webp)
![[Address not provided], Bristol, CT 06010 - Photo 27](https://m.cbhomes.com/p/229/24187150/0C3418aB22e84d4/pds23tp.webp)
![[Address not provided], Bristol, CT 06010 - Photo 28](https://m1.cbhomes.com/p/229/24187150/DF15ce3Ad3ec400/pds23tp.webp)
![[Address not provided], Bristol, CT 06010 - Photo 29](https://m.cbhomes.com/p/229/24187150/C07F30f9024f4ed/pds23tp.webp)
![[Address not provided], Bristol, CT 06010 - Photo 30](https://m1.cbhomes.com/p/229/24187150/69Bc5e32FC9F4f9/pds23tp.webp)
![[Address not provided], Bristol, CT 06010 - Photo 31](https://m.cbhomes.com/p/229/24187150/a541fDfe2a264ca/pds23tp.webp)
![[Address not provided], Bristol, CT 06010 - Photo 32](https://m1.cbhomes.com/p/229/24187150/715CDc952B77417/pds23tp.webp)
![[Address not provided], Bristol, CT 06010 - Photo 33](https://m.cbhomes.com/p/229/24187150/dd32A22e2eF44D0/pds23tp.webp)
![[Address not provided], Bristol, CT 06010 - Photo 34](https://m1.cbhomes.com/p/229/24187150/3733ED331c14475/pds23tp.webp)
![[Address not provided], Bristol, CT 06010 - Photo 35](https://m.cbhomes.com/p/229/24187150/3FD211aF3e4a48A/pds23tp.webp)
![[Address not provided], Bristol, CT 06010 - Photo 36](https://m1.cbhomes.com/p/229/24187150/9c3E7eBE86Da4cE/pds23tp.webp)
![[Address not provided], Bristol, CT 06010 - Photo 37](https://m.cbhomes.com/p/229/24187150/76860143a1704c2/pds23tp.webp)
![[Address not provided], Bristol, CT 06010 - Photo 38](https://m1.cbhomes.com/p/229/24187150/625D9215bF9548e/pds23tp.webp)
![[Address not provided], Bristol, CT 06010 - Photo 39](https://m.cbhomes.com/p/229/24187150/43D674ABAf2e44d/pds23tp.webp)
![[Address not provided], Bristol, CT 06010 - Photo 40](https://m1.cbhomes.com/p/229/24187150/0A367ea04864487/pds23tp.webp)

Date
Details
Price
Change
Source
7/13/2026
Listed
$499,500
—
MLS
Disclaimer: Historical sales information is derived from public records provided by the county offices. Information is not guaranteed and should be independently verified.

This is a carousel with tiles that activate property listing cards. Use the previous and next buttons to navigate.
![[Address not provided], Bristol, CT 06010 - Photo 1](https://m.cbhomes.com/p/229/24187150/CeB9D18E011349C/pds23tp.webp)
$499,500 Just Listed
This is a carousel with tiles that activate property listing cards. Use the previous and next buttons to navigate.
![[Address not provided], Bristol, CT 06010 - Photo 1](https://m1.cbhomes.com/p/229/24187150/CeB9D18E011349C/pds23tp.webp)
Listed by KW Legacy Partners, Livian Team at Keller Williams Legacy Partners, Noah Rios-Hoffman and KW Legacy Partners, Livian Team at Keller Williams Legacy Partners, Sandie Terenzi
Noah Rios-Hoffman
KW Legacy Partners
Sandie Terenzi
KW Legacy Partners
Agent Contact: (781) 774-0122 Office Contact: (860) 313-0700

 NMLS#: 1598647
| Name | Grades | Distance |
|---|---|---|
West Bristol Sch 500 Clark Avenue, Bristol, CT 06010 | PK-8 | 1.7 mi |
Bristol Central High School 480 Wolcott Street, Bristol, CT 06010 | 9-12 | 2.7 mi |
This is a carousel with tiles that activate property listing cards. Use the previous and next buttons to navigate.


This is a carousel with tiles that activate property listing cards. Use the previous and next buttons to navigate.
This is a carousel with tiles that activate property listing cards. Use the previous and next buttons to navigate.
This is a carousel with tiles that activate property listing cards. Use the previous and next buttons to navigate.
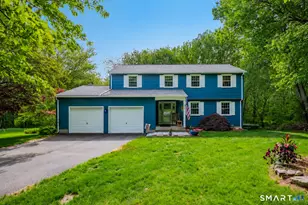
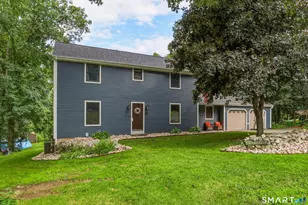
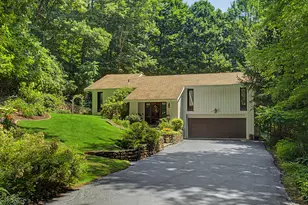
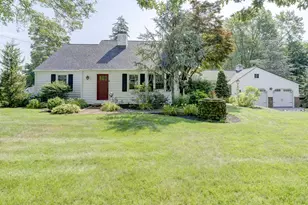
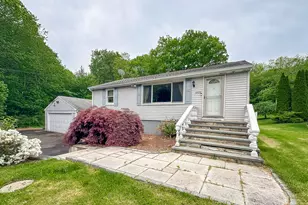
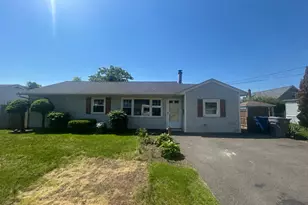

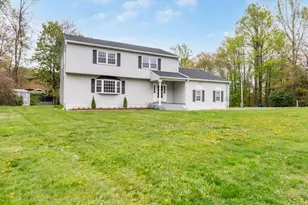
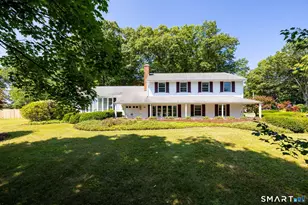
MLS# 24187150, Bristol, CT 06010 (MLS# 24187150) is a Single Family property with 3 bedrooms, 2 full bathrooms and 1 partial bathroom. MLS# 24187150 is currently listed for $499,500 and was received on July 13, 2026. Want to learn more about MLS# 24187150? Do you have questions about finding other Single Family real estate for sale in Bristol? You can browse all Bristol real estate or contact a Coldwell Banker agent to request more information.