This is a carousel with tiles that activate property listing cards. Use the previous and next buttons to navigate.
1/1
$3,500,000
This is a carousel with tiles that activate property listing cards. Use the previous and next buttons to navigate.
1/1
Property Description
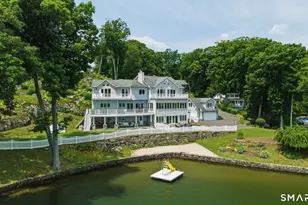
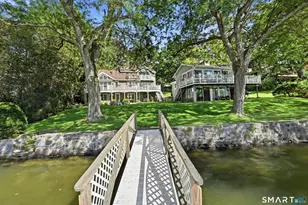
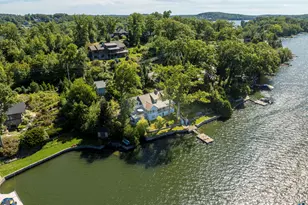
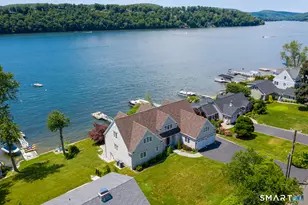
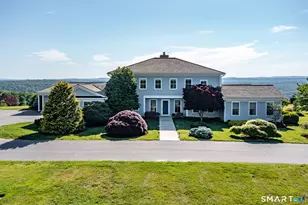
Exceptional custom-designed waterfront residence, presented in pristine condition and offering refined lakefront living in a spectacular west-facing setting. Designed to fully embrace its surroundings, the home was built in 2015 and extensively updated in 2023/2024 for enhanced comfort, style, and convenience. Expansive lake views are showcased throughout the open-concept floor plan, while at the heart of the home is a beautifully appointed chef's kitchen featuring premium appliances, an oversized center island, stone countertops, and custom cabinetry. The main level includes a den, a luxurious primary suite, and a living room, with panoramic lake views and opening through French doors to a new lake-view deck. The lower-level family room is anchored by a striking stone fireplace and flows seamlessly into the dining area and out to an expanded bluestone patio with protective awnings - ideal for effortless indoor-outdoor living. Just steps from the patio, the lakeside gazebo and dock create an inviting setting for enjoying the waterfront lifestyle. The upper level offers three generously sized bedrooms, a beautifully updated full bath, and an open sitting area. With three levels of living space, a 2-car garage, maintenance-free hard plank siding, and access to the sought-after amenities of Candlewood Shores, this exceptional property combines elegance with easy waterfront living - conveniently close to everyday amenities and just 75 minutes to NYC. Live like you're on vacation!
Full Property Details
Full Property Details for 156 N Lake Shore Dr
General
- Sold For: $3,500,000
- Taxes: (July 2025-June 2026)
- Status: Closed
- Type: Single Family
- Source: SMARTMLS
- MLS ID: 24174572
- Added to Site: 92 day(s) ago
Interior
- Number of Rooms: 9
- Rooms/Areas: Laundry Room, Sitting Room
- Interior Features: Audio System, Auto Garage Door Opener, Cable - Available, Central Vacuum, Intercom, Security System
- Fireplace: Yes
- Number of Fireplaces: 1
- Appliances: Gas Range, Microwave, Range Hood, Subzero, Dishwasher, Washer, Electric Dryer
Rooms
Bathrooms
- Total Bathrooms: 4
- Full Bathrooms: 3
- Half Bathrooms: 1
Bedrooms
- Total Bedrooms: 3
- Primary Suite: 9 ft+ Ceilings, Ceiling Fan, Full Bath, Walk-In Close, 19 x 15, Main
- Bedroom 1: Bedroom - Ceiling Fan, Hardwood Floor, 15 x 13, Upper
- Bedroom 2: Bedroom - Ceiling Fan, Walk-In Closet, Hardwood Floor, 21 x 16, Upper
Other Rooms
- Living Room: Living Room - Balcony/Deck, Ceiling Fan, French Doors, Hardwood Floor, 17 x 16, Main
- Family Room: Family Room, 21 x 17, Lower
- Kitchen: Kitchen - Beams, Island, Pantry, Hardwood Floor, 21 x 14, Lower
- Dining Room: Dining Room - Hardwood Floor, 19 x 7, Lower
- Den: Den - Ceiling Fan, Hardwood Floor, 13 x 13, Main
- Laundry: Lower Level
- Other Room 1: Other - Hardwood Floor, 15 x 11, Upper
Exterior
- Exterior Features: Gazebo, Deck, Patio
- Color: Grey
Parking
- Garage: Yes
- Attached garage: Yes
- Garage Spaces: 2
- Parking: Attached Garage
Location
- County: Fairfield
- Neighborhood: Candlewood Shores
- Driving Directions: GPS friendly
School Information
- Elementary School: Per Board of Ed
- Intermediate School: Huckleberry
- High School: Brookfield
Community
- Community Name: Candlewood Shores
Heating & Cooling
- Cooling Type: Ceiling Fans, Central Air
- Heating Type: Hot Air, Propane
- Heating Fuel: Propane
- Water Heater: Propane, Tank Size Unknown
Utilities
- Sewer: Septic
- Water: Private Water System
Structural Information
- Architectural Style: Colonial, Contemporary
- Construction Status: No/Resale
- Exterior Const.: Hardie Board
- Basement Desc.: Partial, Unfinished, Storage, Hatchway Access, Interior Access
- Roof: Asphalt Shingle
- Attic: Yes
- Square Feet: 3,518
- Above Ground: 2,318 Sq. Ft.
- Below Ground: 1,200 Sq. Ft.
- Year Built: 2015
Lot Features
- Lot Size (Acres): 0.19
- Zoning: R-7
- Lot Description: Level Lot, Sloping Lot, Water View
Water Features
- Water Front: Yes
- Water View: Yes
- Water Front Desc.: Lake, Dock or Mooring, Water Community, View
Green Features
- Energy Features: Passive Solar, Generator, Programmable Thermostat, Thermopane Windows
Financial Considerations
- Assessment Amount: $1,069,580
- Tax Year: July 2025-June 2026
Disclosures and Reports
- Property ID: 58794
Listed by William Pitt Sotheby's Int'l, Irit Granger
Sold by Hegarty & Co Real Estate, Ed Cavallo

Get Pre-Approved Today
Schools
Schools serving 156 N Lake Shore Dr
School District:Brookfield School District
| Name | Grades | Distance |
|---|---|---|
Whisconier Middle School 17 West Whisconier Road, Brookfield, CT 06804 | 5-8 | 4.5 mi |
Brookfield High School 45 Long Meadow Hill Road, Brookfield, CT 06804 | 9-12 | 2.7 mi |
Disclaimer:
School attendance boundaries provided by ATTOM Data Solutions and are for reference only. Contact the school directly to verify enrollment eligibility.
Price & Sales History for 156 N Lake Shore Dr
Date
Details
Price
Change
Source
7/24/2026
Sold
$3,500,000
-4.76%
MLS
6/04/2026
Listed
$3,675,000
—
MLS
Disclaimer: Historical sales information is derived from public records provided by the county offices. Information is not guaranteed and should be independently verified.
156 North Lake Shore Drive, Brookfield, CT 06804 (MLS# 24174572) is a Single Family property that was sold at $3,500,000 on July 24, 2026. Want to learn more about 156 North Lake Shore Drive? Do you have questions about finding other Single Family real estate for sale in Brookfield? You can browse all Brookfield real estate or contact a Coldwell Banker agent to request more information.