This is a carousel with tiles that activate property listing cards. Use the previous and next buttons to navigate.
$3,750,000 Just Listed
This is a carousel with tiles that activate property listing cards. Use the previous and next buttons to navigate.
Full Property Details for 23 Lake Dr N
General
- Price: $3,750,000
- HOA FEE: $208/month
- HOA FEE FREQ.: Annually
- Taxes: (July 2026-June 2027)
- Status: Active
- Type: Single Family
- Source: SMARTMLS
- MLS ID: 24205382
- Updated: 9/15/2026
- Added to Site: 3 day(s) ago
Interior
- Number of Rooms: 11
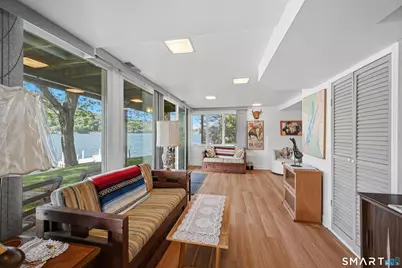
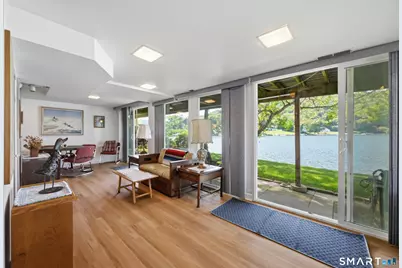
- Rooms/Areas: Sitting Room
- Interior Features: Open Floor Plan, Security System
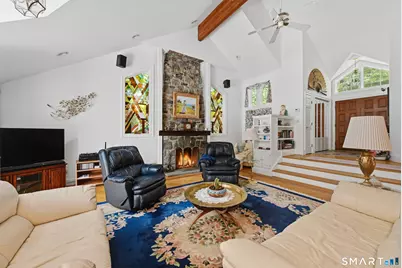
- Fireplace: Yes
- Number of Fireplaces: 2
- Appliances: Electric Range, Oven/Range, Microwave, Refrigerator, Dishwasher, Washer, Electric Dryer
Rooms
Bathrooms
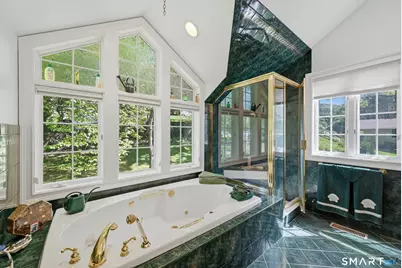
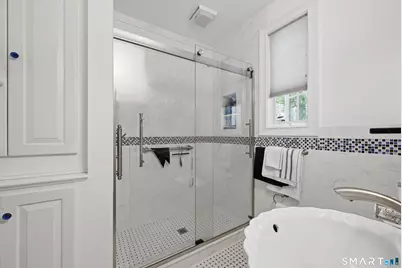
- Total Bathrooms: 4
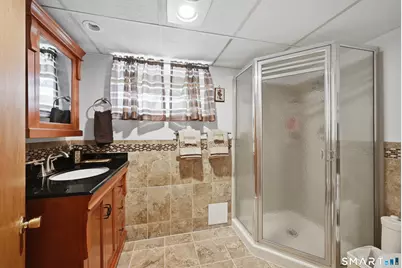
- Full Bathrooms: 3
- Half Bathrooms: 1
Bedrooms
- Total Bedrooms: 5
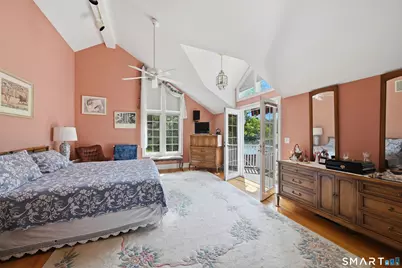
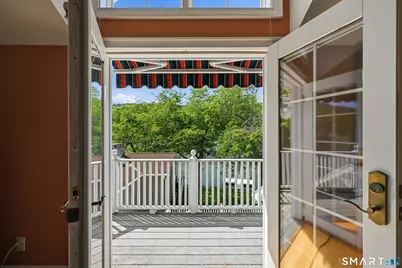
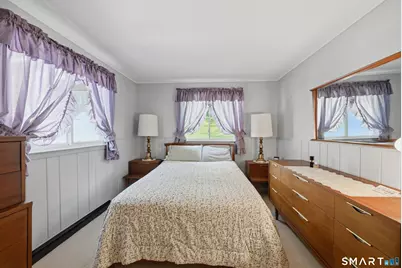
- Primary Bedroom: Primary Bedroom - Vaulted Ceiling, Balcony/Deck, Full Bath, Walk-In Closet, Hardwood Floor, 19.2 x 15.5, Upper
- Bedroom 1: Bedroom - Hardwood Floor, 12 x 10.3, Main
- Bedroom 2: Bedroom - Hardwood Floor, 12.11 x 9.8, Main
- Bedroom 3: Bedroom - Hardwood Floor, 14.4 x 13, Main
- Bedroom 4: Bedroom - Hardwood Floor, 9.7 x 10, Main
Other Rooms
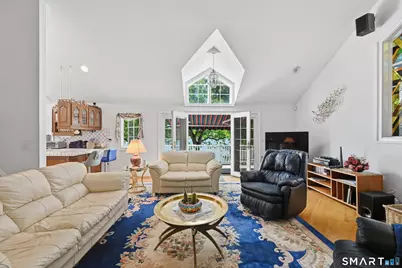
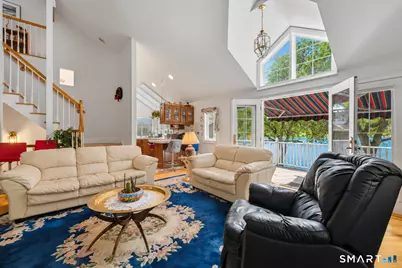
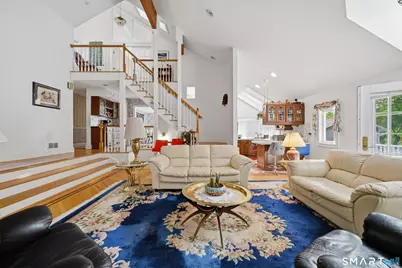
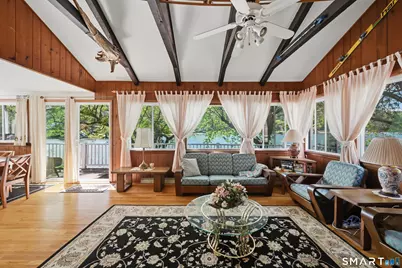
- Living Room: Living Room - Cathedral Ceiling, Beams, Combination Liv/Din Rm, Fireplace, Hardwood Floor, 19 x 17.3, Main
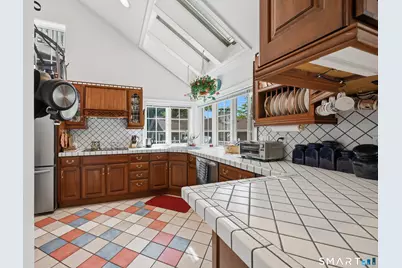
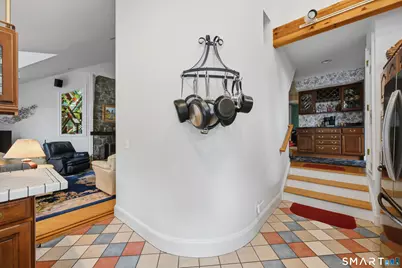
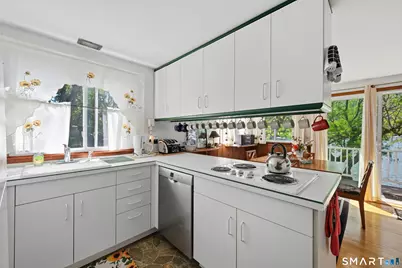
- Kitchen: Kitchen - Tile Floor, 12 x 8.6, Main
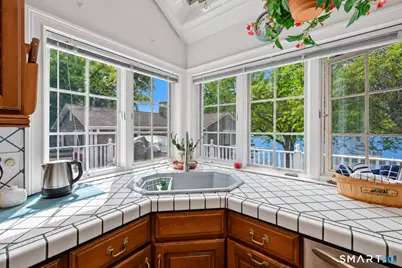
- 2nd Kitchen: Kitchen - Skylight, Breakfast Bar, Tile Floor, 17 x 13, Main
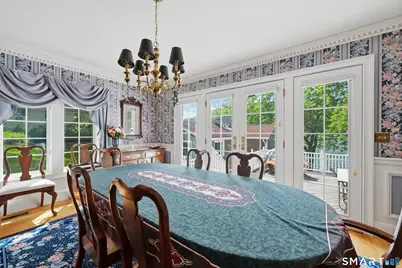
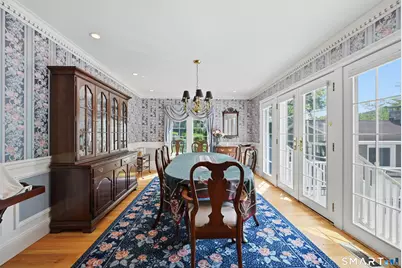
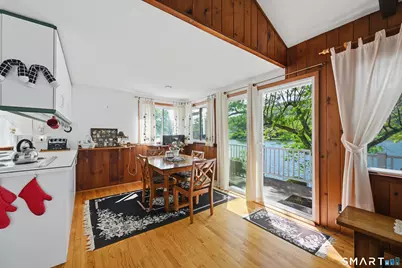
- Dining Room: Dining Room - Balcony/Deck, Beams, Combination Liv/Din Rm, Fireplace, Sliders, Hardwood Floor, 10 x 8.7, Main
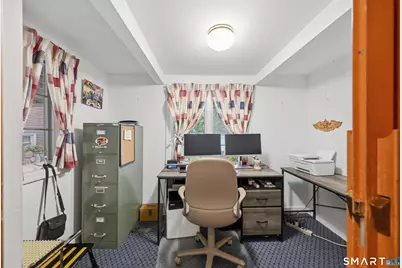
- Office: Office - Wall/Wall Carpet, 10 x 7.4, Lower
- Den: Den - Laminate Floor, 13 x 10, Lower
- Game room: Yes
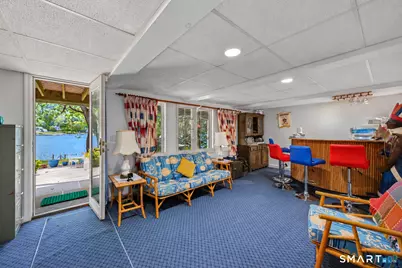
- Game Room: Rec/Play Room - Wet Bar, Patio/Terrace, Wall/Wall Carpet, 22 x 15, Lower
- Rec Room: Wet Bar, Patio/Terrace, Wall/Wall Carpet, 22 x 15, Lower
- Laundry: Lower Level
Additional Information
- Shared Amenities: Basketball Court, Bocci Court, Club House
Exterior
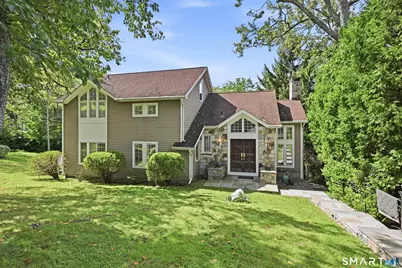
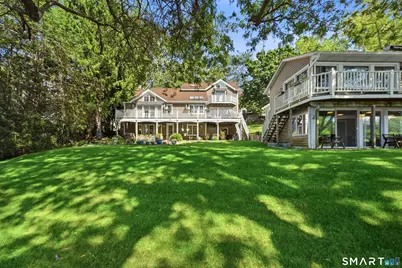
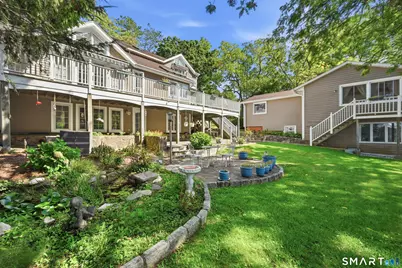
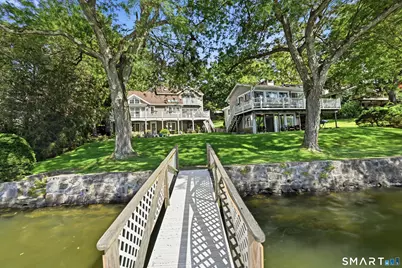
- Exterior Features: Deck, Guest House, Stone Wall, Patio
- Color: grey
Parking
- Total Spaces: 4
- Parking: Off Street Parking
Location
- County: Fairfield
- Subdivision: Candlewood Isle
- Neighborhood: Candlewood Isle
- Driving Directions: Route 39 to Candlewood Isle, stop at the guard house and then go left.This is Lake Drive North . House on the left.
School Information
- Elementary School: Per Board of Ed
- Middle School: Per Board of Ed
- Intermediate School: Per Board of Ed
- High School: New Fairfield
Community
- Community Name: Candlewood Isle
- Gated community: Yes
- Association: Yes
- Home Owners Assn.: 1
- Assoc. Fees Include: Security Service, Road Maintenance
Heating & Cooling
- Cooling Type: Central Air
- Heating Type: Baseboard, Zoned, Oil
- Heating Fuel: Oil
- Water Heater: Oil, Domestic, Tank Size Unknown
Utilities
- Sewer: Septic
- Water: Private Well
Structural Information
- Architectural Style: Contemporary
- Description/Design: Gated Community
- Construction Status: No/Resale
- Exterior Const.: Clapboard
- Basement Desc.: Full, Heated, Storage, Cooled, Interior Access, Liveable Space, Full With Walk-Out
- Roof: Asphalt Shingle
- Attic: Yes
- Square Feet: 4,308
- Above Ground: 3,208 Sq. Ft.
- Below Ground: 1,100 Sq. Ft.
- Year Built: 1993
Lot Features
- Lot Size (Acres): 0.29
- Zoning: L80
- Lot Description: Sloping Lot, Water View
Water Features
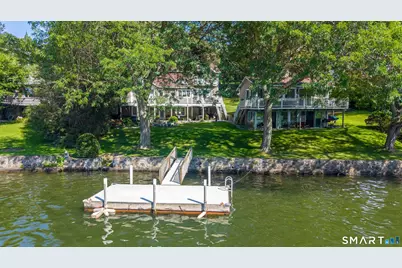
- Water Front: Yes
- Water View: Yes
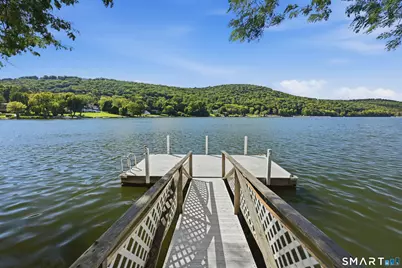
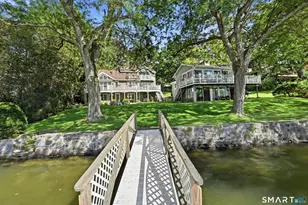
- Water Front Desc.: Lake, Dock or Mooring, Association Required, Water Community, View
Green Features
- Energy Features: Generator
Financial Considerations
- Association Fee: $2,500
- Assoc Fee Freq.: Annually
- Assessment Amount: $1,212,200
- Tax Year: July 2026-June 2027
Disclosures and Reports
- Exclusions: Property Inclusion/Exclusions
- Property ID: 222816
Listed by William Pitt Sotheby's Int'l, Roberta Anderson
Schools serving 23 Lake Dr N
| Name | Grades | Distance |
|---|---|---|
Consolidated School 24 Gillotti Road, New Fairfield, CT 06812 | PK-2 | 2.7 mi |
Meeting House Hill School 24 Gillotti Road, New Fairfield, CT 06812 | 3-5 | 2.7 mi |
New Fairfield Middle School 56 Gillotti Road, New Fairfield, CT 06812 | 6-8 | 3.1 mi |
Price & Sales History for 23 Lake Dr N
Tax History for 23 Lake Dr N
Estimate the Cost for 23 Lake Dr N
23 Lake Drive North, New Fairfield, CT 06812 (MLS# 24205382) is a Single Family property with 5 bedrooms, 3 full bathrooms and 1 partial bathroom. 23 Lake Drive North is currently listed for $3,750,000 and was received on September 13, 2026. Want to learn more about 23 Lake Drive North? Do you have questions about finding other Single Family real estate for sale in New Fairfield? You can browse all New Fairfield real estate or contact a Coldwell Banker agent to request more information.