
This is a carousel with tiles that activate property listing cards. Use the previous and next buttons to navigate.
1/1
$3,145,000
This is a carousel with tiles that activate property listing cards. Use the previous and next buttons to navigate.
1/1
Property Description
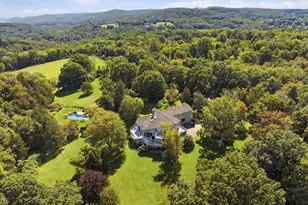
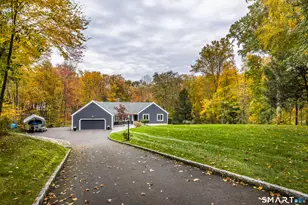
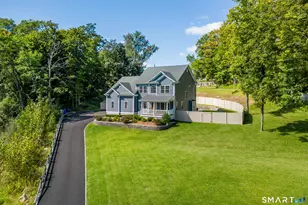
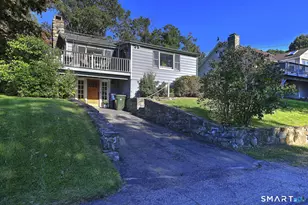
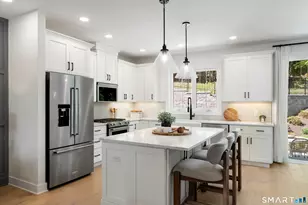
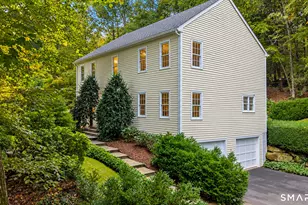
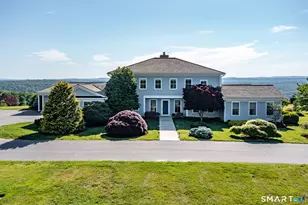
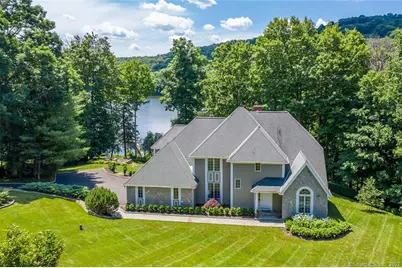
Fabulous Sail Harbour waterfront home has it all Idylic 1.47 acre waterfront setting on serene, low boat traffic cove, with exceptional South facing views . A natural stone path leads to a private boat dock with swim ladder plus an additional dock for kayaks/canoes. A first floor primary suite boasts a gas fireplace and newer primary bathroom. A second floor primary/guest suite hosts a private bathroom and walk-out balcony with glass rail for to enjoy your morning coffee or evening cocktails. South-facing newly renovated eat-in-kitchen hosts a Sub Zero fridge, double ovens, cooktop, microwave, wet bar, wine fridge, and pantry open to a south-facing sunroom or dining area, both with amazing lake views. These lead seemlessly to the multi-level glass railed deck overlooking the cove and private wooded side yard abutting the conservation area - ideal for entertaining indoor to out, private outdoor dining, or just relaxing, with room for a hot tub. The grand 2 story great room with gas fireplace, an office, family room, large marble entry, mud/laundry room, new half bath and a 3 car attached garage complete the main level living. The upper level also includes 2 additional bedrooms with private vanities and jack and jill toilet/shower, huge playroom now used as an alternative primary bedroom with loft. A useable walk-out, semi-finished basement (not counted in square footage) can be fully finished for an additional ~1,500+ sq. ft. of lakeside living.
Full Property Details
Full Property Details for 4 Harbour View Dr
General
- Sold For: $3,145,000
- HOA FEE: $242/month
- HOA FEE FREQ.: Annually
- Taxes: (July 2025-June 2026)
- Status: Closed
- Type: Single Family
- Source: SMARTMLS
- MLS ID: 24156647
- Added to Site: 141 day(s) ago
Interior
- Number of Rooms: 10
- Rooms/Areas: Bonus Room, Laundry Room
- Interior Features: Auto Garage Door Opener, Cable - Available, Open Floor Plan, Security System
- Fireplace: Yes
- Number of Fireplaces: 1
- Appliances: Cook Top, Wall Oven, Microwave, Refrigerator, Dishwasher, Washer, Dryer
Rooms
Bathrooms
- Total Bathrooms: 4
- Full Bathrooms: 3
- Half Bathrooms: 1
Bedrooms
- Total Bedrooms: 4
- Primary Bedroom: Primary Bedroom - 9 ft+ Ceilings, Ceiling Fan, Full Bath, Walk-In Closet, Hardwood Floor, 15.9 x 14, Main
- Bedroom 1: Bedroom - Ceiling Fan, Full Bath, Walk-In Closet, Hardwood Floor, 15.6 x 14, Upper
- Bedroom 2: Bedroom - Balcony/Deck, Ceiling Fan, Half Bath, Walk-In Closet, Hardwood Floor, 15.8 x 13.6, Upper
- Bedroom 3: Bedroom - 9 ft+ Ceilings, Full Bath, Hardwood Floor, 27 x 18, Upper
Other Rooms
- Great Room: Great Room - 9 ft+ Ceilings, Balcony/Deck, Fireplace, French Doors, Hardwood Floor, 27 x 18, Main
- Eat In Kitchen: Eat-In Kitchen - 9 ft+ Ceilings, Breakfast Nook, Hardwood Floor, 29.5 x 13.9, Main
- Office: Office - Vaulted Ceiling, French Doors, Hardwood Floor, 15.3 x 12.6, Main
- Den: Den - Ceiling Fan, Hardwood Floor, 13.9 x 13.8, Main
- Game room: Yes
- Game Room: Rec/Play Room - Vaulted Ceiling, Built-Ins, Hardwood Floor, 15.8 x 17, Upper
- Rec Room: Vaulted Ceiling, Built-Ins, Hardwood Floor, 15.8 x 17, Upper
- Laundry: Main Level
- Other Room 1: Other - Vaulted Ceiling, Marble Floor, 17 x 10.1, Main
Additional Information
- Shared Amenities: Bocci Court, Club House, Guest Parking, Playground/Tot Lot, Tennis Courts
Exterior
- Exterior Features: Underground Utilities, Deck, Gutters, Garden Area, Lighting, Underground Sprinkler, Patio
- Color: Taupe
Parking
- Garage: Yes
- Attached garage: Yes
- Garage Spaces: 3
- Total Spaces: 8
- Parking: Attached Garage, Other, Paved, Driveway
Location
- County: Fairfield
- Subdivision: Sail Harbour Club
- Driving Directions: Route 39 to Right on Wanzer hill to right on Sail Harbour Drive , 2nd stop sign, right on Harbour View. Second house on left.
School Information
- Elementary School: Consolidated
- Middle School: New Fairfield
- Intermediate School: Meeting House
- High School: New Fairfield
Community
- Association: Yes
- Home Owners Assn.: 1
- Assoc. Fees Include: Club House, Tennis, Lake/Beach Access, Security Service, Property Management
Heating & Cooling
- Cooling Type: Ceiling Fans, Central Air
- Heating Type: Hot Air, Oil
- Heating Fuel: Oil
- Water Heater: Oil, 50 Gallon Tank
Utilities
- Sewer: Septic
- Water: Private Well
Structural Information
- Architectural Style: Contemporary
- Description/Design: Planned Unit Development
- Construction Status: No/Resale
- Exterior Const.: Stone, Wood
- Basement Desc.: Full, Unfinished, Storage, Interior Access, Full With Walk-Out
- Roof: Asphalt Shingle
- Attic: Yes
- Square Feet: 3,688
- Above Ground: 3,688 Sq. Ft.
- Year Built: 1990
Lot Features
- Lot Size (Acres): 1.47
- Driveway/Sidewalk: Private, Paved
- Zoning: 1
- Lot Description: Fence - Stone, In Subdivision, Additional Land Avail., Treed, Professionally Landscaped, Water View
Water Features
- Water Front: Yes
- Water View: Yes
- Water Front Desc.: Lake, Beach, Dock or Mooring, Association Required, Water Community, View
Green Features
- Energy Features: Programmable Thermostat, Ridge Vents, Thermopane Windows
Financial Considerations
- Association Fee: $2,900
- Assoc Fee Freq.: Annually
- Annual Heat Cost: $4,000
- Assessment Amount: $1,026,500
- Tax Year: July 2025-June 2026
Disclosures and Reports
- Exclusions: personal property - can be sold furnished
- Property ID: 222107
Get Pre-Approved Today
Schools
Schools serving 4 Harbour View Dr
School District:New Fairfield School District
| Name | Grades | Distance |
|---|---|---|
Consolidated School 24 Gillotti Road, New Fairfield, CT 06812 | PK-2 | 4.8 mi |
Meeting House Hill School 24 Gillotti Road, New Fairfield, CT 06812 | 3-5 | 4.8 mi |
New Fairfield Middle School 56 Gillotti Road, New Fairfield, CT 06812 | 6-8 | 5 mi |
Disclaimer:
School attendance boundaries provided by ATTOM Data Solutions and are for reference only. Contact the school directly to verify enrollment eligibility.
Price & Sales History for 4 Harbour View Dr
Date
Details
Price
Change
Source
6/11/2026
Sold
$3,145,000
-4.55%
MLS
3/01/2026
Listed
$3,295,000
—
MLS
Disclaimer: Historical sales information is derived from public records provided by the county offices. Information is not guaranteed and should be independently verified.
4 Harbour View Drive, New Fairfield, CT 06812 (MLS# 24156647) is a Single Family property that was sold at $3,145,000 on June 11, 2026. This property was listed by Barbara Sivba from our Danbury Office.Want to learn more about 4 Harbour View Drive? Do you have questions about finding other Single Family real estate for sale in New Fairfield? You can browse all New Fairfield real estate or contact a Coldwell Banker agent to request more information.