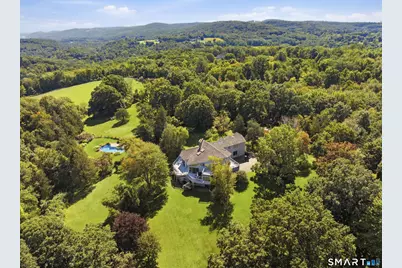
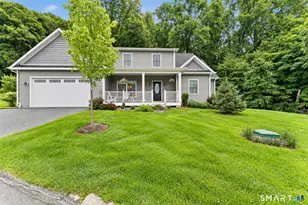
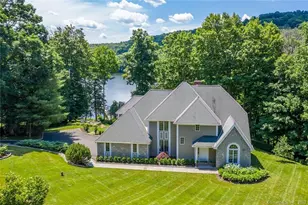
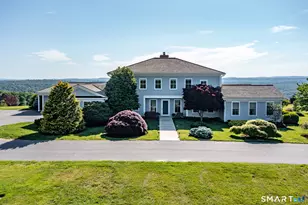
Full Property Details for 9 Ashley Ln
General
- Price: $3,400,000
- Taxes: (July 2025-June 2026)
- Status: Active
- Type: Single Family
- Source: SMARTMLS
- MLS ID: 24208088
- Updated: 9/25/2026
- Added to Site: 3 day(s) ago
Interior
- Number of Rooms: 9
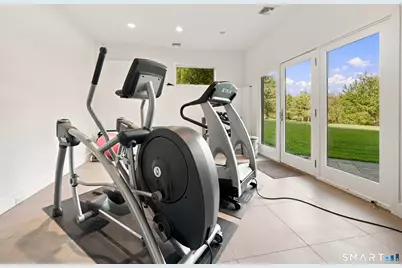
- Rooms/Areas: Exercise Room, Foyer, Laundry Room, Steam/Sauna, Sitting Room
- Interior Features: Audio System, Auto Garage Door Opener, Central Vacuum, Humidifier, Sauna
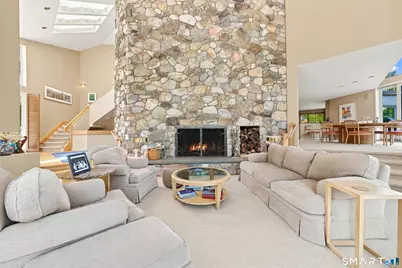
- Fireplace: Yes
- Number of Fireplaces: 2
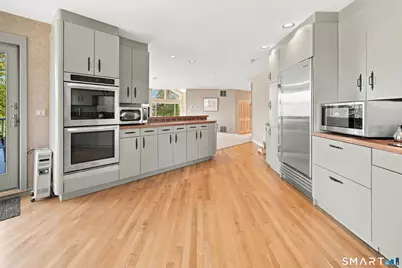
- Appliances: Electric Range, Wall Oven, Microwave, Subzero, Dishwasher, Washer, Dryer
Rooms
- Total Bathrooms: 6
- Full Bathrooms: 5
- Half Bathrooms: 1
- Total Bedrooms: 5
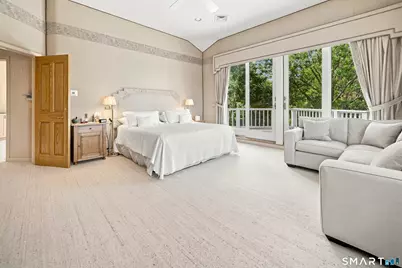
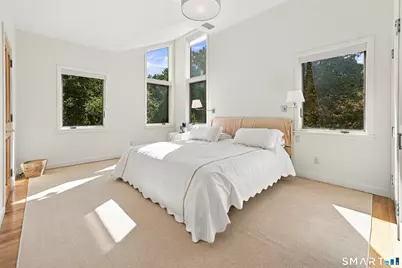
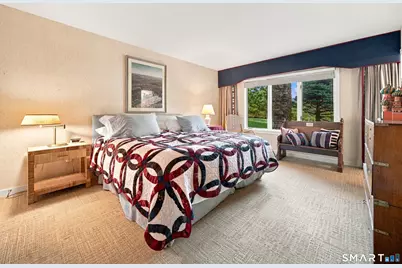
- Primary Bedroom: Primary Bedroom - 9 ft+ Ceilings, Full Bath, Walk-In Closet, Hardwood Floor, 28 x 18, Main
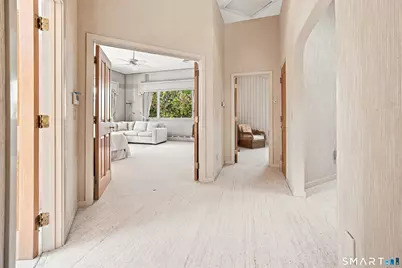
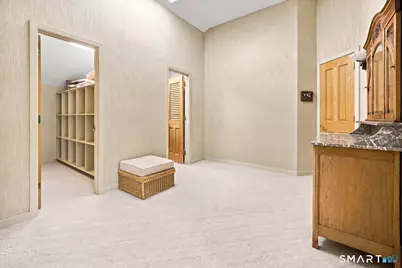
- Primary Suite: Dressing Room, Full Bath, Steam/Sauna, Sliders, Walk-I, 18 x 18, Upper
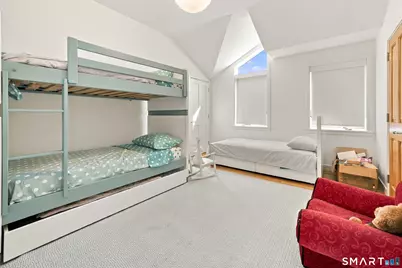
- Bedroom 1: Bedroom - Full Bath, 16 x 12, Lower
- Bedroom 2: Bedroom - Jack & Jill Bath, Hardwood Floor, 14 x 12, Upper
- Bedroom 3: Bedroom - Jack & Jill Bath, Hardwood Floor, 19 x 18, Upper
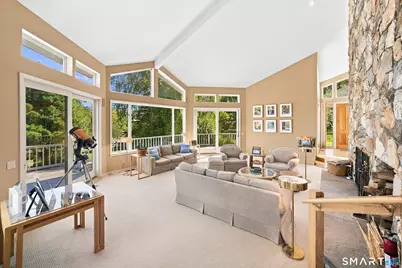
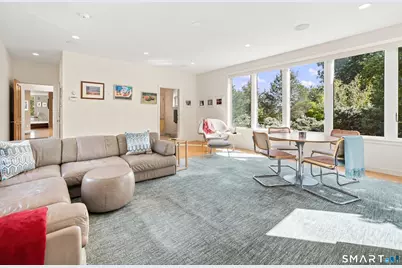
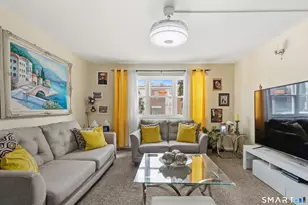
- Living Room: Living Room - Vaulted Ceiling, Fireplace, Sliders, Sunken, Wall/Wall Carpet, 26 x 26, Main
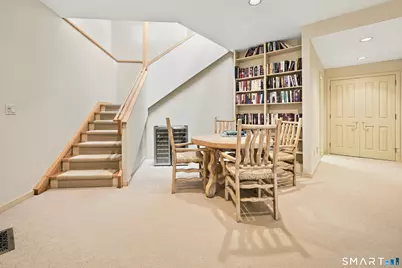
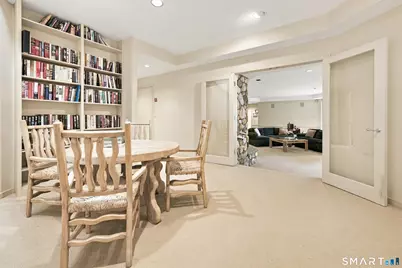
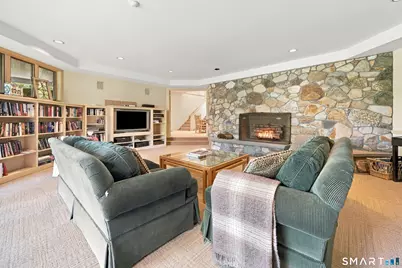
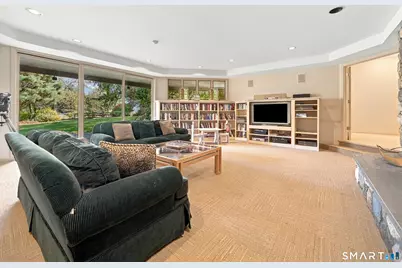
- Family Room: Family Room - Built-Ins, Fireplace, Sliders, Wall/Wall Carpet, 33 x 19, Lower
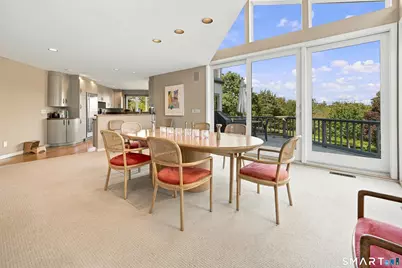
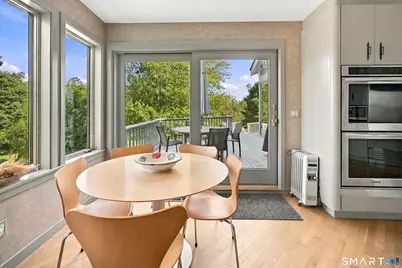
- Kitchen: Kitchen - Breakfast Nook, Sliders, Hardwood Floor, 27 x 13, Main
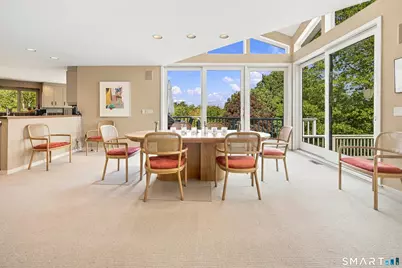
- Dining Room: Dining Room - Vaulted Ceiling, Sliders, Wall/Wall Carpet, 18.5 x 20, Main
- Laundry: Lower Level
Additional Information
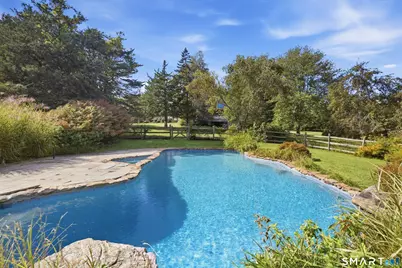
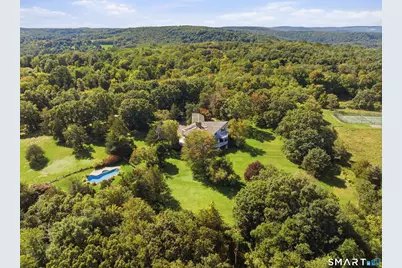
- Pool: Yes
- Pool Description: Gunite, In Ground Pool
Exterior
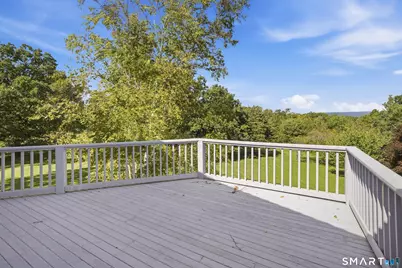
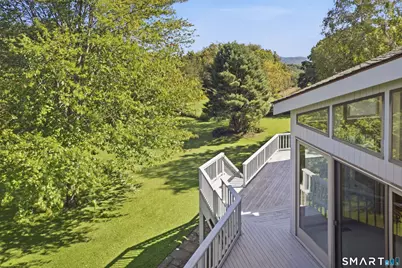
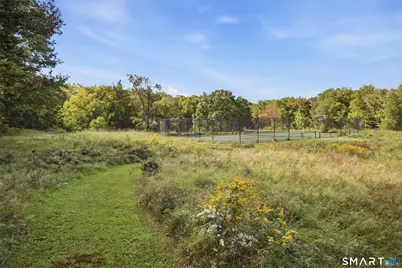
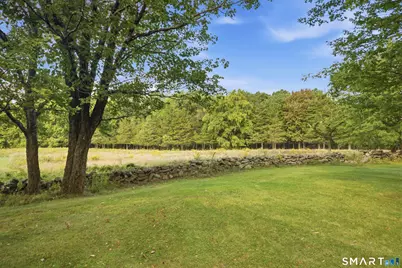
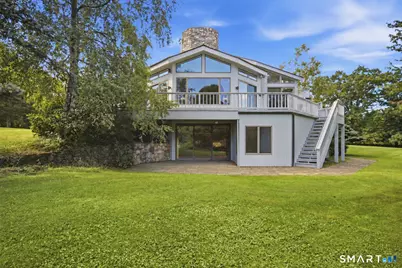
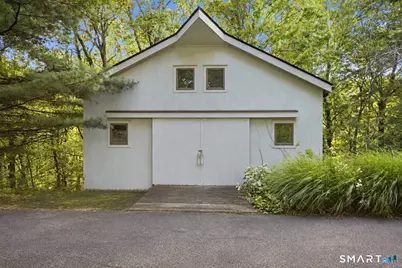
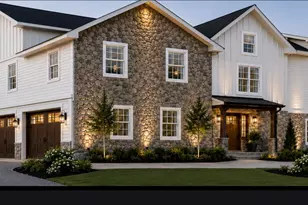
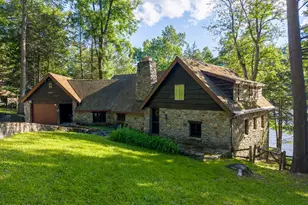
- Exterior Features: Balcony, Underground Utilities, Tennis Court, Wrap Around Deck, Barn, Lighting, Stone Wall, Underground Sprinkler
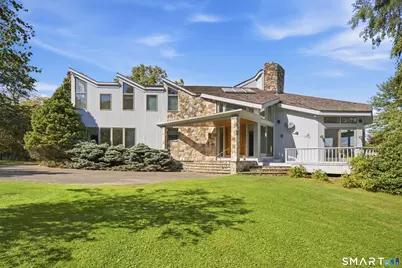
- Color: Grey
Parking
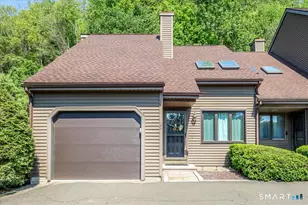
- Garage: Yes
- Attached garage: Yes
- Garage Spaces: 3
- Parking: Attached Garage
Location
- County: Fairfield
- Driving Directions: Route 39 South, right onto Taber Road, bear right onto Quaker Ridge Road, Ashley Lane is on the left hand side.
School Information
- Elementary School: Per Board of Ed
- High School: Per Board of Ed
Heating & Cooling
- Cooling Type: Central Air
- Heating Type: Hot Air, Oil
- Heating Fuel: Oil
- Water Heater: Oil, Domestic
Utilities
- Sewer: Septic
- Water: Private Well
Structural Information
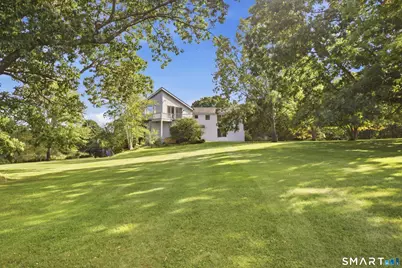
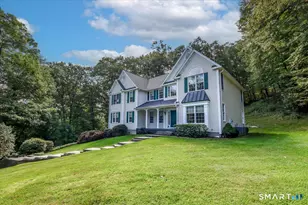
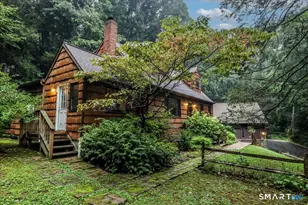
- Architectural Style: Contemporary
- Construction Status: No/Resale
- Exterior Const.: Vertical Siding, Wood
- Basement Desc.: Full, Fully Finished, Liveable Space, Full With Walk-Out
- Roof: Asphalt Shingle
- Square Feet: 7,035
- Above Ground: 5,130 Sq. Ft.
- Below Ground: 1,905 Sq. Ft.
- Year Built: 1988
Lot Features
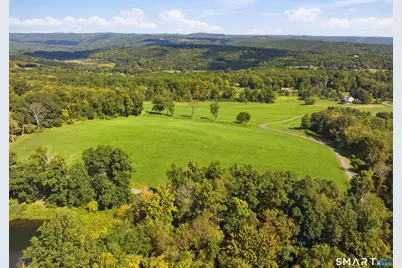
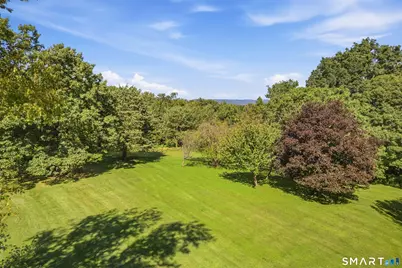
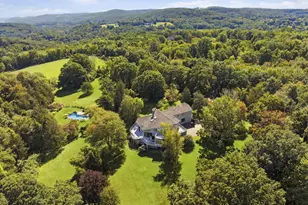
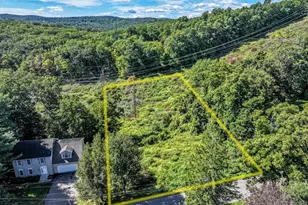
- Lot Size (Acres): 102.2
- Zoning: R
- Lot Description: Secluded, Farm Land, Dry, Level Lot, Sloping Lot, Cleared
Water Features
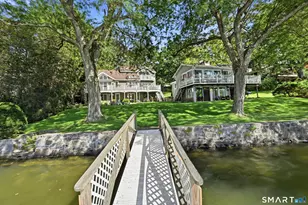
- Water Front Desc.: Beach Rights
Green Features
- Energy Features: Generator
Financial Considerations
- Assessment Amount: $1,254,800
- Tax Year: July 2025-June 2026
Disclosures and Reports
Listed by William Pitt Sotheby's Int'l, Matt McElhone and William Pitt Sotheby's Int'l, Irit Granger