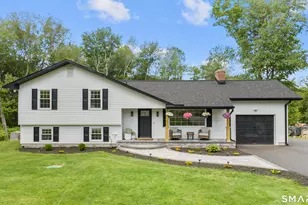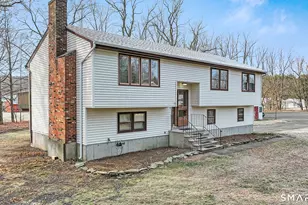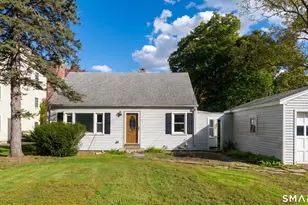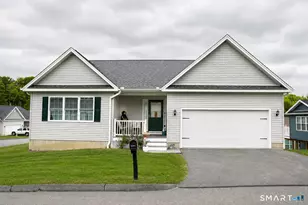

This is a carousel with tiles that activate property listing cards. Use the previous and next buttons to navigate.
1/1
$550,000
This is a carousel with tiles that activate property listing cards. Use the previous and next buttons to navigate.
1/1
Property Description
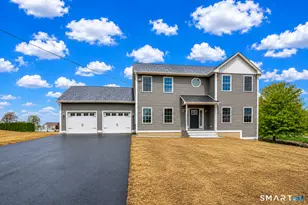
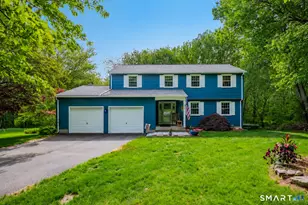
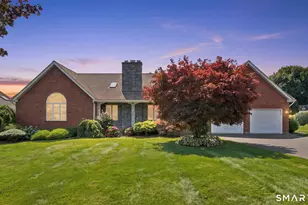
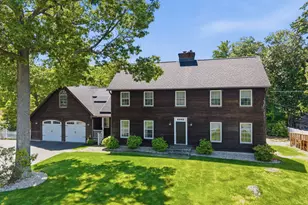
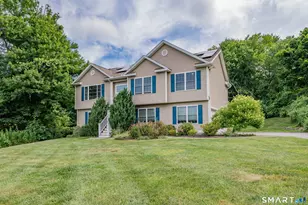
Beautifully maintained 3-bedroom, 2.5-bath home nestled in a quiet neighborhood just steps from a cul-de-sac. This inviting home features an open floor plan with soaring cathedral ceilings, two fireplaces, and a spacious primary suite with a vaulted ceiling and private bath. The kitchen offers granite countertops, beautiful cabinetry and a breakfast bar island. There is a $1,000 credit for refinishing the hardwood floors, at the time of closing, so the floors can be done post closing and be brand new when a buyer moves in. The lawn has been professionally maintained, adding to the home's exceptional curb appeal. Owned solar panels help significantly reduce electricity costs, providing long-term energy savings for the next owner. Enjoy the large back deck, perfect for relaxing or entertaining. Conveniently located just minutes from shopping, dining, and entertainment, with easy access to major highways for a simple commute. This home offers the perfect blend of comfort, efficiency, and convenience.
Full Property Details
Full Property Details for 122 Uconn Dr
General
- Sold For: $550,000
- Taxes: (July 2026-June 2027)
- Status: Closed
- Type: Single Family
- Source: SMARTMLS
- MLS ID: 24189624
- Added to Site: 94 day(s) ago
Interior
- Number of Rooms: 6
- Fireplace: Yes
- Number of Fireplaces: 2
- Appliances: Oven/Range, Refrigerator, Dishwasher
Rooms
Bathrooms
- Total Bathrooms: 3
- Full Bathrooms: 2
- Half Bathrooms: 1
Bedrooms
- Total Bedrooms: 3
- Primary Suite: Vaulted Ceiling, Ceiling Fan, Full Bath, Wall/Wall Ca, 13 x 14, Main
- Bedroom 1: Bedroom - Wall/Wall Carpet, 10 x 11, Main
- Bedroom 2: Bedroom - Wall/Wall Carpet, 11 x 14, Main
Other Rooms
- Living Room: Living Room - Vaulted Ceiling, Ceiling Fan, Fireplace, Hardwood Floor, 20 x 17, Main
- Kitchen: Kitchen - Vaulted Ceiling, Granite Counters, Island, Hardwood Floor, 12 x 10, Main
- Dining Room: Dining Room - Vaulted Ceiling, Hardwood Floor, 13 x 10, Main
- Game room: Yes
- Game Room: Rec/Play Room - Fireplace, Half Bath, Wall/Wall Carpet, 23 x 23, Lower
- Rec Room: Fireplace, Half Bath, Wall/Wall Carpet, 23 x 23, Lower
Exterior
- Exterior Features: Underground Utilities, Deck, Gutters, Lighting
Parking
- Garage: Yes
- Attached garage: Yes
- Garage Spaces: 2
- Parking: Attached Garage
Location
- County: Hartford
- Driving Directions: Chapel Street to Princeton Dr to Uconn Dr
School Information
- Elementary School: Lake Garda
- Middle School: Har-Bur
- High School: Lewis Mills
Heating & Cooling
- Cooling Type: Central Air
- Heating Type: Hot Air, Propane
- Heating Fuel: Propane
- Water Heater: Domestic
Utilities
- Sewer: Septic
- Water: Private Well
Structural Information
- Architectural Style: Raised Ranch
- Construction Status: No/Resale
- Exterior Const.: Vinyl Siding
- Basement Desc.: None
- Roof: Asphalt Shingle
- Attic: Yes
- Square Feet: 1,331
- Above Ground: 1,331 Sq. Ft.
- Year Built: 2013
Lot Features
- Lot Size (Acres): 1.09
- Zoning: R44
- Lot Description: Level Lot, On Cul-De-Sac
Financial Considerations
- Assessment Amount: $298,690
- Tax Year: July 2026-June 2027
Disclosures and Reports
- Property ID: 2600579
Get Pre-Approved Today
Schools
Schools serving 122 Uconn Dr
School District:Regional School District 10
| Name | Grades | Distance |
|---|---|---|
Lake Garda Elementary School 61 Monce Road, Burlington, CT 06013 | PK-4 | 3.9 mi |
Har-Bur Middle School 26 Lyon Road, Burlington, CT 06013 | 5-8 | 4.6 mi |
Lewis S. Mills High School 26 Lyon Road, Burlington, CT 06013 | 9-12 | 4.6 mi |
Disclaimer:
School attendance boundaries provided by ATTOM Data Solutions and are for reference only. Contact the school directly to verify enrollment eligibility.
Price & Sales History for 122 Uconn Dr
Date
Details
Price
Change
Source
9/09/2026
Sold
$550,000
4.76%
MLS
7/14/2026
Listed
$525,000
—
MLS
Disclaimer: Historical sales information is derived from public records provided by the county offices. Information is not guaranteed and should be independently verified.
122 Uconn Drive, Burlington, CT 06013 (MLS# 24189624) is a Single Family property that was sold at $550,000 on September 09, 2026. This property was sold by Karan Desai from our South Windsor Office.Want to learn more about 122 Uconn Drive? Do you have questions about finding other Single Family real estate for sale in Burlington? You can browse all Burlington real estate or contact a Coldwell Banker agent to request more information.