This is a carousel with tiles that activate property listing cards. Use the previous and next buttons to navigate.
1/32
$360,000 Just Listed
This is a carousel with tiles that activate property listing cards. Use the previous and next buttons to navigate.
1/32
Property Description
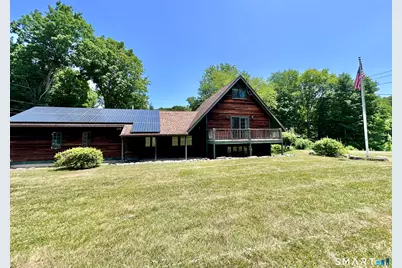
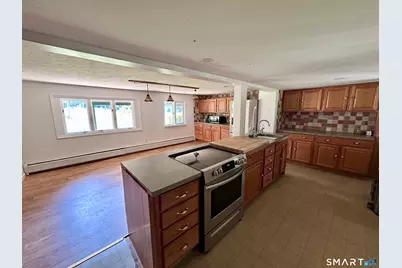
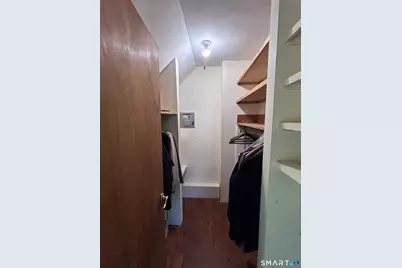
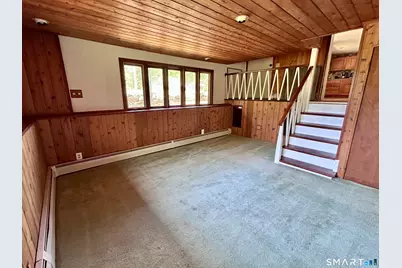
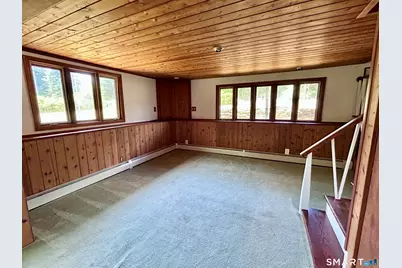
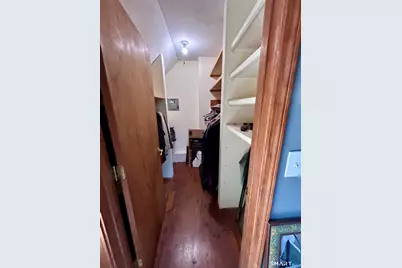
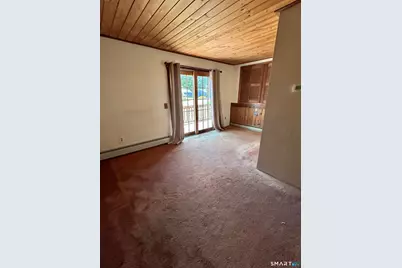
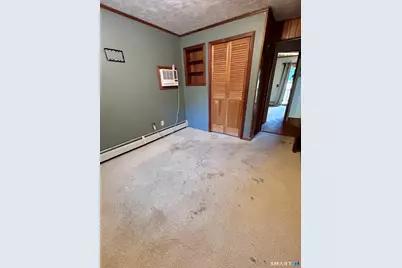
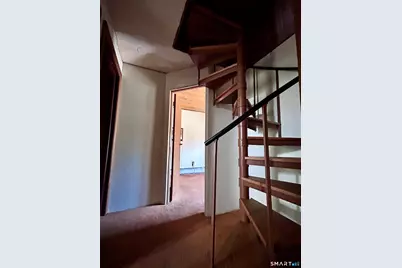
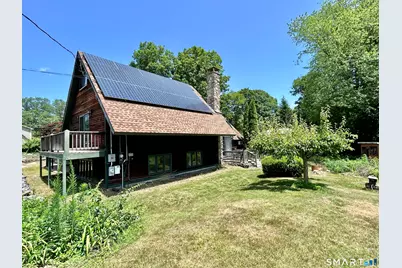
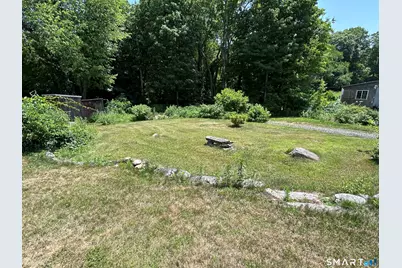
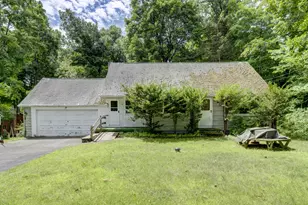
This split-level, A-frame style home offers a unique layout, rustic character, and plenty of room to make it your own. The spacious eat in kitchen is the heart of the home, offering a comfortable, open feel. Then a few steps down to the large sunken living room area that's perfect for relaxing or gathering with family and friends. The primary suite is cozy yet spacious offering a walk in closet. On the upper level you find two additional bedrooms and a spiral staircase leading to a finished attic area that is perfect for a rec room or home office! Outside, the large, open yard provides plenty of space for gardening, entertaining, recreation, or simply enjoying the peaceful setting. Full of character and original charm, this home offers a great opportunity to personalize over time while enjoying its distinctive style and solid layout. This property offers much potential for ROI or for it's next owner to make it their dream home!
Full Property Details
Full Property Details for 60 Case Rd
General
- Price: $360,000
- Taxes: (July 2025-June 2026)
- Status: Active
- Type: Single Family
- Source: SMARTMLS
- MLS ID: 24188572
- Updated: 7/3/2026
- Added to Site: 4 day(s) ago
Interior
- Number of Rooms: 6
- Appliances: Oven/Range, Microwave, Refrigerator, Dishwasher
Rooms
Bathrooms
- Total Bathrooms: 2
- Full Bathrooms: 2
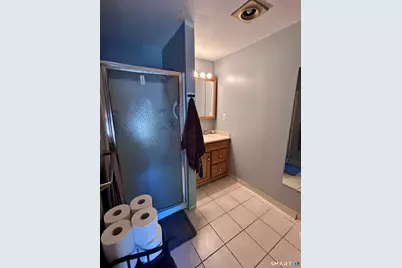
- Primary Bathroom: Primary Bath - Stall, Main
- Full Bath: Stall Shower, Upper
Bedrooms
- Total Bedrooms: 3
- Primary Bedroom: Primary Bedroom - Vaulted Ceiling, Balcony/Deck, Sliders, Wall/Wall Carpet, Main
- Bedroom 1: Bedroom, Upper
- Bedroom 2: Bedroom, Upper
Other Rooms
- Living Room: Living Room - Sunken, Wall/Wall Carpet, Lower
- Eat In Kitchen: Eat-In Kitchen, Main
- Game room: Yes
- Game Room: Rec/Play Room - Wall/Wall Carpet, Other
- Rec Room: Wall/Wall Carpet, Other
Exterior
- Exterior Features: Breezeway, Shed, Deck
Location
- County: Hartford
- Driving Directions: GPS friendly
School Information
- Elementary School: Lake Garda
- Middle School: Har-Bur
- High School: Lewis Mills
Heating & Cooling
- Cooling Type: Wall Unit
- Heating Type: Hot Water, Propane
- Heating Fuel: Propane
- Water Heater: Propane, Tankless Hotwater
Utilities
- Sewer: Septic
- Water: Private Well
Structural Information
- Architectural Style: Split Level
- Construction Status: No/Resale
- Exterior Const.: Cedar
- Basement Desc.: Crawl Space
- Roof: Asphalt Shingle
- Attic: Yes
- Square Feet: 1,464
- Above Ground: 1,464 Sq. Ft.
- Year Built: 1970
Lot Features
- Lot Size (Acres): 0.71
- Zoning: R-15
- Lot Description: Open Lot
Financial Considerations
- Assessment Amount: $230,720
- Tax Year: July 2025-June 2026
Disclosures and Reports
- Property ID: 499764
Listed by Vision Real Estate, Lana Van Valkenburgh

Get Pre-Approved Today
Schools
Schools serving 60 Case Rd
School District:Regional School District 10
| Name | Grades | Distance |
|---|---|---|
Lake Garda Elementary School 61 Monce Road, Burlington, CT 06013 | PK-4 | 1.8 mi |
Har-Bur Middle School 26 Lyon Road, Burlington, CT 06013 | 5-8 | 3.3 mi |
Lewis S. Mills High School 26 Lyon Road, Burlington, CT 06013 | 9-12 | 3.3 mi |
Disclaimer:
School attendance boundaries provided by ATTOM Data Solutions and are for reference only. Contact the school directly to verify enrollment eligibility.
Price & Sales History for 60 Case Rd
Date
Details
Price
Change
Source
7/02/2026
Listed
$360,000
—
MLS
Disclaimer: Historical sales information is derived from public records provided by the county offices. Information is not guaranteed and should be independently verified.
Tax History
Tax History for 60 Case Rd
Year
Property Taxes
Change
Tax Assessment
Change
2025
$6,137
3%
$230,720
—
2023
$5,976
8%
$230,720
34%
2023
$5,534
-2%
$171,850
—
2022
$5,619
-2%
$171,850
—
2021
$5,740
—
$171,850
—
2020
$5,723
1%
$171,850
—
2019
$5,671
7%
$171,850
5%
2018
$5,310
2%
$163,380
—
2017
$5,228
1%
$163,380
—
2016
$5,163
2%
$163,380
—
2015
$5,081
4%
$163,380
—
2014
$4,877
-1%
$163,380
-8%
2011
$4,905
—
$178,360
—
Disclaimer: Historical tax information is derived from public records provided by the county offices. Information is not guaranteed and should be independently verified.
Estimate the Cost
Estimate the Cost for 60 Case Rd
60 Case Road, Burlington, CT 06013 (MLS# 24188572) is a Single Family property with 3 bedrooms and 2 full bathrooms. 60 Case Road is currently listed for $360,000 and was received on July 02, 2026. Want to learn more about 60 Case Road? Do you have questions about finding other Single Family real estate for sale in Burlington? You can browse all Burlington real estate or contact a Coldwell Banker agent to request more information.