This is a carousel with tiles that activate property listing cards. Use the previous and next buttons to navigate.
1/1
$555,000
This is a carousel with tiles that activate property listing cards. Use the previous and next buttons to navigate.
1/1
Property Description
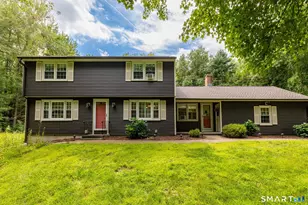
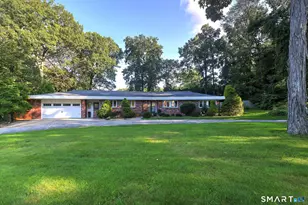
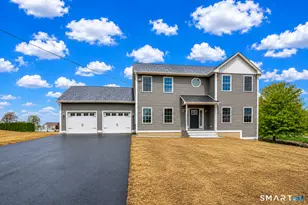
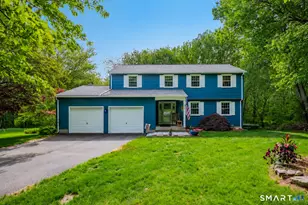
Tucked into a quiet Burlington neighborhood, 99 W Chippen Hill Road offers the kind of space and flexibility that grows with you. From the moment you step inside, the open layout and natural light create a warm, inviting feel-perfect for both everyday living and hosting. The heart of the home is the updated kitchen with quartz countertops, flowing easily into the dining area where a fireplace adds character and comfort. With five bedrooms and 2.5 bathrooms on the main level, including a spacious primary suite with a full ensuite and double sink vanity, there's room for everyone to spread out. Downstairs, the lower level opens the door to even more possibilities. With its own private entrance and separate parking, the potential in-law setup is ideal for extended family, guests, or additional living space that adapts to your needs. Central air, a new roof, exterior video surveillance, and a generator-ready setup add peace of mind, while the overall layout makes this home as practical as it is welcoming. Just minutes from scenic spots like Sessions Woods and Nepaug State Forest, along with nearby shopping and dining in Avon and Farmington, this location offers the perfect balance of privacy and convenience. A home with room to live, gather, and grow-this is one you won't want to miss.
Full Property Details
Full Property Details for 99 West Chippen Hill Rd
General
- Sold For: $555,000
- Taxes: (July 2026-June 2027)
- Status: Closed
- Type: Single Family
- Source: SMARTMLS
- MLS ID: 24187637
- Added to Site: 105 day(s) ago
Interior
- Number of Rooms: 9
- Rooms/Areas: Laundry Room
- Interior Features: Security System
- Fireplace: Yes
- Number of Fireplaces: 2
- Appliances: Oven/Range, Microwave, Refrigerator, Dishwasher, Washer, Electric Dryer
Rooms
Bathrooms
- Total Bathrooms: 4
- Full Bathrooms: 3
- Half Bathrooms: 1
- Full Bath: Tub w/Shower, Tile Floor, 5.2 x 9.9, Main
- Partial Bath: 6.11 x 8.5, Main
Bedrooms
- Total Bedrooms: 5
- Primary Suite: Full Bath, Wall/Wall Carpet, 13.11 x 16.5, Main
- Bedroom 1: Bedroom - Hardwood Floor, 11.11 x 10.1, Main
- Bedroom 2: Bedroom - Wall/Wall Carpet, 12.1 x 10.3, Main
- Bedroom 3: Bedroom - Wall/Wall Carpet, 12.4 x 8.5, Main
- Bedroom 4: Bedroom - Wall/Wall Carpet, 13.11 x 14, Main
Other Rooms
- Living Room: Living Room - Hardwood Floor, 12.9 x 14.4, Main
- Great Room: Great Room, 23.2 x 36.8, Lower
- Kitchen: Kitchen - Quartz Counters, Island, Hardwood Floor, 22 x 10.8, Main
- Dining Room: Dining Room - Fireplace, Hardwood Floor, 19.6 x 12.4, Main
- Laundry: Main Level
Exterior
- Exterior Features: Shed, Deck, Gutters, Lighting, Covered Deck, French Doors
Location
- County: Hartford
- Driving Directions: Per GPS
School Information
- Elementary School: Per Board of Ed
- High School: Per Board of Ed
Heating & Cooling
- Cooling Type: Central Air, Zoned
- Heating Type: Hot Water, Natural Gas
- Heating Fuel: Natural Gas
- Water Heater: 30 Gallon Tank
Utilities
- Sewer: Septic
- Water: Private Well
Structural Information
- Architectural Style: Raised Ranch
- Construction Status: No/Resale
- Exterior Const.: Vinyl Siding
- Basement Desc.: Partial, Heated, Storage, Apartment, Cooled, Liveable Space, Partial With Walk-Out
- Roof: Asphalt Shingle
- Attic: Yes
- Square Feet: 2,513
- Above Ground: 2,513 Sq. Ft.
- Year Built: 1967
Lot Features
- Lot Size (Acres): 2.72
- Zoning: R44
- Lot Description: Lightly Wooded
Green Features
- Energy Features: Generator Ready, Programmable Thermostat
Financial Considerations
- Annual Heat Cost: $1,200
- Assessment Amount: $369,250
- Tax Year: July 2026-June 2027
Disclosures and Reports
- Property ID: 499392
Get Pre-Approved Today
Schools
Schools serving 99 West Chippen Hill Rd
School District:Regional School District 10
| Name | Grades | Distance |
|---|---|---|
Har-Bur Middle School 26 Lyon Road, Burlington, CT 06013 | 5-8 | 3.8 mi |
Lake Garda Elementary School 61 Monce Road, Burlington, CT 06013 | PK-4 | 4 mi |
Lewis S. Mills High School 26 Lyon Road, Burlington, CT 06013 | 9-12 | 3.8 mi |
Disclaimer:
School attendance boundaries provided by ATTOM Data Solutions and are for reference only. Contact the school directly to verify enrollment eligibility.
Price & Sales History for 99 West Chippen Hill Rd
Date
Details
Price
Change
Source
9/28/2026
Sold
$555,000
-1.77%
MLS
6/29/2026
Listed
$565,000
—
MLS
Disclaimer: Historical sales information is derived from public records provided by the county offices. Information is not guaranteed and should be independently verified.
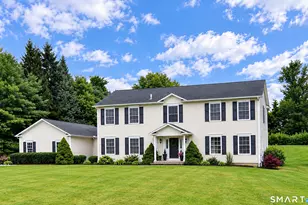
99 West Chippen Hill Road, Burlington, CT 06013 (MLS# 24187637) is a Single Family property that was sold at $555,000 on September 28, 2026. This property was listed by Amy Bartolucci from our West Hartford Office.Want to learn more about 99 West Chippen Hill Road? Do you have questions about finding other Single Family real estate for sale in Burlington? You can browse all Burlington real estate or contact a Coldwell Banker agent to request more information.