This is a carousel with tiles that activate property listing cards. Use the previous and next buttons to navigate.
1/36
$479,900
This is a carousel with tiles that activate property listing cards. Use the previous and next buttons to navigate.
1/36
Property Description
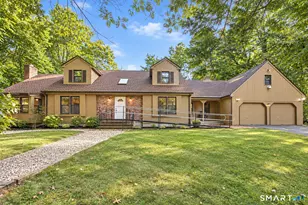
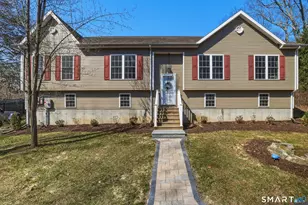
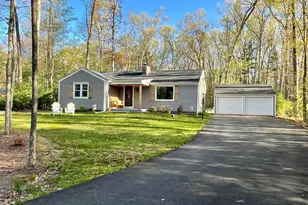
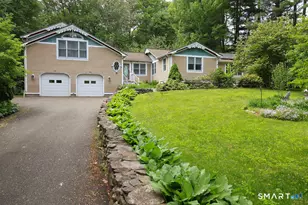
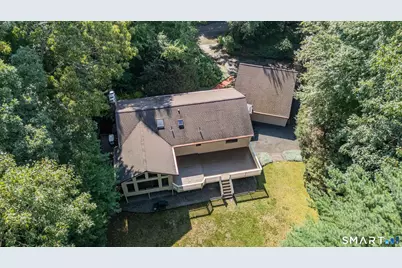
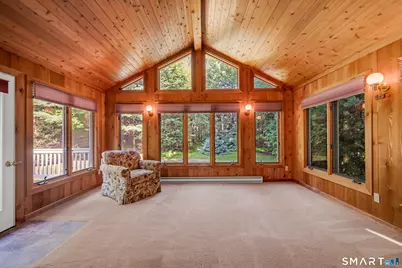
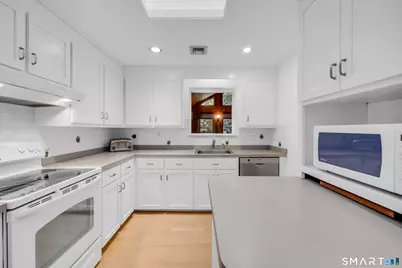
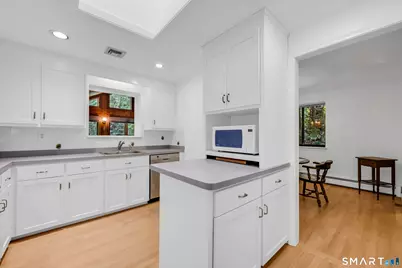
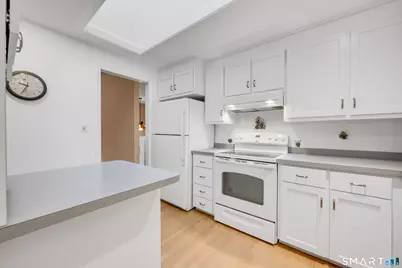
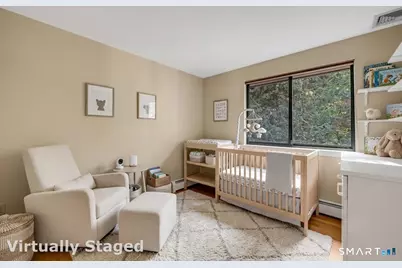
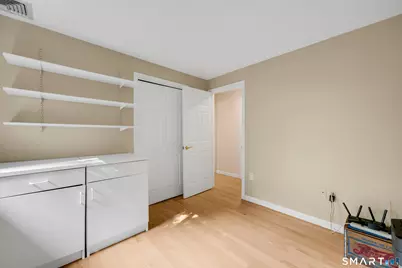
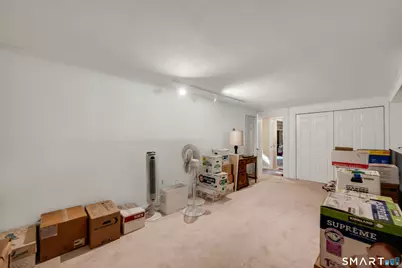
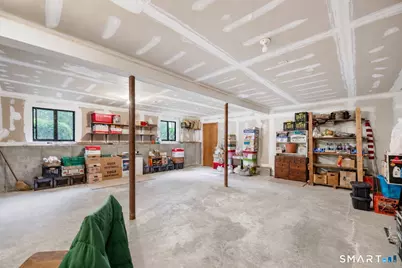
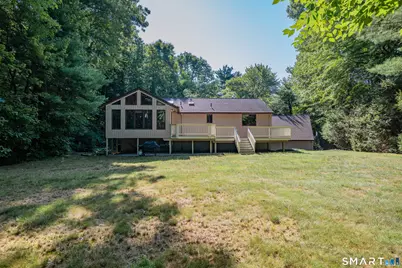
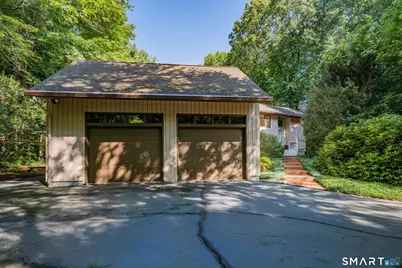
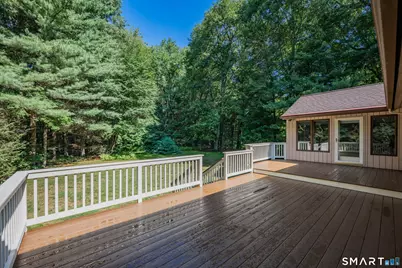
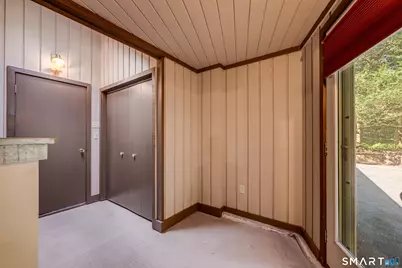
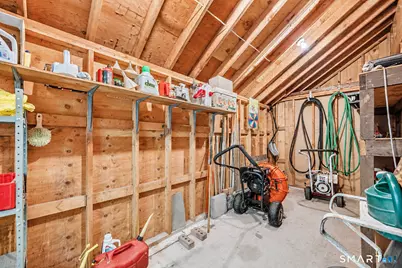
After 46 years, this much-loved and meticulously maintained home is ready for its new owner. Welcome to 6 Hilltop Drive in Canton CT. Step inside this 3/4 bedroom, 2 full bath, updated, unique high ranch featuring cathedral cellings, beautiful hardwood flooring, with an abundance of natural light. Amazing living room with propane fireplace and beams to give such a cozy inviting feel. Kitchen also has soaring cellings with a skylight and ample counter space to prepare your favorite meal. Continue into the incredible four-season room off dining area with a wall of windows, with wooden lined cellings where you can enjoy peaceful views of the parklike, private level backyard to the huge freshly stained deck. Walk downstairs to an additional room that could be used as a bedroom, office or den. Additional large unheated area on this level with large cedar lined closets that can easily be converted into living space. Enormous two car garage, with loft space and rear storage, and a breezeway that connects to house.
Full Property Details
Full Property Details for 6 Hilltop Dr
General
- Price: $479,900
- Taxes: (July 2026-June 2027)
- Status: Under Contract
- Type: Single Family
- Source: SMARTMLS
- MLS ID: 24194371
- Updated: 9/20/2026
- Added to Site: 48 day(s) ago
Interior
- Number of Rooms: 7
- Rooms/Areas: Breezeway
- Interior Features: Cable - Available, Central Vacuum
- Fireplace: Yes
- Number of Fireplaces: 1
- Appliances: Electric Cooktop, Electric Range, Microwave, Refrigerator, Dishwasher, Disposal, Washer, Electric Dryer
Rooms
Bathrooms
- Total Bathrooms: 2
- Full Bathrooms: 2
- Full Bath: Remodeled, Tub w/Shower, Tile Floor, Main
Bedrooms
- Total Bedrooms: 3
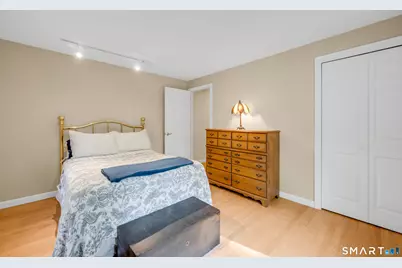
- Primary Bedroom: Primary Bedroom - Hardwood Floor, Main
- Bedroom 1: Bedroom - Hardwood Floor, Main
- Bedroom 2: Bedroom - Hardwood Floor, Main
Other Rooms
- Living Room: Living Room - Cathedral Ceiling, Beams, Fireplace, Hardwood Floor, Main
- Kitchen: Kitchen - Skylight, Vaulted Ceiling, Tile Floor, Main
- Dining Room: Dining Room - Hardwood Floor, Main
- Den: Den - Wall/Wall Carpet, Lower
- Laundry: Lower Level
Exterior
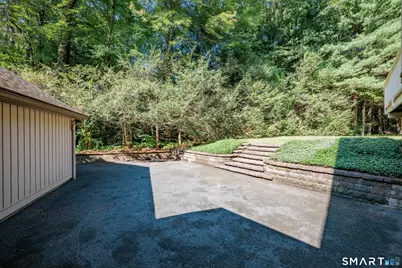
- Exterior Features: Breezeway, Deck, Gutters, Garden Area, Stone Wall, Patio
- Color: tan
Parking
- Garage: Yes
- Attached garage: Yes
- Garage Spaces: 2
- Total Spaces: 4
- Parking: Attached Garage, Paved, Driveway
Location
- County: Hartford
- Neighborhood: East Hill
- Driving Directions: per GPS
School Information
- Elementary School: Cherry Brook Primary
- High School: Canton
Community
- Community Name: East Hill
Heating & Cooling
- Cooling Type: Central Air
- Heating Type: Baseboard, Hot Water, Propane
- Heating Fuel: Propane
- Water Heater: Domestic
Utilities
- Sewer: Septic
- Water: Private Well
Structural Information
- Architectural Style: Contemporary, Hi-Ranch
- Construction Status: No/Resale
- Exterior Const.: Clapboard
- Basement Desc.: None
- Roof: Asphalt Shingle
- Attic: Yes
- Square Feet: 1,786
- Above Ground: 1,558 Sq. Ft.
- Below Ground: 228 Sq. Ft.
- Year Built: 1979
Lot Features
- Lot Size (Acres): 1.19
- Driveway/Sidewalk: Private, Paved
- Zoning: R-3
- Lot Description: Interior Lot, Lightly Wooded, Dry, Level Lot
Green Features
- Energy Features: Generator
Financial Considerations
- Assessment Amount: $261,060
- Tax Year: July 2026-June 2027
Disclosures and Reports
- Property ID: 504440
Listed by Berkshire Hathaway NE Prop., Laura Minster
Get Pre-Approved Today
Schools
Schools serving 6 Hilltop Dr
School District:Canton School District
| Name | Grades | Distance |
|---|---|---|
Cherry Brook Primary School 4 Barbourtown Road, Canton, CT 06019 | PK-3 | 1.3 mi |
Canton Intermediate School 39 Dyer Avenue, Canton, CT 06019 | 4-6 | 3 mi |
Canton Middle School 76 Simonds Avenue, Canton, CT 06019 | 7-8 | 2.7 mi |
Canton High School 76 Simonds Avenue, Canton, CT 06019 | 9-12 | 2.7 mi |
Disclaimer:
School attendance boundaries provided by ATTOM Data Solutions and are for reference only. Contact the school directly to verify enrollment eligibility.
Price & Sales History for 6 Hilltop Dr
Date
Details
Price
Change
Source
8/29/2026
Listed
$479,900
—
MLS
Disclaimer: Historical sales information is derived from public records provided by the county offices. Information is not guaranteed and should be independently verified.

Tax History
Tax History for 6 Hilltop Dr
Year
Property Taxes
Change
Tax Assessment
Change
2025
$8,746
-2%
$261,060
—
2023
$8,915
48%
$261,060
53%
2023
$6,024
5%
$170,310
—
2022
$5,738
1%
$170,310
—
2021
$5,658
2%
$170,310
—
2020
$5,550
2%
$170,310
—
2019
$5,455
—
$170,310
-5%
2017
$5,448
2%
$178,670
—
2016
$5,317
2%
$178,670
—
2015
$5,215
2%
$178,670
—
2014
$5,103
1%
$178,670
-4%
2012
$5,033
—
$187,030
—
Disclaimer: Historical tax information is derived from public records provided by the county offices. Information is not guaranteed and should be independently verified.
Estimate the Cost
Estimate the Cost for 6 Hilltop Dr
6 Hilltop Drive, Canton, CT 06019 (MLS# 24194371) is a Single Family property with 3 bedrooms and 2 full bathrooms. 6 Hilltop Drive is currently listed for $479,900 and was received on August 25, 2026. Want to learn more about 6 Hilltop Drive? Do you have questions about finding other Single Family real estate for sale in Canton? You can browse all Canton real estate or contact a Coldwell Banker agent to request more information.