This is a carousel with tiles that activate property listing cards. Use the previous and next buttons to navigate.
1/1
$706,000
This is a carousel with tiles that activate property listing cards. Use the previous and next buttons to navigate.
1/1
Property Description
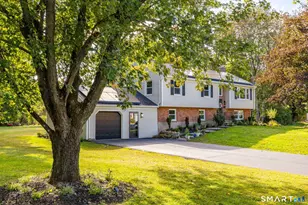
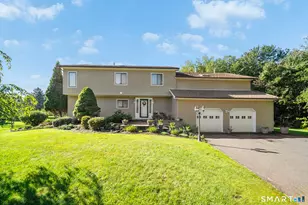
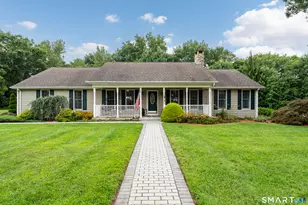
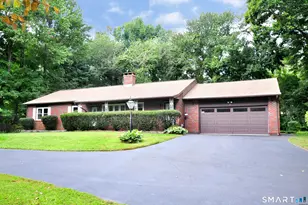
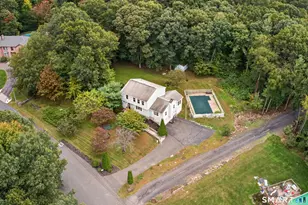
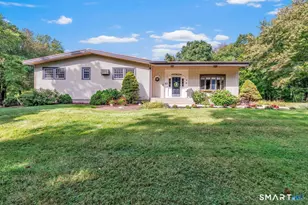
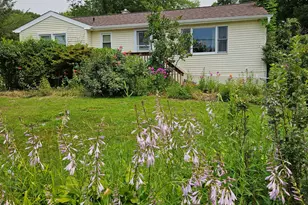
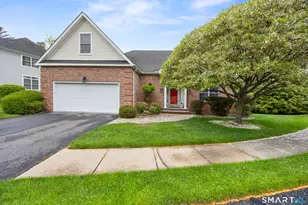
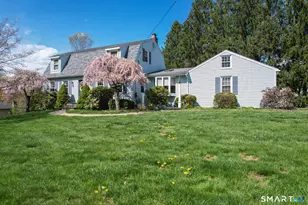
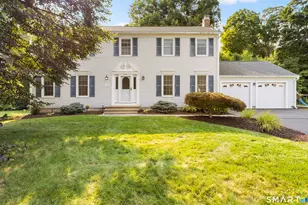
Completely updated Cape Cod-style ranch, custom built with quality craftsmanship throughout! This beautifully maintained home features Marvin Windows and hardwood floors. The formal living room is an inviting space with a fireplace and a beautiful bay window that fills the room with natural light. The stunning kitchen features granite countertops, and stainless steel appliances including a dual-fuel gas range with a high-efficiency exhaust hood. Adjacent to the kitchen is a large dining area and den, creating an open-concept layout which is perfect for family and entertaining guests. The heated sunroom provides year-round enjoyment and overlooks the beautiful, private backyard. The main level also includes a spacious primary suite. The primary bath features double sinks and a dressing closet with California-style built-ins. A convenient laundry room and a half bath complete the first level. Upstairs, two additional bedrooms share a full bathroom with an extra deep soaking tub. The finished lower level features a family room with a second fireplace and a decorative bar, providing an additional 570 square feet of living space. Enjoy outdoor living on the impressive 45' x 14' deck and plenty of privacy. Additional features include central air with an Infinity air purifier (2018), public sewer, and a dual-zone heating system. All of this is set on a quiet neighborhood street, offering the perfect blend of comfort, style, and functionality-truly move-in ready.
Full Property Details
Full Property Details for 131 Merwin Cir
General
- Sold For: $706,000
- Taxes: (July 2025-June 2026)
- Status: Closed
- Type: Single Family
- Source: SMARTMLS
- MLS ID: 24165700
- Added to Site: 92 day(s) ago
Interior
- Number of Rooms: 8
- Interior Features: Auto Garage Door Opener, Cable - Available, Open Floor Plan
- Fireplace: Yes
- Number of Fireplaces: 2
- Appliances: Oven/Range, Refrigerator, Dishwasher
Rooms
Bathrooms
- Total Bathrooms: 3
- Full Bathrooms: 2
- Half Bathrooms: 1
Bedrooms
- Total Bedrooms: 3
- Primary Bedroom: Primary Bedroom - Built-Ins, Full Bath, Hardwood Floor, 14.02 x 12.11, Main
- Bedroom 1: Bedroom - Ceiling Fan, Wall/Wall Carpet, 14.09 x 12.04, Upper
- Bedroom 2: Bedroom - Wall/Wall Carpet, 17.05 x 16.07, Upper
Other Rooms
- Living Room: Living Room - Bay/Bow Window, Fireplace, Hardwood Floor, 17.06 x 13.6, Main
- Family Room: Family Room - Dry Bar, Fireplace, Wall/Wall Carpet, 25.07 x 23.1, Lower
- Eat In Kitchen: Eat-In Kitchen - Remodeled, Balcony/Deck, Built-Ins, Granite Counters, Eating S, 26.04 x 11.04, Main
- Den: Den - Hardwood Floor, 10.1 x 11.04, Main
- Laundry: Main Level
Parking
- Garage: Yes
- Attached garage: Yes
- Garage Spaces: 2
- Parking: Attached Garage
Location
- County: New Haven
- Driving Directions: Jinny Hill to Radmere Rd to Merwin Circle.
School Information
- Elementary School: Per Board of Ed
- Middle School: Dodd
- Intermediate School: Per Board of Ed
- High School: Cheshire
Heating & Cooling
- Cooling Type: Ceiling Fans, Central Air
- Heating Type: Hot Water, Oil
- Heating Fuel: Oil
- Water Heater: Oil, Domestic
Utilities
- Sewer: Public Sewer Connected
- Water: Private Well
Structural Information
- Architectural Style: Cape Cod
- Construction Status: No/Resale
- Exterior Const.: Shingle, Wood
- Basement Desc.: Full, Partially Finished
- Roof: Asphalt Shingle
- Square Feet: 2,280
- Above Ground: 2,280 Sq. Ft.
- Year Built: 1959
Lot Features
- Lot Size (Acres): 0.83
- Zoning: R-40
- Lot Description: Corner Lot, Cleared, Open Lot
Green Features
- Energy Features: Extra Insulation, Thermopane Windows
Financial Considerations
- Assessment Amount: $299,740
- Tax Year: July 2025-June 2026
Disclosures and Reports
- Property ID: 2341286
Listed and Sold by Calcagni Real Estate, Stacey Deangelis

Get Pre-Approved Today
Schools
Schools serving 131 Merwin Cir
School District:Cheshire School District
| Name | Grades | Distance |
|---|---|---|
Highland School, Cheshire, CT 490 Highland Avenue, Cheshire, CT 06410 | 1-6 | 1.9 mi |
Dodd Middle School 100 Park Place, Cheshire, CT 06410 | 7-8 | 2 mi |
Cheshire High School 525 South Main Street, Cheshire, CT 06410 | 9-12 | 0.9 mi |
Disclaimer:
School attendance boundaries provided by ATTOM Data Solutions and are for reference only. Contact the school directly to verify enrollment eligibility.
Price & Sales History for 131 Merwin Cir
Date
Details
Price
Change
Source
5/29/2026
Sold
$706,000
11.18%
MLS
4/10/2026
Listed
$635,000
—
MLS
Disclaimer: Historical sales information is derived from public records provided by the county offices. Information is not guaranteed and should be independently verified.
131 Merwin Circle, Cheshire, CT 06410 (MLS# 24165700) is a Single Family property that was sold at $706,000 on May 29, 2026. Want to learn more about 131 Merwin Circle? Do you have questions about finding other Single Family real estate for sale in Cheshire? You can browse all Cheshire real estate or contact a Coldwell Banker agent to request more information.