
This is a carousel with tiles that activate property listing cards. Use the previous and next buttons to navigate.
1/36
$612,000 Just Listed
This is a carousel with tiles that activate property listing cards. Use the previous and next buttons to navigate.
1/36
Property Description
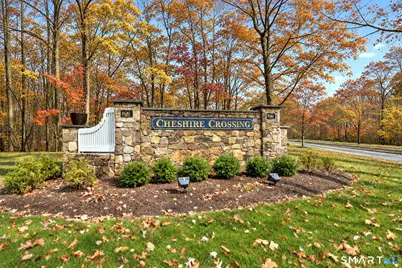
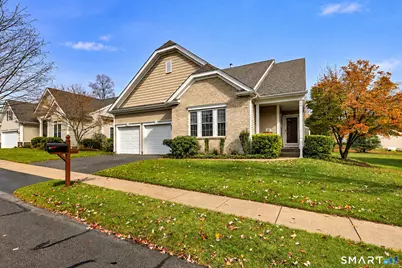
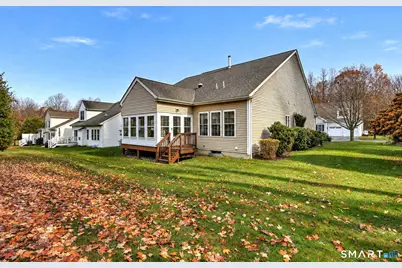
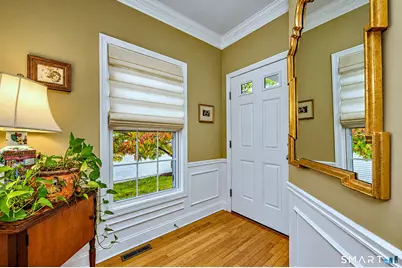
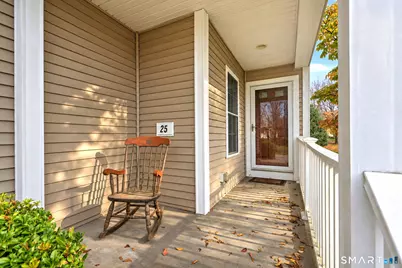
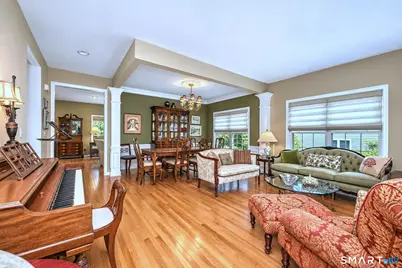
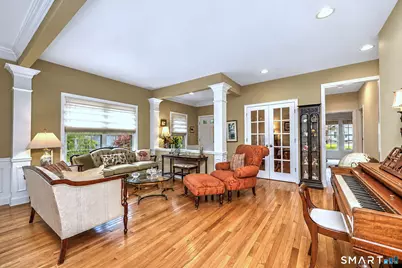
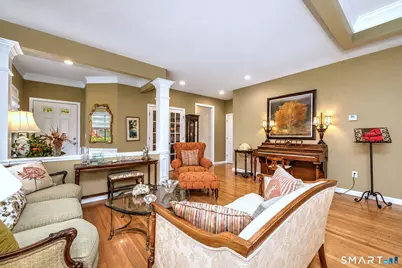
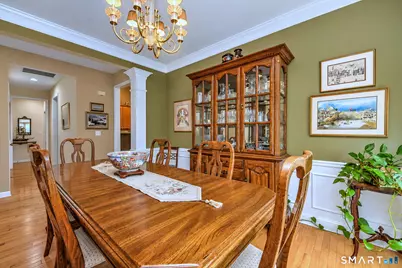
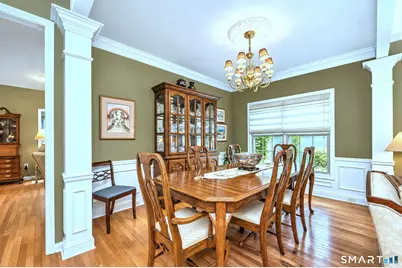
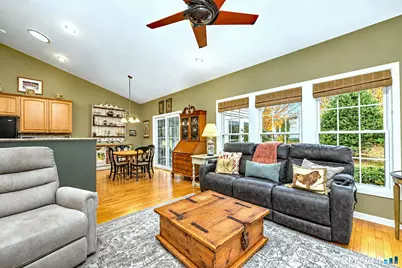
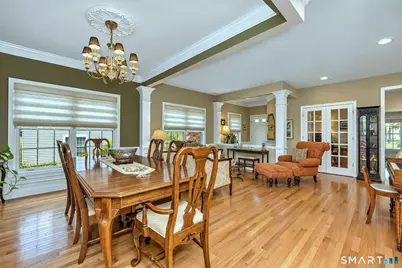
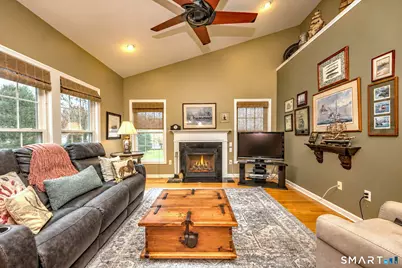
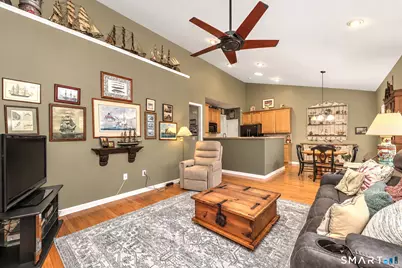
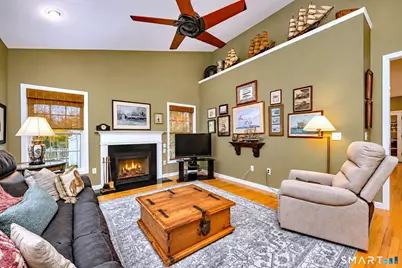
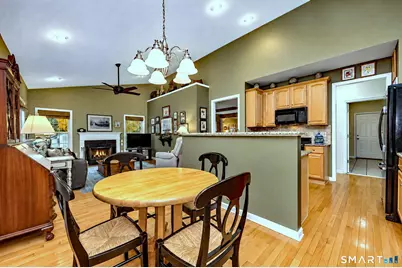
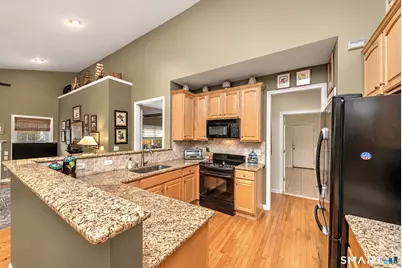
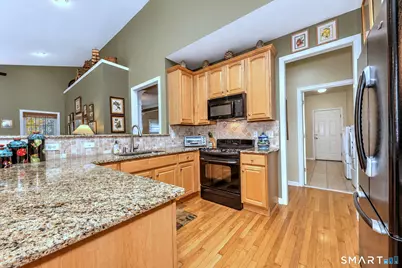
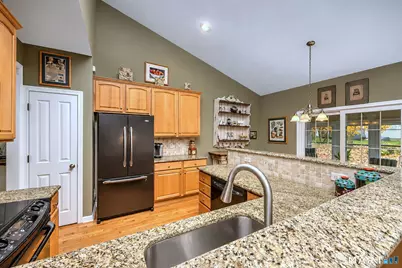
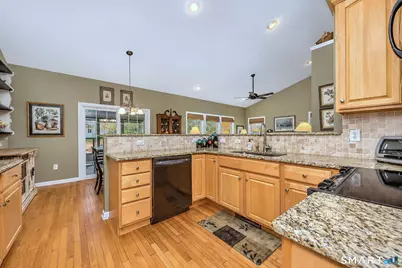
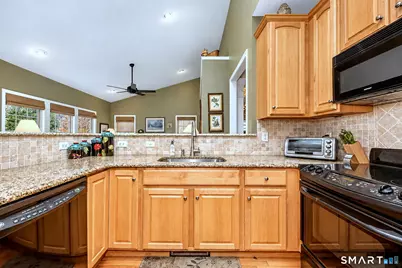
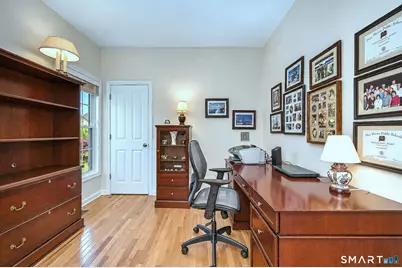
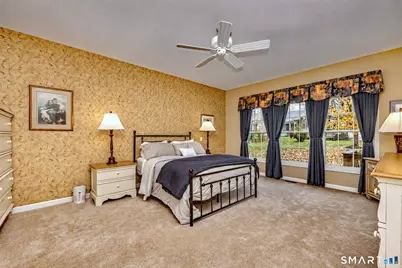
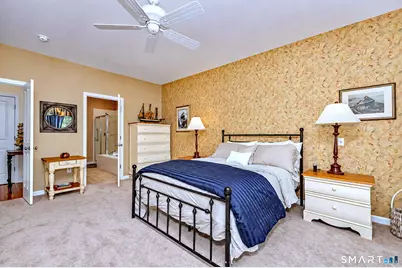
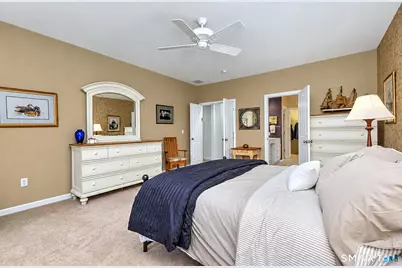
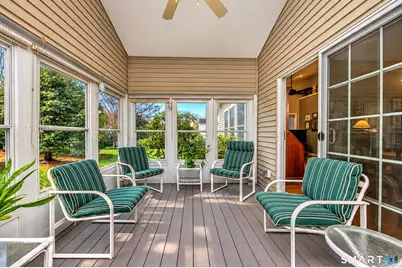
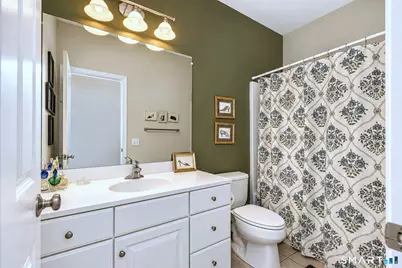
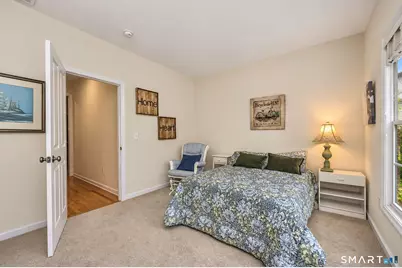
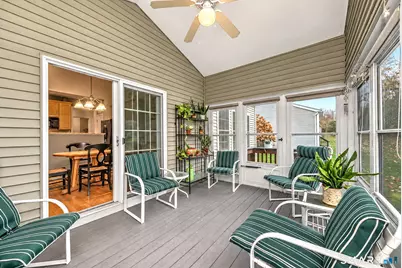
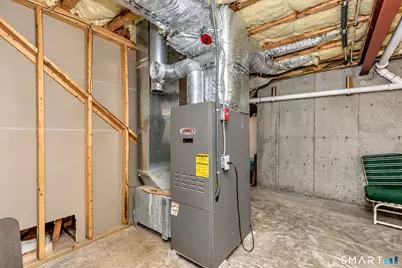
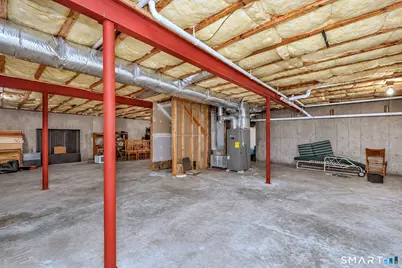
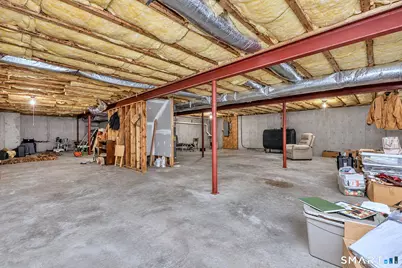
This MUST-SEE beautiful ranch-style home is in one of Cheshire's finest 55+ adult communities. This beautifully designed single-level unit perfectly blends convenience, luxury, and expansive space. Featuring 2 spacious bedrooms and 2 full bathrooms, the open-concept layout flows effortlessly into a stunning, sun-drenched sunroom-the perfect spot for your morning coffee or curling up with a good book. The heart of the home seamlessly connects the living and dining areas, creating an inviting environment for everyday life, relaxation, and effortless entertaining. An office entered through beautiful glass french doors makes getting things done easy. The vaulted ceiling, quality moldings and architectural features enhance this unit's appeal. Abundant storage is available in the spacious, convenient 2-car attached garage and an enormous full basement. The basement offers endless potential for a workshop, home gym, or seasonal storage. Enjoy the peace of mind that comes with a maintenance-free lifestyle in a vibrant, quiet community close to Cheshire's charming town center, walking trails, and dining. Don't miss out. Come and see it.
Full Property Details
Full Property Details for 25 Bramble Way
General
- Price: $612,000
- HOA FEE: $394/month
- Taxes: (July 2026-June 2027)
- Status: Active
- Type: Condo
- Source: SMARTMLS
- MLS ID: 24219785
- Updated: 11/13/2026
- Added to Site: 5 day(s) ago
Interior
- Number of Rooms: 7
- Interior Features: Auto Garage Door Opener, Cable - Available, Open Floor Plan
- Fireplace: Yes
- Number of Fireplaces: 1
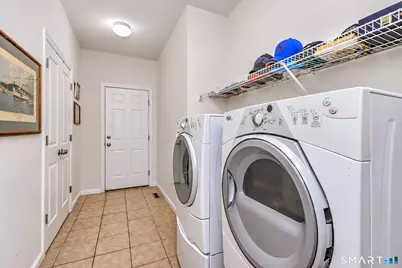
- Appliances: Electric Range, Microwave, Refrigerator, Dishwasher, Washer, Dryer
Rooms
Bathrooms
- Total Bathrooms: 2
- Full Bathrooms: 2
Bedrooms
- Total Bedrooms: 2
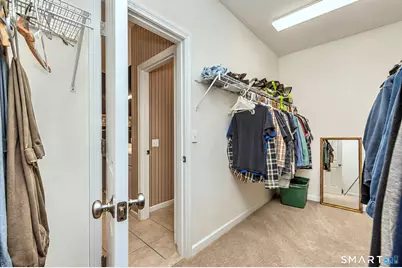
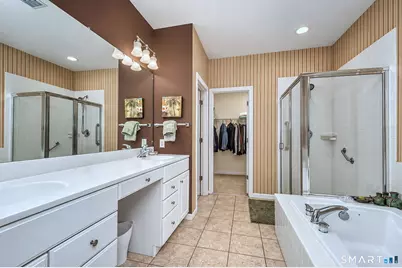
- Primary Bedroom: Primary Bedroom - Full Bath, Stall Shower, Walk-In Closet, Main
- Bedroom 1: Bedroom, Main
Other Rooms
- Living Room: Living Room - 9 ft+ Ceilings, Combination Liv/Din Rm, Hardwood Floor, Main
- Dining Room: Dining Room - Vaulted Ceiling, Hardwood Floor, Main
Exterior
- Exterior Features: Porch-Enclosed, Sidewalk, Porch
- Color: Off white
Parking
- Garage: Yes
- Attached garage: Yes
- Garage Spaces: 2
- Total Spaces: 2
- Parking: Attached Garage, Driveway
Location
- County: New Haven
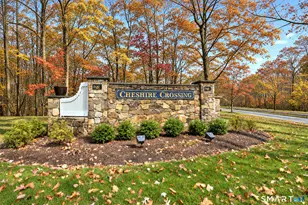
- Complex: Cheshire Crossing
- Driving Directions: Wallingford Rd to Wadsworth to Bramble Way
School Information
- Elementary School: Per Board of Ed
- High School: Per Board of Ed
Community
- Association: Yes
- Home Owners Assn.: 1
- Assoc. Fees Include: Grounds Maintenance, Trash Pickup, Snow Removal, Property Management
- Pets Allowed: Yes
- Pet Restrictions: 2
Heating & Cooling
- Cooling Type: Ceiling Fans, Central Air
- Heating Type: Hot Air, Oil
- Heating Fuel: Oil
- Water Heater: Electric, Tank Size Unknown
Utilities
- Sewer: Public Sewer Connected
- Water: Public Water Connected
Structural Information
- Architectural Style: Ranch
- Description/Design: Adult Community 55
- Construction Status: No/Resale
- Exterior Const.: Vinyl Siding
- Basement Desc.: Full, Unfinished
- Square Feet: 2,083
- Above Ground: 2,083 Sq. Ft.
- Year Built: 2006
Lot Features
- Zoning: R-80
- Lot Description: Lightly Wooded, Level Lot
Green Features
- Energy Features: Thermopane Windows
Financial Considerations
- Association Fee: $394
- Assoc Fee Freq.: Monthly
- Assessment Amount: $310,590
- Tax Year: July 2026-June 2027
Disclosures and Reports
- Property ID: 2516746
Buyer's Brokerage Compensation: Contact Listing Agent
Not binding unless confirmed by separate agreement among applicable parties.
Get Pre-Approved Today
Schools
Schools serving 25 Bramble Way
School District:Cheshire School District
| Name | Grades | Distance |
|---|---|---|
Highland School, Cheshire, CT 490 Highland Avenue, Cheshire, CT 06410 | 1-6 | 2.7 mi |
Dodd Middle School 100 Park Place, Cheshire, CT 06410 | 7-8 | 3 mi |
Cheshire High School 525 South Main Street, Cheshire, CT 06410 | 9-12 | 2.2 mi |
Disclaimer:
School attendance boundaries provided by ATTOM Data Solutions and are for reference only. Contact the school directly to verify enrollment eligibility.
Price & Sales History for 25 Bramble Way
Date
Details
Price
Change
Source
11/13/2026
Listed
$612,000
30.49%
MLS
6/30/2006
Sold
$469,000
—
Public Record
Disclaimer: Historical sales information is derived from public records provided by the county offices. Information is not guaranteed and should be independently verified.
Tax History
Tax History for 25 Bramble Way
Year
Property Taxes
Change
Tax Assessment
Change
2025
$9,237
8%
$310,590
—
2023
$8,529
—
$310,590
28%
2023
$8,545
2%
$243,530
—
2022
$8,358
2%
$243,530
—
2021
$8,212
2%
$243,530
—
2020
$8,090
—
$243,530
—
2019
$8,090
4%
$243,530
2%
2018
$7,754
2%
$237,700
—
2017
$7,592
2%
$237,700
—
2016
$7,414
2%
$237,700
—
2015
$7,295
1%
$237,700
—
2014
$7,190
-3%
$237,700
-11%
2011
$7,410
—
$268,480
—
Disclaimer: Historical tax information is derived from public records provided by the county offices. Information is not guaranteed and should be independently verified.
Estimate the Cost
Estimate the Cost for 25 Bramble Way
25 Bramble Way, Cheshire, CT 06410 (MLS# 24219785) is a Condo property with 2 bedrooms and 2 full bathrooms. 25 Bramble Way is currently listed for $612,000 and was received on November 13, 2026. This property is listed by Arlene Levine from our Woodbridge Office.Want to learn more about 25 Bramble Way? Do you have questions about finding other Condo real estate for sale in Cheshire? You can browse all Cheshire real estate or contact a Coldwell Banker agent to request more information.

