
This is a carousel with tiles that activate property listing cards. Use the previous and next buttons to navigate.
1/1
$695,000
This is a carousel with tiles that activate property listing cards. Use the previous and next buttons to navigate.
1/1
Property Description
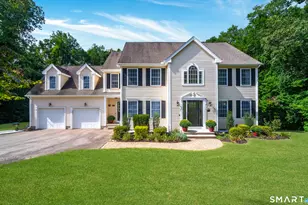
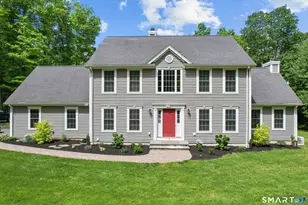
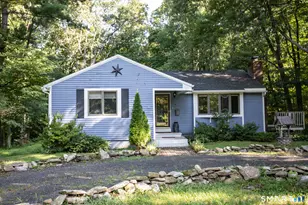
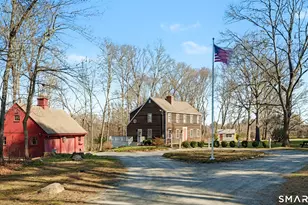
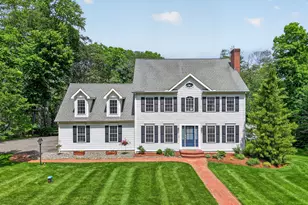
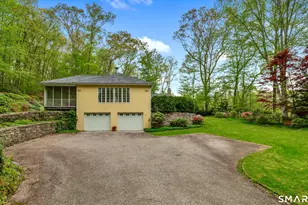
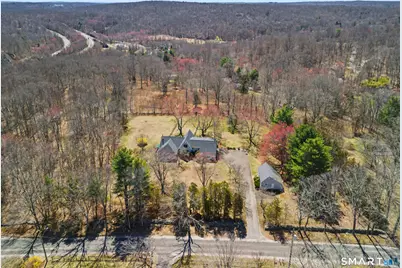
The spacious main house and separate guest/rental house sit on 3.64 park like acres abutting Chester Land Trust property. The front to back living/dining room features two large picture windows overlooking the rear landscape and a vaulted ceiling with second floor balcony. The cook's kitchen features newer appliances, granite counters, tile floor and eating area with sliding glass doors to a deck with Pau Lope decking. There is also a comfortable sitting area and half bath. The other end of the first floor has the primary bedroom with a large dressing room and bath. A separate den/office overlooks another rear deck. To complete the first floor is a large family room or office. Upstairs are four more bedrooms and a hall bath. The separate guest house is 720 square feet and has a kitchen, full bath, living/dining room and comfortable bedroom. It is currently rented. The property is in a convenient area to Chester Village featuring restaurants and specialty shops, the elementary school and Route 9.
Full Property Details
Full Property Details for 59-61 Wig Hl Rd
General
- Sold For: $695,000
- Taxes: (July 2025-June 2026)
- Status: Closed
- Type: Single Family
- Source: SMARTMLS
- MLS ID: 24166010
- Added to Site: 95 day(s) ago
Interior
- Number of Rooms: 10
- Interior Features: Auto Garage Door Opener, Cable - Available
- Appliances: Cook Top, Wall Oven, Refrigerator, Dishwasher, Washer, Electric Dryer
Rooms
Bathrooms
- Total Bathrooms: 3
- Full Bathrooms: 2
- Half Bathrooms: 1
Bedrooms
- Total Bedrooms: 5
- Primary Suite: Dressing Room, Full Bath, 16 x 12, Main
- Bedroom 1: Bedroom, 11 x 10, Upper
- Bedroom 2: Bedroom, 12.5 x 10.5, Upper
- Bedroom 3: Bedroom, 14 x 10, Upper
- Bedroom 4: Bedroom, 20 x 15, Upper
Other Rooms
- Living Room: Living Room - Vaulted Ceiling, Balcony/Deck, 33 x 15, Main
- Family Room: Family Room - Hardwood Floor, 17 x 17, Main
- Kitchen: Kitchen - Built-Ins, Granite Counters, Dining Area, French Doors, Half Bath, 21 x 13, Main
- Den: Den - Skylight, 15 x 11, Main
- Laundry: Main Level
Exterior
- Exterior Features: Deck
- Color: Gray
Parking
- Garage: Yes
- Attached garage: Yes
- Garage Spaces: 2
- Parking: Attached Garage
Location
- County: Middlesex
- Neighborhood: Wig Hill
- Driving Directions: West Main Street to South Wig Hill Road then right on Wig Hill Road to 1st driveway on right. See Sign.
School Information
- Elementary School: Chester
- High School: Valley
Community
- Community Name: Wig Hill
Heating & Cooling
- Cooling Type: Central Air, Window Unit
- Heating Type: Baseboard, Hot Air, Electric, Oil
- Heating Fuel: Electric, Oil
- Water Heater: Oil, Domestic
Utilities
- Sewer: Septic
- Water: Private Well
Structural Information
- Architectural Style: Contemporary
- Construction Status: No/Resale
- Exterior Const.: Shingle, Cedar
- Basement Desc.: Crawl Space, Unfinished
- Roof: Asphalt Shingle
- Attic: Yes
- Square Feet: 3,862
- Above Ground: 3,862 Sq. Ft.
- Year Built: 1977
Lot Features
- Lot Size (Acres): 3.64
- Zoning: R-2
- Lot Description: Borders Open Space, Level Lot
Green Features
- Energy Features: Thermopane Windows
Financial Considerations
- Assessment Amount: $420,980
- Tax Year: July 2025-June 2026
Disclosures and Reports
- Property ID: 941536
Get Pre-Approved Today
Schools
Schools serving 59-61 Wig Hl Rd
School Districts:Chester School District, Regional High School District 04
| Name | Grades | Distance |
|---|---|---|
Chester Elementary School, Chester, CT 23 Ridge Road, Chester, CT 06412 | K-6 | 2.7 mi |
John Winthrop Middle School 1 Winthrop Road, Deep River, CT 06417 | 7-8 | 4 mi |
Valley Regional High School 256 Kelsey Hill Road, Deep River, CT 06417 | 9-12 | 4 mi |
Disclaimer:
School attendance boundaries provided by ATTOM Data Solutions and are for reference only. Contact the school directly to verify enrollment eligibility.
Price & Sales History for 59-61 Wig Hl Rd
Date
Details
Price
Change
Source
7/02/2026
Sold
$695,000
—
MLS
4/24/2026
Price Reduced
$695,000
-4.01%
MLS
4/15/2026
Listed
$724,000
—
MLS
Disclaimer: Historical sales information is derived from public records provided by the county offices. Information is not guaranteed and should be independently verified.
59-61 Wig Hill Road, Chester, CT 06412 (MLS# 24166010) is a Single Family property that was sold at $695,000 on July 02, 2026. This property was sold by Joe Scarpellino from our Branford Office.Want to learn more about 59-61 Wig Hill Road? Do you have questions about finding other Single Family real estate for sale in Chester? You can browse all Chester real estate or contact a Coldwell Banker agent to request more information.