
This is a carousel with tiles that activate property listing cards. Use the previous and next buttons to navigate.
1/1
$1,250,000
This is a carousel with tiles that activate property listing cards. Use the previous and next buttons to navigate.
1/1
Property Description
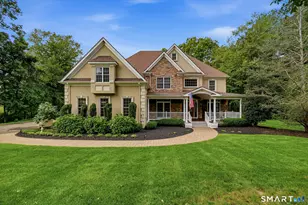
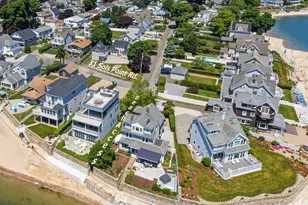
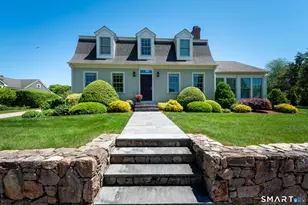
Welcome to The Hammocks, a highly sought-after Coastal 55+ Community renowned for its charming architecture, vibrant lifestyle & beautifully maintained surroundings. Homeowners enjoy ownership of both the land and residence, with distinctive homes connected by brick sidewalks surrounding a picturesque Village Green. This gracious home offers an exceptional floor plan designed for comfortable one-level living, featuring a first-floor primary suite & 2 additional ensuite bedrooms on the second floor. A vaulted foyer welcomes you and opens to a private office/den, elegant dining room, and spacious gourmet kitchen. The kitchen is centered around a luxurious island, perfect for gathering and entertaining, while the dining room is warmed by a gas fireplace. The inviting living room features a wet bar and wine refrigerator and is flanked by two bright sunrooms. The larger sunroom opens through French doors to a spectacular new travertine patio, beautifully enhanced by stone walls and planters & extensive private gardens. Amenities abound, including a spacious mudroom with laundry area, half bath, abundant closet space, and direct access to the garage & rear entry. The partially finished lower level offers additional flexible space and a large storage area with extensive shelving. Modern conveniences include city water, natural gas heat, and a whole-house generator for peace of mind. Ideally located just a short distance from the beach on Long Island Sound. Enjoy the Shoreline life
Full Property Details
Full Property Details for 2 Osprey Cmns
General
- Sold For: $1,250,000
- HOA FEE: $500/month
- Taxes: (July 2025-June 2026)
- Status: Closed
- Type: Single Family
- Source: SMARTMLS
- MLS ID: 24179353
- Added to Site: 78 day(s) ago
Interior
- Number of Rooms: 10
- Rooms/Areas: Mud Room, Laundry Room
- Interior Features: Auto Garage Door Opener, Cable - Available, Open Floor Plan
- Fireplace: Yes
- Number of Fireplaces: 1
- Appliances: Gas Cooktop, Wall Oven, Microwave, Range Hood, Refrigerator, Dishwasher, Washer, Electric Dryer
Rooms
Bathrooms
- Total Bathrooms: 4
- Full Bathrooms: 3
- Half Bathrooms: 1
Bedrooms
- Total Bedrooms: 3
- Primary Suite: Full Bath, Walk-In Closet, Hardwood Floor, 15 x 14, Main
- Bedroom 1: Bedroom - Full Bath, Walk-In Closet, Hardwood Floor, 15 x 14, Main
- Bedroom 2: Bedroom - Full Bath, Walk-In Closet, 17 x 15, Upper
Other Rooms
- Living Room: Living Room - Vaulted Ceiling, Beams, Ceiling Fan, Wet Bar, French Doors, Hardwood Floor, 17 x 16, Main
- Kitchen: Kitchen - Granite Counters, Island, Hardwood Floor, 14 x 13, Main
- Dining Room: Dining Room - Gas Log Fireplace, Hardwood Floor, 21 x 15, Main
- Office: Office - Built-Ins, Hardwood Floor, 15 x 12, Main
- Theater/Media: Media Room - Walk-In Closet, Wall/Wall Carpet, 19 x 10, Lower
- Laundry: Main Level
Exterior
- Exterior Features: Patio
- Color: cream
Parking
- Garage: Yes
- Attached garage: Yes
- Garage Spaces: 2
- Total Spaces: 4
- Parking: Attached Garage, Paved, Off Street Parking, Driveway
Location
- County: Middlesex
- Subdivision: The Hammocks
- Driving Directions: gps friendly Route 1 to Beach Park Road. Turn right into the Hammocks. #2 is on the right.
School Information
- Elementary School: Lewin G. Joel
- Middle School: Per Board of Ed
- High School: Morgan
Community
- Association: Yes
- Home Owners Assn.: 1
- Assoc. Fees Include: Grounds Maintenance, Trash Pickup, Snow Removal, Sewer, Road Maintenance, Insurance
Heating & Cooling
- Cooling Type: Central Air
- Heating Type: Hot Air, Natural Gas
- Heating Fuel: Natural Gas
- Water Heater: Natural Gas, 50 Gallon Tank
Utilities
- Sewer: Septic
- Water: Public Water Connected
Structural Information
- Architectural Style: Colonial
- Description/Design: Adult Community 55, Planned Unit Development
- Construction Status: No/Resale
- Exterior Const.: Hardie Board
- Basement Desc.: Full, Partially Finished
- Roof: Asphalt Shingle
- Attic: Yes
- Disability Access: Bath Grab Bars
- Square Feet: 3,473
- Above Ground: 3,158 Sq. Ft.
- Below Ground: 315 Sq. Ft.
- Year Built: 2006
Lot Features
- Lot Size (Acres): 0.36
- Driveway/Sidewalk: Paved
- Zoning: R-20
- Lot Description: In Subdivision, Dry, Level Lot, Open Lot
Water Features
- Water Front Desc.: Walk to Water, Water Community
Green Features
- Energy Features: Generator, Programmable Thermostat, Thermopane Windows
Financial Considerations
- Association Fee: $500
- Assoc Fee Freq.: Monthly
- Assessment Amount: $560,272
- Tax Year: July 2025-June 2026
Disclosures and Reports
- Exclusions: See Inclusions/Exclusions
- Property ID: 2528198
Get Pre-Approved Today
Schools
Schools serving 2 Osprey Cmns
School District:Clinton School District
| Name | Grades | Distance |
|---|---|---|
Jared Eliot School 69 Fairy Dell Road, Clinton, CT 06413 | 5-8 | 2 mi |
Lewin G. Joel Jr. School 137 Glenwood Road, Clinton, CT 06413 | PK-4 | 2.5 mi |
The Morgan School 71 Killingworth Turnpike, Clinton, CT 06413 | 9-12 | 2.5 mi |
Disclaimer:
School attendance boundaries provided by ATTOM Data Solutions and are for reference only. Contact the school directly to verify enrollment eligibility.
Price & Sales History for 2 Osprey Cmns
Date
Details
Price
Change
Source
7/31/2026
Sold
$1,250,000
—
MLS
6/18/2026
Listed
$1,250,000
—
MLS
Disclaimer: Historical sales information is derived from public records provided by the county offices. Information is not guaranteed and should be independently verified.
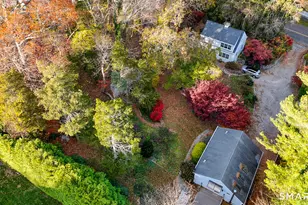
2 Osprey Commons, Clinton, CT 06413 (MLS# 24179353) is a Single Family property that was sold at $1,250,000 on July 31, 2026. This property was sold by Tom Knudsen from our North Haven Hamden Regional Office Office.Want to learn more about 2 Osprey Commons? Do you have questions about finding other Single Family real estate for sale in Clinton? You can browse all Clinton real estate or contact a Coldwell Banker agent to request more information.