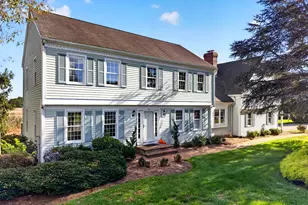
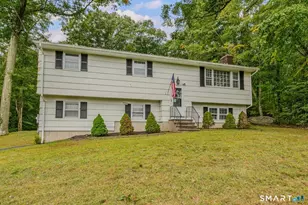
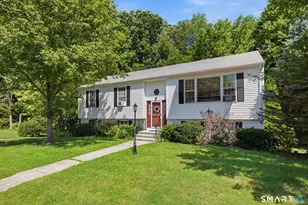
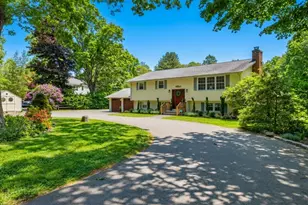
This is a carousel with tiles that activate property listing cards. Use the previous and next buttons to navigate.
1/1
$749,900
This is a carousel with tiles that activate property listing cards. Use the previous and next buttons to navigate.
1/1
Property Description
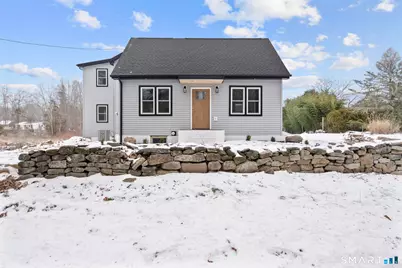
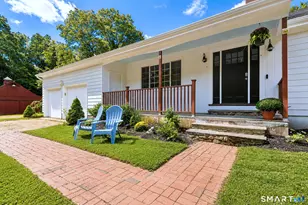
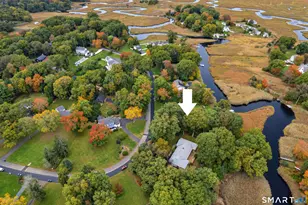
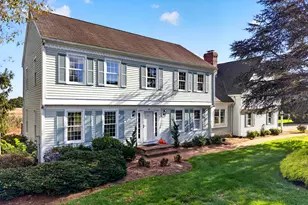
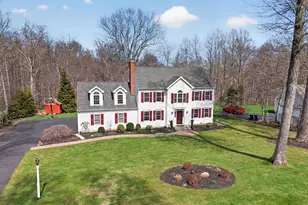
Completely rebuilt in 2025, this stunning home blends modern comfort with thoughtful design on a beautiful 2+ acre setting. Offering 3 spacious bedrooms and 3 full bathrooms, the home features a large eat-in kitchen ideal for gatherings, along with a dedicated dining room complete with a wet bar and beverage refrigerator, perfect for entertaining. The living room showcases soaring cathedral ceilings and a cozy electric fireplace, creating a bright and inviting atmosphere. Hardwood floors run throughout the home, enhancing its warmth and elegance. The convenience of a first-floor bedroom and full bath provides flexible living options, while the second level offers a private primary suite and a third bedroom, each with its own full bathroom. A second-floor laundry area adds everyday ease and functionality. Sliders off the dining room lead to a spacious back deck, seamlessly connecting indoor and outdoor living. This home also features a brand-new septic system and well, offering peace of mind for years to come. Outside, the property includes a three-bay barn/garage with a separate one-bedroom apartment, ideal for guests, extended family, or rental potential. With over two acres of land, this exceptional property offers space, privacy, and endless possibilities, all in a beautifully rebuilt and move-in-ready home.
Full Property Details
Full Property Details for 244 Cow Hill Rd
General
- Sold For: $749,900
- Taxes: (July 2025-June 2026)
- Status: Closed
- Type: Single Family
- Source: SMARTMLS
- MLS ID: 24144851
- Added to Site: 214 day(s) ago
Interior
- Number of Rooms: 6
- Fireplace: Yes
- Number of Fireplaces: 2
- Appliances: Gas Range, Microwave, Range Hood, Refrigerator, Dishwasher, Wine Chiller
Rooms
Bathrooms
- Total Bathrooms: 3
- Full Bathrooms: 3
- Full Bath: Tile Floor, Main
Bedrooms
- Total Bedrooms: 3
- Primary Bedroom: Primary Bedroom - Cathedral Ceiling, Ceiling Fan, Fireplace, Full Bath, Stall Shower, Hardwood Floor, Upper
- Bedroom 1: Bedroom - Hardwood Floor, Main
- Bedroom 2: Bedroom - Full Bath, Hardwood Floor, Tub w/Shower, Upper
Other Rooms
- Living Room: Living Room - Cathedral Ceiling, Fireplace, Hardwood Floor, Main
- Kitchen: Kitchen - Quartz Counters, Eating Space, Hardwood Floor, Main
- Dining Room: Dining Room - Balcony/Deck, Wet Bar, Sliders, Hardwood Floor, Main
- Laundry: Upper Level
Exterior
- Color: Grey
Parking
- Garage: Yes
- Garage Spaces: 3
- Total Spaces: 10
- Parking: Barn, Detached Garage, Off Street Parking, Driveway
Location
- County: Middlesex
- Neighborhood: Cow Hill
- Driving Directions: Airline Road to Cow Hill Road
School Information
- Elementary School: Lewin G. Joel
- Middle School: Jared Eliot
- Intermediate School: Per Board of Ed
- High School: Morgan
Community
- Community Name: Cow Hill
Heating & Cooling
- Cooling Type: Central Air
- Heating Type: Hot Air, Propane
- Heating Fuel: Propane
- Water Heater: Propane, Domestic, 40 Gallon Tank
Utilities
- Sewer: Septic
- Water: Private Well
Structural Information
- Architectural Style: Cape Cod, Other
- Construction Status: Torn Down & Rebuilt
- Exterior Const.: Vinyl Siding
- Basement Desc.: Partial
- Roof: Shingle
- Attic: Yes
- Square Feet: 1,991
- Above Ground: 1,991 Sq. Ft.
- Year Built: 2025
Lot Features
- Lot Size (Acres): 2.6
- Driveway/Sidewalk: Private, Gravel
- Zoning: R-80
- Lot Description: Some Wetlands, Level Lot
Financial Considerations
- Assessment Amount: $111,900
- Tax Year: July 2025-June 2026
Disclosures and Reports
- Property ID: 949088
Listed by Yellowbrick Real Estate LLC, Amy Jo Fitzgerald
Sold by Luxe Realty LLC, Dee Mattera

Get Pre-Approved Today
Schools
Schools serving 244 Cow Hill Rd
School District:Clinton School District
| Name | Grades | Distance |
|---|---|---|
Lewin G. Joel Jr. School 137 Glenwood Road, Clinton, CT 06413 | PK-4 | 1.9 mi |
Jared Eliot School 69 Fairy Dell Road, Clinton, CT 06413 | 5-8 | 2.4 mi |
The Morgan School 71 Killingworth Turnpike, Clinton, CT 06413 | 9-12 | 1.8 mi |
Disclaimer:
School attendance boundaries provided by ATTOM Data Solutions and are for reference only. Contact the school directly to verify enrollment eligibility.
Price & Sales History for 244 Cow Hill Rd
Date
Details
Price
Change
Source
7/08/2026
Sold
$749,900
—
MLS
12/19/2025
Listed
$749,900
—
MLS
Disclaimer: Historical sales information is derived from public records provided by the county offices. Information is not guaranteed and should be independently verified.
Home Warranty : Included
244 Cow Hill Road, Clinton, CT 06413 (MLS# 24144851) is a Single Family property that was sold at $749,900 on July 08, 2026. Want to learn more about 244 Cow Hill Road? Do you have questions about finding other Single Family real estate for sale in Clinton? You can browse all Clinton real estate or contact a Coldwell Banker agent to request more information.