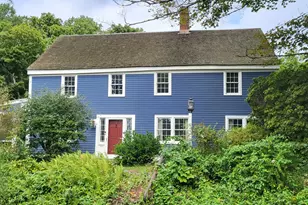
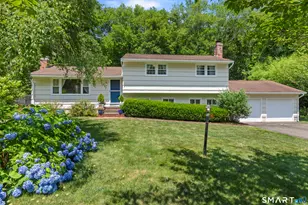
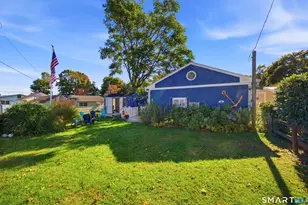
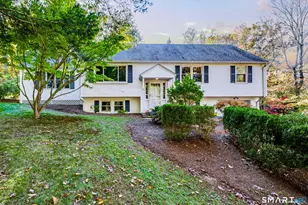
This is a carousel with tiles that activate property listing cards. Use the previous and next buttons to navigate.
1/1
$761,200
This is a carousel with tiles that activate property listing cards. Use the previous and next buttons to navigate.
1/1
Property Description
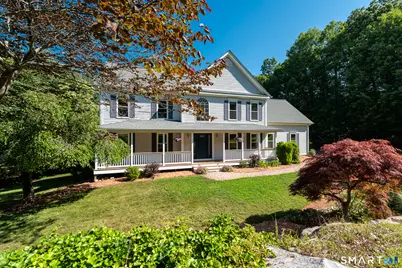
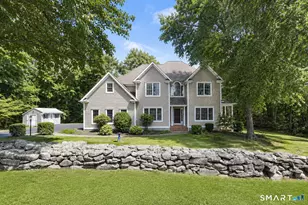
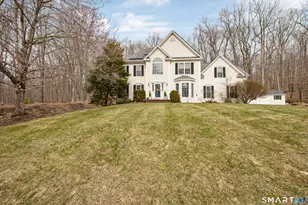
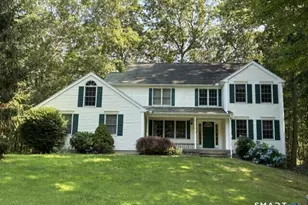
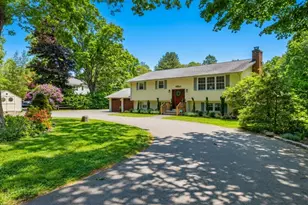
Nestled on 3 private acres in the Autumn Ridge subdivision, this 4 bedroom home is a perfect blend of classic charm and modern amenities. A gracious front porch opens to a two story foyer and sunlit 1st floor rooms with 9 foot ceilings and hardwood floors. The living room and family room are divided by french doors allowing for a large gathering when open. The spacious eat-in kitchen with granite counters & a large island is open to the family room with a fireplace and sliders to the deck. Completing the 1st floor is a formal dining room and powder room. The 2nd floor has 4 bedrooms 2 full baths, laundry facilities, and a flexible bonus room with hardwood floor. In the 8 years the sellers have owned the home, they have added numerus updates including the renovated front porch and new deck the length of the home, new windows, new exterior doors, a new heat & AC pump, new hot water heater and extra insulation. The walk-out lower level provides the possibility for more living space if desired. The roof was replaced in 2012. Convenient location equidistant between the Killingworth amenities and the amenities of Clinton including the Clinton Crossing Outlets and the proximity to Route 1, I95, the train station and multiple marinas.
Full Property Details
Full Property Details for 12 Lafata Ln
General
- Sold For: $761,200
- Taxes: (July 2026-June 2027)
- Status: Closed
- Type: Single Family
- Source: SMARTMLS
- MLS ID: 24185881
- Added to Site: 103 day(s) ago
Interior
- Number of Rooms: 9
- Rooms/Areas: Bonus Room
- Interior Features: Auto Garage Door Opener, Cable - Available
- Fireplace: Yes
- Number of Fireplaces: 1
- Appliances: Oven/Range, Microwave, Range Hood, Refrigerator, Dishwasher, Washer, Dryer
Rooms
Bathrooms
- Total Bathrooms: 3
- Full Bathrooms: 2
- Half Bathrooms: 1
Bedrooms
- Total Bedrooms: 4
- Primary Suite: Full Bath, Whirlpool Tub, Walk-In Closet, Wall/Wall C, 18 x 16.5, Upper
- Bedroom 1: Bedroom - Wall/Wall Carpet, 13.5 x 11.5, Upper
- Bedroom 2: Bedroom - Wall/Wall Carpet, 13.5 x 9, Upper
- Bedroom 3: Bedroom - Wall/Wall Carpet, 15 x 14, Upper
Other Rooms
- Living Room: Living Room - Bay/Bow Window, 9 ft+ Ceilings, French Doors, Hardwood Floor, 17.5 x 13, Main
- Family Room: Family Room - 9 ft+ Ceilings, Balcony/Deck, Fireplace, Sliders, Hardwood Floor, 18.5 x 17.5, Main
- Kitchen: Kitchen - Granite Counters, Eating Space, Island, Pantry, Hardwood Floor, 20 x 14, Main
- Dining Room: Dining Room - 9 ft+ Ceilings, Hardwood Floor, 14 x 12, Main
- Game room: Yes
- Game Room: Rec/Play Room - Hardwood Floor, 20 x 17, Upper
- Rec Room: Hardwood Floor, 20 x 17, Upper
- Laundry: Upper Level
Exterior
- Exterior Features: Underground Utilities, Porch, Deck, Gutters, Lighting
- Color: Gray
Parking
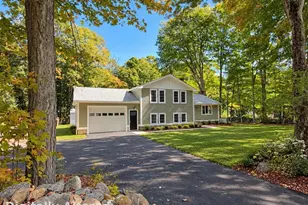
- Garage: Yes
- Attached garage: Yes
- Garage Spaces: 2
- Parking: Attached Garage
Location
- County: Middlesex
- Subdivision: Autumn Ridge
- Neighborhood: Southwest
- Driving Directions: Use GPS
School Information
- Elementary School: Killingworth
- Middle School: Haddam-Killingworth
- High School: Haddam-Killingworth
Community
- Community Name: Southwest
Heating & Cooling
- Cooling Type: Central Air, Zoned
- Heating Type: Heat Pump, Hot Air, Electric, Oil
- Heating Fuel: Electric, Oil
- Water Heater: Oil, Domestic
Utilities
- Sewer: Septic
- Water: Private Well
Structural Information
- Architectural Style: Colonial
- Construction Status: No/Resale
- Exterior Const.: Vinyl Siding
- Basement Desc.: Full
- Roof: Asphalt Shingle
- Attic: Yes
- Square Feet: 2,986
- Above Ground: 2,986 Sq. Ft.
- Year Built: 1998
Lot Features
- Lot Size (Acres): 3.1
- Zoning: R-2
- Lot Description: Lightly Wooded, Sloping Lot, On Cul-De-Sac
Green Features
- Energy Features: Extra Insulation, Thermopane Windows
Financial Considerations
- Assessment Amount: $342,300
- Tax Year: July 2026-June 2027
Disclosures and Reports
- Property ID: 998232
Listed by William Pitt Sotheby's Int'l, Leslie Holland
Sold by William Pitt Sotheby's Int'l, Betsy Anderson
Get Pre-Approved Today
Schools
Schools serving 12 Lafata Ln
School District:Regional School District 17
| Name | Grades | Distance |
|---|---|---|
Killingworth Elementary School 340 Route 81, Haddam, CT 06419 | PK-3 | 2.8 mi |
Haddam-Killingworth Intermediate School 451 Route 81, Killingworth, CT 06419 | 4-5 | 3.6 mi |
Haddam-Killingworth Middle School 451 Route 81, Killingworth, CT 06419 | 6-8 | 3.6 mi |
Haddam-Killingworth High School 95 Little City Road, Haddam, CT 06441 | 9-12 | 9.1 mi |
Disclaimer:
School attendance boundaries provided by ATTOM Data Solutions and are for reference only. Contact the school directly to verify enrollment eligibility.
Price & Sales History for 12 Lafata Ln
Date
Details
Price
Change
Source
9/16/2026
Sold
$761,200
-1.77%
MLS
7/18/2026
Listed
$774,900
—
MLS
Disclaimer: Historical sales information is derived from public records provided by the county offices. Information is not guaranteed and should be independently verified.
12 Lafata Lane, Killingworth, CT 06419 (MLS# 24185881) is a Single Family property that was sold at $761,200 on September 16, 2026. Want to learn more about 12 Lafata Lane? Do you have questions about finding other Single Family real estate for sale in Killingworth? You can browse all Killingworth real estate or contact a Coldwell Banker agent to request more information.