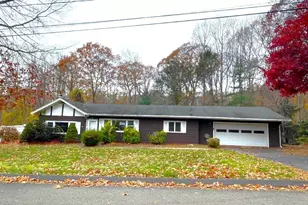
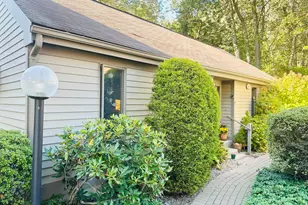
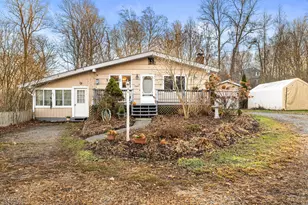
This is a carousel with tiles that activate property listing cards. Use the previous and next buttons to navigate.
1/1
$325,000
This is a carousel with tiles that activate property listing cards. Use the previous and next buttons to navigate.
1/1
Property Description
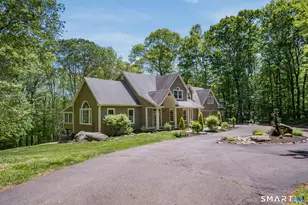
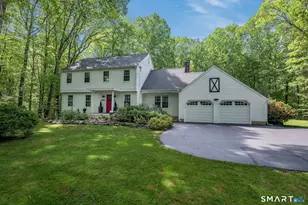
Beautiful mint condition contemporary with a feel of home! Hardwood throughout the first floor adds to the open floor plan that is great for entertaining. Updated eat in kitchen with granite counters and Island. Dining room with slider out to the deck overlooking the flat level yard. Plenty of room for outside activities! Cathedral ceiling and fireplace accent the warm and inviting living room. Two bedrooms and full bath complete the first floor. Beautiful staircase leads up to a loft area that makes a great office space or sitting room. The spacious 2nd floor master bedroom is complete with skylight, full bath, and walk in closet. The lower level is partially finished with a half bath. Great for working out, a playroom, or just for some R&R. Yes there is central air and a two car garage!! Privacy yet close to everything including Madison Center, shopping, and Hammonassett State Park!
Full Property Details
Full Property Details for 8 River Rd
General
- Sold For: $325,000
- Taxes: $6,350 (7/15-6/16)
- Status: Closed
- Type: Single Family
- Source: SMARTMLS
- MLS ID: N10139340
- Added to Site: 3, 645 day(s) ago
Interior
- Number of Rooms: 6
- Interior Features: Auto Garage Door Opener, Cable - Available, Central Vacuum, Fireplace, Open Floor Plan, Smoke Detector(s)
- Number of Fireplaces: 1
- Appliances: Dishwasher, Dryer, Electric Cooktop, Hood, Microwave, Wall Oven
Rooms
Bathrooms
- Total Bathrooms: 3
- Full Bathrooms: 2
- Half Bathrooms: 1
Bedrooms
- Total Bedrooms: 3
Other Rooms
- Laundry: Lower Level
Exterior
- Exterior Features: Deck, Stone Wall
Parking
- Garage Spaces: 2
- Parking Features: Under House
- Garage Description: Under House
Location
- Area: Clinton
- County: Middlesex
- Neighborhood: Clinton (95)
- Driving Directions: From Hammonasset Connector turn right onto Duck Hole Road, left onto River Road.
School Information
- Elementary School: PBOE
- High School: Morgan
Community
- Community Name: Clinton
Heating & Cooling
- Cooling Type: Central Air
- Heating Type: Hot Air
- Heating Fuel: In Basement, Oil
- Water Heater: Electric
Utilities
- Sewer: Septic
- Water: Public Water Connected
Structural Information
- Architectural Style: Contemporary
- Exterior Const.: Vinyl Siding
- Basement Desc.: Partially Finished
- Square Feet: 1,979
- Sq. Ft. Source: Town Records
- Year Built: 1993
Lot Features
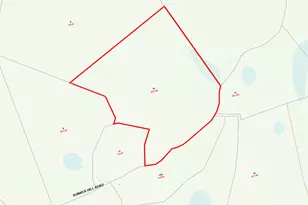
- Lot Size (Acres): 2.49
- Lot Size (Sq. Ft.): 108,464
- Lot Size Source: Public Records
- Driveway/Sidewalk: Asphalt
- Zoning: R-80
- Lot Description: Level Topography, Lightly Wooded
Financial Considerations
- Price Per Sq. Ft.: $164.22
- Assessment Amount: $234,000
- Tax Amount: $6,350
- Tax Year: 7/15-6/16
Disclosures and Reports
- Property ID: 945686
Get Pre-Approved Today
Schools
Schools serving 8 River Rd
School District:Clinton School District
| Name | Grades | Distance |
|---|---|---|
Lewin G. Joel Jr. School 137 Glenwood Road, Clinton, CT 06413 | PK-4 | 2.2 mi |
Jared Eliot School 69 Fairy Dell Road, Clinton, CT 06413 | 5-8 | 2.4 mi |
The Morgan School 71 Killingworth Turnpike, Clinton, CT 06413 | 9-12 | 1.8 mi |
Disclaimer:
School attendance boundaries provided by ATTOM Data Solutions and are for reference only. Contact the school directly to verify enrollment eligibility.
Price & Sales History for 8 River Rd
Date
Details
Price
Change
Source
8/15/2016
Sold
$325,000
-7.12%
MLS
6/01/2016
Listed
$349,900
—
MLS
Disclaimer: Historical sales information is derived from public records provided by the county offices. Information is not guaranteed and should be independently verified.
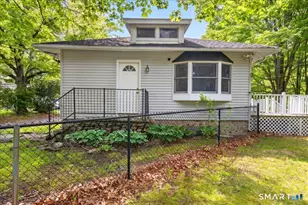
8 River Rd, Clinton, CT 06413 (MLS# N10139340) is a Single Family property that was sold at $325,000 on August 15, 2016. Want to learn more about 8 River Rd? Do you have questions about finding other Single Family real estate for sale in Clinton? You can browse all Clinton real estate or contact a Coldwell Banker agent to request more information.