This is a carousel with tiles that activate property listing cards. Use the previous and next buttons to navigate.
1/38
$549,900
This is a carousel with tiles that activate property listing cards. Use the previous and next buttons to navigate.
1/38
Property Description
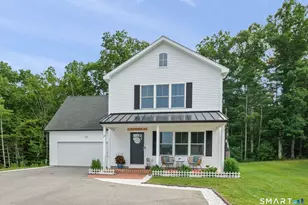
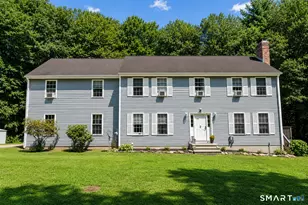
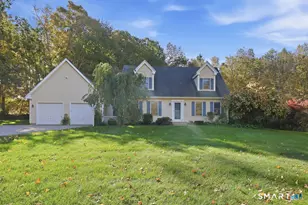
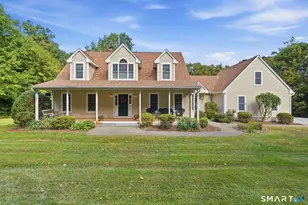
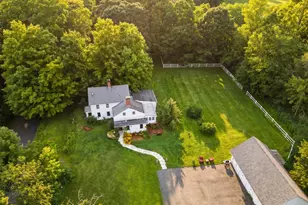
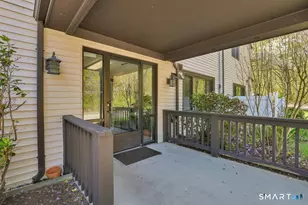
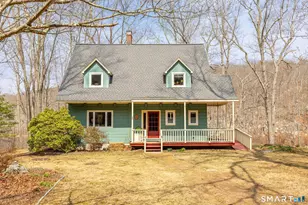
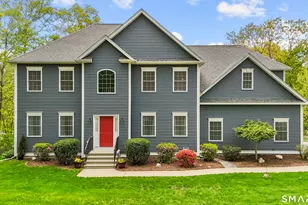
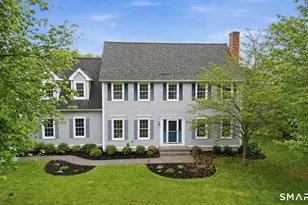
Every so often, a property comes along that feels like it has it all...a beautiful setting, high-end finishes and a wonderful use of space and efficiency. No expense has been spared in making this home a showplace...nestled on a picturesque 1.38 acres, the newly paved driveway meanders up to a gently sloping hilltop & embraces you as you begin to tour this lovely property. Professionally landscaped; the front walkway leads you to a newly appointed front entrance w/custom double doors. The home offers a flexible layout w/3 bedrooms; 2.5 baths, a custom kitchen with high-end cherry cabinets, hardwood floors and on the lower level you will find a bright and sunny space for an office/den as well as an added finished space to make into a potential added guest suite. The homes crowning jewel is the gorgeous sun room that was completed in 2025...Found on the main level, this room is filled with natural light and is ideal for morning coffee, reading a book, or simply soaking in the views through every season... This home has leased solar panels that make your electric bill very affordable, a generator hook-up and an oversized 2 car garage and 2 newly remodeled full bathrooms to round out this lovely property. 11 Hally Lane offers the rare gift of privacy; with the everyday convenience of being close to all the amenities you need. This is a home that cannot be duplicated at this price point...the upgrades are numerous and now is the time to make your dream home a reality!
Full Property Details
Full Property Details for 11 Hally Ln
General
- Price: $549,900
- Taxes: (July 2025-June 2026)
- Status: Under Contract
- Type: Single Family
- Source: SMARTMLS
- MLS ID: 24171572
- Updated: 5/23/2026
- Added to Site: 63 day(s) ago
Interior
- Number of Rooms: 7
- Interior Features: Auto Garage Door Opener, Cable - Available, Open Floor Plan
- Appliances: Oven/Range, Microwave, Refrigerator, Dishwasher, Washer, Dryer
Rooms
Bathrooms
- Total Bathrooms: 3
- Full Bathrooms: 2
- Half Bathrooms: 1
Bedrooms
- Total Bedrooms: 3
- Primary Bedroom: Primary Bedroom - Full Bath, Walk-In Closet, Hardwood Floor, 15.1 x 11.3, Main
- Bedroom 1: Bedroom - Hardwood Floor, 10.11 x 13.2, Main
- Bedroom 2: Bedroom - Hardwood Floor, 11.7 x 9.6, Main
Other Rooms
- Living Room: Living Room - Hardwood Floor, 14.8 x 13.2, Main
- Eat In Kitchen: Eat-In Kitchen - Breakfast Bar, Granite Counters, Dining Area, Sliders, Tile Fl, 21.2 x 11.3, Main
- Office: Office, 14.8 x 11.1, Lower
- Laundry: Lower Level
- Other Room 1: Other, 10.11 x 11.2, Lower
Exterior
- Exterior Features: Underground Utilities, Shed, Gutters, Lighting
- Color: Grey
Parking
- Garage: Yes
- Attached garage: Yes
- Garage Spaces: 2
- Parking: Attached Garage
Location
- County: New London
- Driving Directions: Norwich-Colchester Turnpike to 11 Hally Lane
School Information
- Elementary School: Colchester
- Middle School: Johnston
- Intermediate School: Jack Jackter
- High School: Bacon Academy
Heating & Cooling
- Cooling Type: Ceiling Fans, Central Air, Zoned
- Heating Type: Hot Water, Oil
- Heating Fuel: Oil
- Water Heater: Domestic
Utilities
- Sewer: Septic
- Water: Private Well
Structural Information
- Architectural Style: Raised Ranch
- Construction Status: No/Resale
- Exterior Const.: Vinyl Siding
- Basement Desc.: Partial
- Roof: Asphalt Shingle
- Attic: Yes
- Square Feet: 2,100
- Above Ground: 1,524 Sq. Ft.
- Below Ground: 576 Sq. Ft.
- Year Built: 1991
Lot Features
- Lot Size (Acres): 1.38
- Zoning: RU
- Lot Description: Lightly Wooded, On Cul-De-Sac, Professionally Landscaped
Green Features
- Energy Features: Active Solar
Financial Considerations
- Assessment Amount: $196,800
- Tax Year: July 2025-June 2026
Disclosures and Reports
- Property ID: 1463836
Listed by RE/MAX Right Choice, Mary Gurrieri
Get Pre-Approved Today
Schools
Schools serving 11 Hally Ln
School District:Colchester School District
| Name | Grades | Distance |
|---|---|---|
Colchester Elementary School 315 Halls Hill Road, Colchester, CT 06415 | PK-2 | 1.9 mi |
Jack Jackter Intermediate School 215 Halls Hill Road, Colchester, CT 06415 | 3-5 | 2.2 mi |
William J. Johnston Middle School 360 Norwich Avenue, Colchester, CT 06415 | 6-8 | 2.1 mi |
Bacon Academy 611 Norwich Avenue, Colchester, CT 06415 | 9-12 | 1.2 mi |
Disclaimer:
School attendance boundaries provided by ATTOM Data Solutions and are for reference only. Contact the school directly to verify enrollment eligibility.
Price & Sales History for 11 Hally Ln
Date
Details
Price
Change
Source
5/14/2026
Price Reduced
$549,900
-3.51%
MLS
5/13/2026
Listed
$569,900
280.19%
MLS
11/07/1991
Sold
$149,900
—
Public Record
Disclaimer: Historical sales information is derived from public records provided by the county offices. Information is not guaranteed and should be independently verified.
Tax History
Tax History for 11 Hally Ln
Year
Property Taxes
Change
Tax Assessment
Change
2025
$5,888
4%
$196,800
—
2023
$5,642
5%
$196,800
—
2023
$5,357
1%
$196,800
—
2022
$5,329
6%
$196,800
28%
2021
$5,044
—
$153,600
—
2020
$5,044
6%
$153,600
6%
2019
$4,759
2%
$144,900
—
2018
$4,677
—
$144,900
—
2017
$4,690
-2%
$144,900
-6%
2016
$4,779
1%
$154,600
—
2015
$4,755
1%
$154,600
—
2014
$4,726
1%
$154,600
—
2011
$4,681
—
$154,600
—
Disclaimer: Historical tax information is derived from public records provided by the county offices. Information is not guaranteed and should be independently verified.
Estimate the Cost
Estimate the Cost for 11 Hally Ln
11 Hally Lane, Colchester, CT 06415 (MLS# 24171572) is a Single Family property with 3 bedrooms, 2 full bathrooms and 1 partial bathroom. 11 Hally Lane is currently listed for $549,900 and was received on May 05, 2026. Want to learn more about 11 Hally Lane? Do you have questions about finding other Single Family real estate for sale in Colchester? You can browse all Colchester real estate or contact a Coldwell Banker agent to request more information.