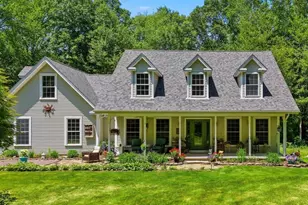
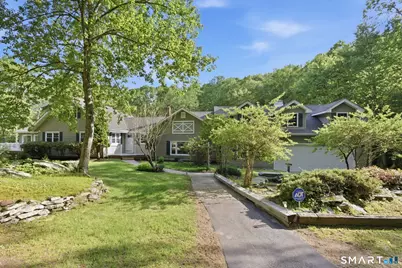
Full Property Details for 70 Mahoney Rd
General
- Sold For: $635,700
- Taxes: (July 2025-June 2026)
- Status: Closed
- Type: Single Family
- Source: SMARTMLS
- MLS ID: 24192723
- Added to Site: 94 day(s) ago
Interior
- Number of Rooms: 9
- Interior Features: Auto Garage Door Opener, Security System
- Appliances: Oven/Range, Microwave, Refrigerator, Dishwasher
Rooms
- Total Bathrooms: 2
- Full Bathrooms: 2
- Full Bath: Remodeled, Full Bath, Jack & Jill Bath, Stall Shower, Main
- Total Bedrooms: 3
- Primary Bedroom: Primary Bedroom - Wide Board Floor, Main
- Bedroom 1: Bedroom - Walk-In Closet, Wall/Wall Carpet, Upper
- Bedroom 2: Bedroom - Walk-In Closet, Wall/Wall Carpet, Upper
- Living Room: Living Room - Hardwood Floor, Main
- Great Room: Great Room - 9 ft+ Ceilings, Vaulted Ceiling, Book Shelves, Built-Ins, Wood Stove, Wall/Wall Carpet, Main
- Eat In Kitchen: Eat-In Kitchen - Remodeled, Bay/Bow Window, Skylight, Hardwood Floor, Main
- Dining Room: Dining Room - Skylight, Balcony/Deck, Combination Liv/Din Rm, Sliders, Hardwood Floor, Main
- Office: Office - Wide Board Floor, Main
- Den: Den - Wide Board Floor, Main
- Laundry: Main Level
Exterior
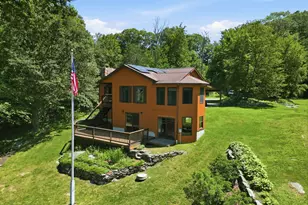
- Exterior Features: Barn, Deck, Gutters, Lighting, Hot Tub, Stable
Parking
- Garage: Yes
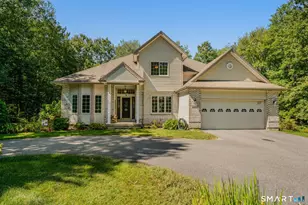
- Attached garage: Yes
- Garage Spaces: 2
- Parking: Attached Garage
Location
- County: New London
- Driving Directions: Off Hartford Tpke, at the roundabout take first exit on Norwich Rd. 2.6 miles turn left on Old Colchester Rd. 4.4miles turn right on to Stanavage Rd. 1.7 miles, turn right on to Mahoney Rd. 70 Mahoney will be on your right. Long driveway.
School Information
- Elementary School: Per Board of Ed
- Middle School: Per Board of Ed
- Intermediate School: Per Board of Ed
- High School: Per Board of Ed
Heating & Cooling
- Cooling Type: Split System
- Heating Type: Hot Water, Oil
- Heating Fuel: Oil
- Water Heater: Oil, Tank Size Unknown
Utilities
- Sewer: Septic
- Water: Private Well
Structural Information
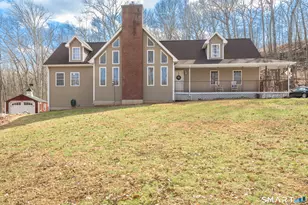
- Architectural Style: Cape Cod
- Description/Design: Horse Property
- Construction Status: No/Resale
- Exterior Const.: Vinyl Siding
- Basement Desc.: Full, Unfinished, Full With Walk-Out
- Roof: Asphalt Shingle
- Disability Access: Bath Grab Bars
- Square Feet: 3,066
- Above Ground: 3,066 Sq. Ft.
- Year Built: 1976
Lot Features
- Lot Size (Acres): 8.26
- Zoning: RU
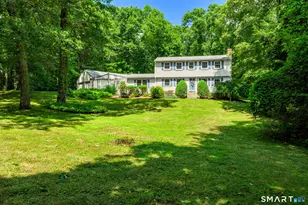
- Lot Description: Lightly Wooded, Farm Land, Water View
Water Features
- Water Front: Yes
- Water View: Yes
- Water Front Desc.: Pond, Walk to Water, View, Access
Financial Considerations
- Assessment Amount: $313,100
- Tax Year: July 2025-June 2026
Disclosures and Reports
Listed by RE/MAX Coast and Country, Angela Korytkowski
Sold by Redfin Corporation, Stephanie Liriano






![[Address not provided], East Hampton, CT 06424 - Photo 1](https://m.cbhomes.com/p/229/24215131/A292aD1d1c2942d/s23cc.webp)


![[Address not provided], Marlborough, CT 06447 - Photo 1](https://m.cbhomes.com/p/229/24215010/4ab0D783eB6d486/s23cc.webp)