This is a carousel with tiles that activate property listing cards. Use the previous and next buttons to navigate.
1/1
$560,000
This is a carousel with tiles that activate property listing cards. Use the previous and next buttons to navigate.
1/1
Property Description
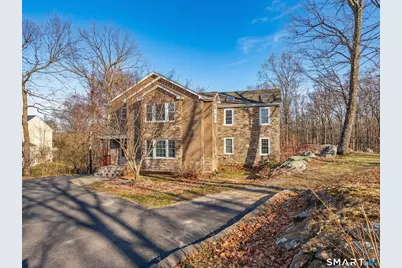
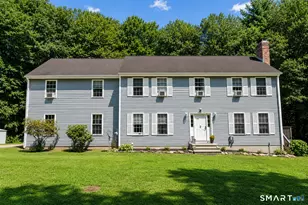
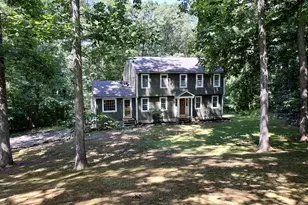
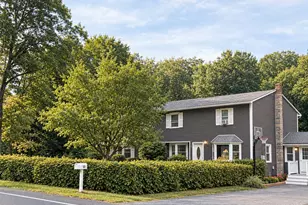
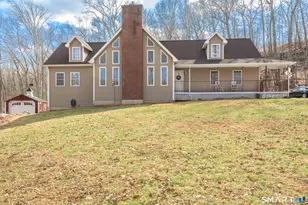
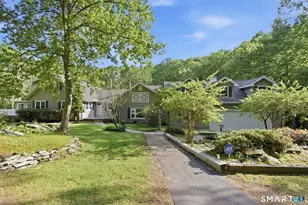
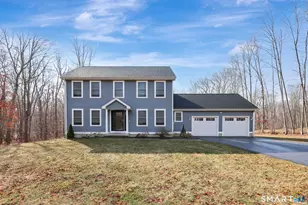
Welcome to 80 Sashel Lane, where spring brings this home to life. Set on 2.43 wooded acres at the end of a quiet cul-de-sac, this 3,200+ sq. ft. colonial offers the perfect blend of space, flexibility, and privacy just as the warmer months arrive. With 5 bedrooms, 4.5 bathrooms, and a rare three primary suite layout-including one on the main level and two upstairs-this home is ideal for multi-generational living, extended guests, or simply enjoying room to spread out. Sunlight fills the home throughout the day, especially in the bright sunroom just off the kitchen, creating the perfect spot to enjoy your morning coffee as the seasons change. Inside, a pellet stove adds warmth and charm, while four heating zones (two upstairs and two on the main level) provide comfort and efficiency year-round. Step outside and truly experience what makes this property special. An expansive deck and spacious patio offer endless opportunities for outdoor dining, entertaining, or relaxing as the surrounding landscape comes into bloom. The private setting provides a peaceful backdrop for everything from quiet mornings to lively gatherings. Fresh, flexible, and ready for its next chapter, 80 Sashel Lane is the perfect place to settle in and enjoy the season ahead.
Full Property Details
Full Property Details for 80 Sashel Ln
General
- Sold For: $560,000
- Taxes: (July 2025-June 2026)
- Status: Closed
- Type: Single Family
- Source: SMARTMLS
- MLS ID: 24163018
- Added to Site: 103 day(s) ago
Interior
- Number of Rooms: 7
- Fireplace: Yes
- Number of Fireplaces: 1
- Appliances: Oven/Range, Microwave, Refrigerator, Dishwasher, Washer, Dryer
Rooms
Bathrooms
- Total Bathrooms: 5
- Full Bathrooms: 4
- Half Bathrooms: 1
- Full Bath: Upper
- Partial Bath: Main
Bedrooms
- Total Bedrooms: 5
- Primary Suite: Full Bath, Main
- Primary Suite 2: Full Bath, Walk-In Closet
- Primary Suite 2: Upper
- Bedroom 1: Bedroom, Upper
- Bedroom 2: Bedroom, Upper
Other Rooms
- Living Room: Living Room - Pellet Stove, Main
- Eat In Kitchen: Eat-In Kitchen, Main
- Dining Room: Dining Room, Main
- Laundry: Main Level
- In-Law/Au Pair Suite: Yes
Exterior
- Exterior Features: Porch, Deck, Patio
Parking
- Garage: Yes
- Garage Spaces: 2
- Total Spaces: 2
- Parking: Carport, Under House Garage, Driveway
Location
- County: New London
- Driving Directions: Per GPS
School Information
- Elementary School: Per Board of Ed
- High School: Per Board of Ed
Heating & Cooling
- Cooling Type: Window Unit
- Heating Type: Hot Water, Oil, Other
- Heating Fuel: Oil, Other
- Water Heater: Oil, Domestic
Utilities
- Sewer: Septic
- Water: Private Well
Structural Information
- Architectural Style: Colonial
- Construction Status: No/Resale
- Exterior Const.: Vinyl Siding
- Basement Desc.: Full, Unfinished, Garage Access, Concrete Floor, Full With Hatchway
- Roof: Asphalt Shingle
- Attic: Yes
- Square Feet: 3,264
- Above Ground: 3,264 Sq. Ft.
- Year Built: 1999
Lot Features
- Lot Size (Acres): 2.43
- Driveway/Sidewalk: Private, Paved
- Zoning: RU
- Lot Description: Secluded, Treed, Dry, Rolling
Green Features
- Energy Features: Programmable Thermostat, Thermopane Windows
Financial Considerations
- Assessment Amount: $279,200
- Tax Year: July 2025-June 2026
Disclosures and Reports
- Property ID: 1458442
Listed by RE/MAX Legends, Steph Rush
Sold by RE/MAX One, Next Level Team of RE/MAX One, Melissa DiPiazza

Get Pre-Approved Today
Schools
Schools serving 80 Sashel Ln
School District:Colchester School District
| Name | Grades | Distance |
|---|---|---|
Colchester Elementary School 315 Halls Hill Road, Colchester, CT 06415 | PK-2 | 3.6 mi |
Jack Jackter Intermediate School 215 Halls Hill Road, Colchester, CT 06415 | 3-5 | 3.7 mi |
William J. Johnston Middle School 360 Norwich Avenue, Colchester, CT 06415 | 6-8 | 3.8 mi |
Bacon Academy 611 Norwich Avenue, Colchester, CT 06415 | 9-12 | 2.9 mi |
Disclaimer:
School attendance boundaries provided by ATTOM Data Solutions and are for reference only. Contact the school directly to verify enrollment eligibility.
Price & Sales History for 80 Sashel Ln
Date
Details
Price
Change
Source
5/22/2026
Sold
$560,000
—
MLS
3/29/2026
Listed
$560,000
—
MLS
Disclaimer: Historical sales information is derived from public records provided by the county offices. Information is not guaranteed and should be independently verified.
80 Sashel Lane, Colchester, CT 06415 (MLS# 24163018) is a Single Family property that was sold at $560,000 on May 22, 2026. Want to learn more about 80 Sashel Lane? Do you have questions about finding other Single Family real estate for sale in Colchester? You can browse all Colchester real estate or contact a Coldwell Banker agent to request more information.