This is a carousel with tiles that activate property listing cards. Use the previous and next buttons to navigate.
1/1
$470,000
This is a carousel with tiles that activate property listing cards. Use the previous and next buttons to navigate.
1/1
Property Description
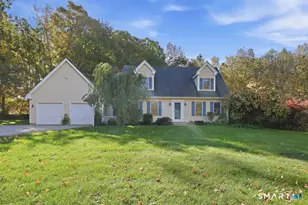
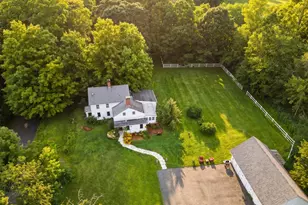
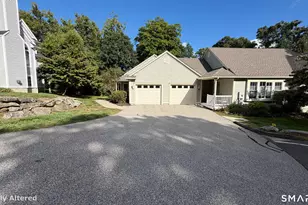
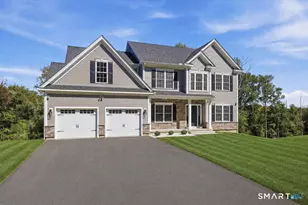
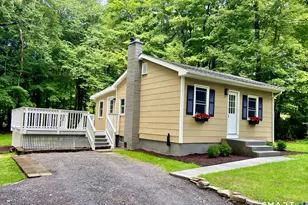
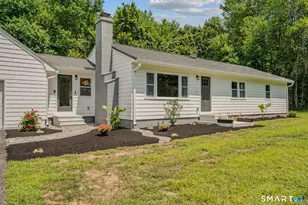
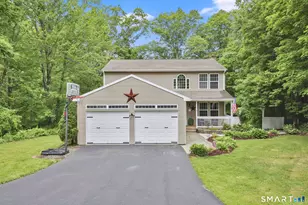
AN EXCEPTIONAL OPPORTUNITY AWAITS AT 1 SCALISE DRIVE, WHERE THE ATTRACTIVE PRICE POINT, EXPANSIVE 2632 SQUARE FOOT LAYOUT, AND UPDATED MECHANICALS CREATE A UNIQUE OPPORTUNITY TO BUILD IMMEDIATE EQUITY THROUGH PERSONALIZED COSMETIC UPDATES. NEWER HVAC 2023 ROOF APPROX 10 YEARS, POOL LINER 5 YEARS OLD. This Colonial farmhouse, nestled on a stunning and level wooded setting, offers a rare blend of tranquility and timeless character. A long, private drive leads to a classic covered front porch, opening into a spacious interior that features a formal living room, a dedicated office, and a formal dining room perfect for gatherings. This layout flows naturally into the heart of the home, where a bright, open kitchen connects seamlessly to a large family room anchored by a fireplace. For effortless indoor-outdoor living, French-doors from both the dining and family rooms open onto an expansive deck overlooking the inground pool, perfect for entertaining! The second level is highlighted by a primary ensuite that serves as a true retreat, featuring gleaming hardwood floors, walk-in closet, and a spa-like bathroom complete with a jacuzzi tub, a separate stall shower, two individual vanity stations, and tile flooring. Two additional bedrooms and full bath complete the 2nd floor.
Full Property Details
Full Property Details for 1 Scalise Dr
General
- Sold For: $470,000
- Taxes: (July 2025-June 2026)
- Status: Closed
- Type: Single Family
- Source: SMARTMLS
- MLS ID: 24175846
- Added to Site: 104 day(s) ago
Interior
- Number of Rooms: 8
- Rooms/Areas: Foyer, Laundry Room
- Interior Features: Cable - Pre-wired, Intercom, Open Floor Plan
- Fireplace: Yes
- Number of Fireplaces: 1
- Appliances: Oven/Range, Microwave, Refrigerator, Dishwasher, Washer, Electric Dryer
Rooms
Bathrooms
- Total Bathrooms: 3
- Full Bathrooms: 2
- Half Bathrooms: 1
- Primary Bathroom: Primary Bath - Skyli, Upper
- Full Bath: Upper
Bedrooms
- Total Bedrooms: 3
- Primary Bedroom: Primary Bedroom - Full Bath, Stall Shower, Whirlpool Tub, Hardwood Floor, Upper
- Bedroom 1: Bedroom - Wall/Wall Carpet, Main
- Bedroom 2: Bedroom - Wall/Wall Carpet, Upper
Other Rooms
- Living Room: Living Room, Main
- Family Room: Family Room - Fireplace, French Doors, Hardwood Floor, Main
- Eat In Kitchen: Eat-In Kitchen - Breakfast Nook, Tile Floor, Main
- Dining Room: Dining Room - French Doors, Hardwood Floor, Main
- Office: Office, Main
Additional Information
- Pool: Yes
- Pool Description: Vinyl, In Ground Pool
Exterior
- Exterior Features: Porch, Deck, Gutters
- Color: Brown
Parking
- Garage: Yes
- Attached garage: Yes
- Garage Spaces: 2
- Total Spaces: 5
- Parking: Attached Garage, Driveway
Location
- County: Tolland
- Driving Directions: GPS
School Information
- Elementary School: Per Board of Ed
- High School: Per Board of Ed
Heating & Cooling
- Cooling Type: Central Air
- Heating Type: Hot Air, Oil
- Heating Fuel: Oil
- Water Heater: Oil, Upright Tank
Utilities
- Sewer: Septic
- Water: Private Well
Structural Information
- Architectural Style: Colonial
- Construction Status: No/Resale
- Exterior Const.: Clapboard
- Basement Desc.: Full, Unfinished, Full With Hatchway
- Roof: Asphalt Shingle
- Attic: Yes
- Square Feet: 2,632
- Above Ground: 2,632 Sq. Ft.
- Year Built: 1988
Lot Features
- Lot Size (Acres): 2.22
- Driveway/Sidewalk: Private
- Zoning: RA
- Lot Description: Secluded, Treed, Dry, Level Lot, Open Lot
Financial Considerations
- Assessment Amount: $254,450
- Tax Year: July 2025-June 2026
Disclosures and Reports
- Property ID: 2204234
Get Pre-Approved Today
Schools
Schools serving 1 Scalise Dr
School District:Columbia School District
| Name | Grades | Distance |
|---|---|---|
Horace W. Porter School 3 Schoolhouse Road, Columbia, CT 06237 | PK-8 | 2.4 mi |
Bolton High School 72 Brandy Street, Bolton, CT 06043 | 9-12 | 9.5 mi |
Disclaimer:
School attendance boundaries provided by ATTOM Data Solutions and are for reference only. Contact the school directly to verify enrollment eligibility.
Price & Sales History for 1 Scalise Dr
Date
Details
Price
Change
Source
7/31/2026
Sold
$470,000
-4.06%
MLS
6/10/2026
Price Reduced
$489,900
-2%
MLS
5/14/2026
Listed
$499,900
—
MLS
Disclaimer: Historical sales information is derived from public records provided by the county offices. Information is not guaranteed and should be independently verified.
1 Scalise Drive, Columbia, CT 06237 (MLS# 24175846) is a Single Family property that was sold at $470,000 on July 31, 2026. This property was sold by Tracey Lizza from our East Lyme/Mystic Office.Want to learn more about 1 Scalise Drive? Do you have questions about finding other Single Family real estate for sale in Columbia? You can browse all Columbia real estate or contact a Coldwell Banker agent to request more information.