This is a carousel with tiles that activate property listing cards. Use the previous and next buttons to navigate.
1/1
$835,000
This is a carousel with tiles that activate property listing cards. Use the previous and next buttons to navigate.
1/1
Property Description
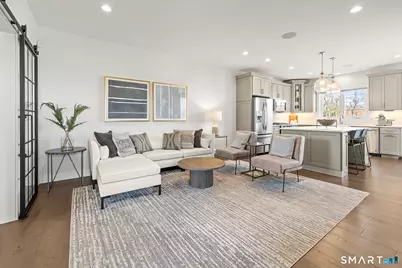
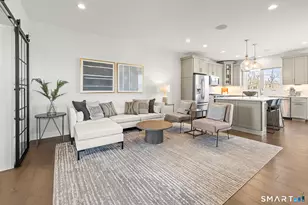
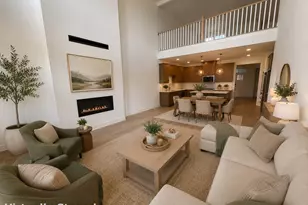
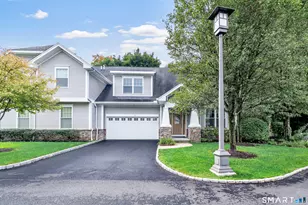
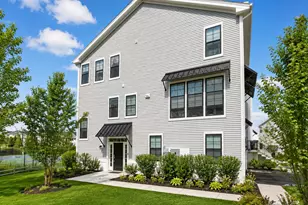
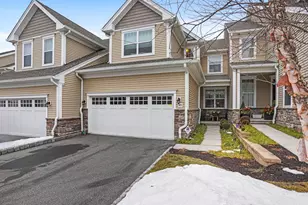
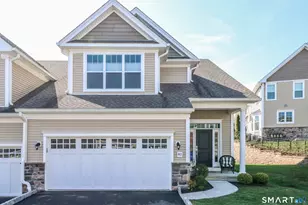
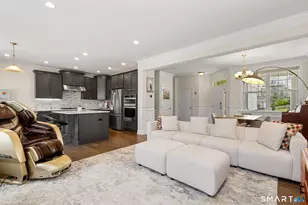
Welcome to the peak of luxury living. This spectacular end unit and former model home in the sought after Woodlands section of Rivington has been meticulously upgraded by the Toll Brothers Design Studio and further refined by a premier designer who curated the decor. Offering approximately $300K in upgrades, including features no longer available, this turnkey residence is being offered fully furnished. The home features 3 bedrooms, den, 2.5 bathrooms, finished lower level and a 1 car garage. The kitchen is the centerpiece with quartz countertops, oversized island with seating, custom cabinetry with thoughtful storage features, pantry and a farmhouse sink with garbage disposal, all open to the living areas with sliders leading to a deck overlooking the tennis courts and open space. The den showcases a custom entertainment wall with flat screen TV, gas fireplace and integrated LED lighting, along with custom glass barn doors for privacy. The primary suite is defined by vaulted ceilings and complemented by a textured accent wall and custom window treatments. A walk in closet provides storage. The ensuite bath features a double quartz vanity, frameless glass walk-in shower with a stone bench. Wide plank oak floors run throughout most of the residence, and upper level laundry adds convenience. Every inch of this home has been polished to perfection. Community amenities are conveniently located just across the street, enhancing the elevated lifestyle this exceptional home offers.
Full Property Details
Full Property Details for 1 Brentwood Cir #1
General
- Sold For: $835,000
- HOA FEE: $441/month
- Taxes: (July 2025-June 2026)
- Status: Closed
- Type: Townhouse
- Source: SMARTMLS
- MLS ID: 24159802
- Added to Site: 110 day(s) ago
Interior
- Number of Rooms: 7
- Interior Features: Audio System, Auto Garage Door Opener, Open Floor Plan, Security System
- Fireplace: Yes
- Number of Fireplaces: 1
- Appliances: Gas Range, Wall Oven, Microwave, Range Hood, Refrigerator, Dishwasher, Washer, Dryer, Wine Chiller
Rooms
Bathrooms
- Total Bathrooms: 3
- Full Bathrooms: 2
- Half Bathrooms: 1
Bedrooms
- Total Bedrooms: 3
- Primary Bedroom: Primary Bedroom - Vaulted Ceiling, Full Bath, Stall Shower, Walk-In Closet, Wide Board Floor, 14 x 15, Upper
- Bedroom 1: Bedroom - 9 ft+ Ceilings, Wall/Wall Carpet, 10 x 10, Upper
- Bedroom 2: Bedroom - Vaulted Ceiling, Book Shelves, Wall/Wall Carpet, 11 x 14, Upper
Other Rooms
- Great Room: Great Room - 9 ft+ Ceilings, Built-Ins, Dry Bar, Wide Board Floor, 21 x 18, Lower
- Family Room: Family Room - 9 ft+ Ceilings, Wide Board Floor, 21 x 16, Main
- Eat In Kitchen: Eat-In Kitchen - Quartz Counters, Dining Area, Island, Pantry, Sliders, Wide Boa, 21 x 12, Main
- Den: Den - 9 ft+ Ceilings, Built-Ins, Gas Log Fireplace, French Doors, Wide Board Floor, 13 x 12, Main
- Laundry: Upper Level
Additional Information
- Shared Amenities: Basketball Court, Club House, Exercise Room/Health Club, Guest Parking, Health Club, Playground/Tot Lot, Pool, Tennis Courts
- Pool: Yes
- Pool Description: In Ground Pool
Exterior
- Exterior Features: Awnings, Deck
- Color: Gray
Parking
- Garage: Yes
- Attached garage: Yes
- Garage Spaces: 1
- Parking: Attached Garage
Location
- County: Fairfield
- Neighborhood: Ridgebury
- Complex: Rivington - Woodlands
- Driving Directions: Reserve Road to Brentwood Circle. GPS friendly.
School Information
- Elementary School: Mill Ridge
- Middle School: Rogers Park
- High School: Danbury
Community
- Community Name: Ridgebury
- Association: Yes
- Home Owners Assn.: 1
- Assoc. Fees Include: Club House, Tennis, Grounds Maintenance, Trash Pickup, Snow Removal, Property Management, Pest Control, Pool Service
- Pets Allowed: Yes
- Pet Restrictions: 2 pets total: 2 dogs, 2 c
Heating & Cooling
- Cooling Type: Central Air, Zoned
- Heating Type: Hot Air, Gas In Street
- Heating Fuel: Gas In Street
- Water Heater: Upright Tank
Utilities
- Sewer: Public Sewer Connected
- Water: Public Water Connected
Structural Information
- Architectural Style: Townhouse
- Model: Andsford
- Construction Status: No/Resale
- Exterior Const.: Clapboard, Vinyl Siding
- Basement Desc.: Full, Fully Finished, Garage Access
- Attic: Yes
- Unit on End: Yes
- Square Feet: 2,120
- Above Ground: 1,680 Sq. Ft.
- Below Ground: 440 Sq. Ft.
- Year Built: 2019
Lot Features
- Zoning: PND
- Lot Description: Corner Lot, City Views
Financial Considerations
- Association Fee: $441
- Assoc Fee Freq.: Monthly
- Assessment Amount: $425,740
- Tax Year: July 2025-June 2026
Disclosures and Reports
- Property ID: 2697507
Listed by William Pitt Sotheby's Int'l, Gigi Bazarian
Sold by William Raveis Real Estate, Liz Eckert

Get Pre-Approved Today
Schools
Schools serving 1 Brentwood Cir #1
School District:Danbury School District
| Name | Grades | Distance |
|---|---|---|
Mill Ridge Primary School 49 High Ridge Road, Danbury, CT 06811 | K-3 | 2.2 mi |
King Street Intermediate School 151 South King Street, Danbury, CT 06811 | 4-5 | 3 mi |
Rogers Park Middle School 21 Memorial Drive, Danbury, CT 06810 | 6-8 | 4.4 mi |
Danbury High School 43 Clapboard Ridge Road, Danbury, CT 06811 | 9-12 | 3.6 mi |
Disclaimer:
School attendance boundaries provided by ATTOM Data Solutions and are for reference only. Contact the school directly to verify enrollment eligibility.
Price & Sales History for 1 Brentwood Cir #1
Date
Details
Price
Change
Source
7/01/2026
Sold
$835,000
-0.58%
MLS
4/23/2026
Price Reduced
$839,900
-6.16%
MLS
3/19/2026
Listed
$895,000
—
MLS
Disclaimer: Historical sales information is derived from public records provided by the county offices. Information is not guaranteed and should be independently verified.
1 Brentwood Circle #1, Danbury, CT 06810 (MLS# 24159802) is a Townhouse property that was sold at $835,000 on July 01, 2026. Want to learn more about 1 Brentwood Circle #1? Do you have questions about finding other Townhouse real estate for sale in Danbury? You can browse all Danbury real estate or contact a Coldwell Banker agent to request more information.