
This is a carousel with tiles that activate property listing cards. Use the previous and next buttons to navigate.
1/1
$795,000
This is a carousel with tiles that activate property listing cards. Use the previous and next buttons to navigate.
1/1
Property Description
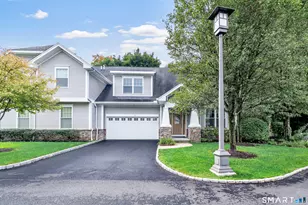
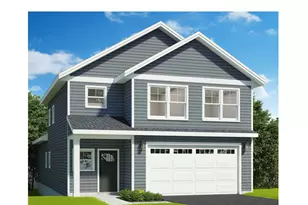
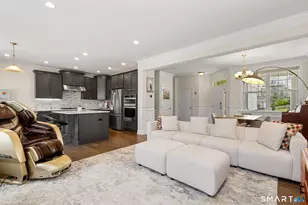
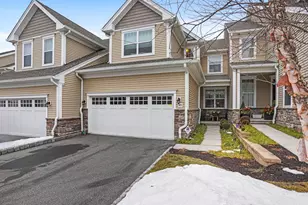
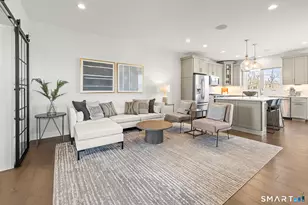
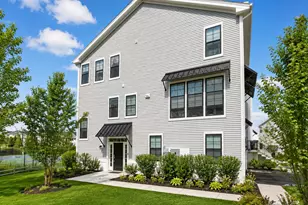
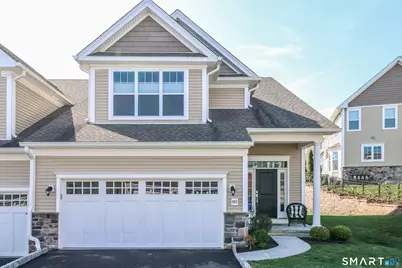
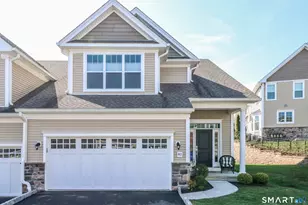
Elegant 3Bedroom Reynolds Elite End Unit at Rivington Discover refined living in this stunning 3bedroom, 2.5bath Reynolds Elite end unit, offering exceptional natural light, premium finishes, and a highly desirable layout. This home truly has it all. The open floor plan features a gourmet kitchen with upgraded cabinetry, stainless steel appliances, and granite countertops, seamlessly flowing into the spacious living room with a gas fireplace and door to the patio. A large dining area provides the perfect setting for gatherings and entertaining. The primary bedroom suite on the main level offers comfort and convenience, enhanced by porcelain tile flooring throughout the first floor. Upstairs, a generous loft family room, two additional bedrooms, and a full bath create an ideal space for guests, work, or relaxation. Full unfinished basement plumbed for full bath. A 2car garage adds practicality, while the Rivington lifestyle elevates every day. Enjoy resortstyle amenities including a clubhouse, tavern room, movie theater, indoor and outdoor pools, grilling area, fitness center, and more. Located in an excellent commuter location, just minutes to I84, the Danbury Fair Mall, restaurants, and great shopping. Movein ready, beautifully appointed, and perfectly situated-this is Rivington living at its finest
Full Property Details
Full Property Details for 80 Winding Ridge Way #80
General
- Sold For: $795,000
- HOA FEE: $510/month
- Taxes: (July 2025-June 2026)
- Status: Closed
- Type: Townhouse
- Source: SMARTMLS
- MLS ID: 24168739
- Added to Site: 76 day(s) ago
Interior
- Number of Rooms: 8
- Interior Features: Auto Garage Door Opener, Open Floor Plan, Security System
- Fireplace: Yes
- Number of Fireplaces: 1
- Appliances: Cook Top, Wall Oven, Microwave, Refrigerator, Dishwasher, Washer, Dryer
Rooms
Bathrooms
- Total Bathrooms: 3
- Full Bathrooms: 2
- Half Bathrooms: 1
Bedrooms
- Total Bedrooms: 3
- Primary Bedroom: Primary Bedroom - 9 ft+ Ceilings, Bedroom Suite, Full Bath, Stall Shower, Walk-In Closet, Main
- Bedroom 1: Bedroom, Upper
- Bedroom 2: Bedroom, Upper
Other Rooms
- Living Room: Living Room - 9 ft+ Ceilings, Gas Log Fireplace, Patio/Terrace, Main
- Kitchen: Kitchen - 9 ft+ Ceilings, Granite Counters, Island, Pantry, Main
- Dining Room: Dining Room - 9 ft+ Ceilings, Main
- Loft: Loft, Upper
- Laundry: Main Level
- Other Room 1: Other, Main
Additional Information
- Shared Amenities: Club House, Exercise Room/Health Club, Health Club, Playground/Tot Lot, Pool, Tennis Courts
- Pool: Yes
- Pool Description: In Ground Pool
Exterior
- Exterior Features: Porch, Patio
- Color: Beige
Parking
- Garage: Yes
- Attached garage: Yes
- Garage Spaces: 2
- Parking: Attached Garage
Location
- County: Fairfield
- Neighborhood: Ridgebury
- Complex: Rivington - Mews & Ridge
- Driving Directions: Ridgebury Rd to Rivington Way to Winding Ridge
School Information
- Elementary School: Per Board of Ed
- High School: Danbury
Community
- Community Name: Ridgebury
- Association: Yes
- Home Owners Assn.: 1
- Assoc. Fees Include: Club House, Grounds Maintenance, Trash Pickup, Water, Sewer, Property Management, Pool Service, Road Maintenance
- Pets Allowed: Yes
- Pet Restrictions: yes
Heating & Cooling
- Cooling Type: Central Air
- Heating Type: Hot Air, Natural Gas
- Heating Fuel: Natural Gas
- Water Heater: Tankless Hotwater
Utilities
- Sewer: Public Sewer Connected
- Water: Public Water Connected
Structural Information
- Architectural Style: Townhouse
- Model: Reynolds Elite
- Construction Status: No/Resale
- Exterior Const.: Vinyl Siding
- Basement Desc.: Full, Unfinished
- Unit on End: Yes
- Square Feet: 2,204
- Above Ground: 2,204 Sq. Ft.
- Year Built: 2020
Lot Features
- Zoning: PND
- Lot Description: Level Lot
Financial Considerations
- Association Fee: $510
- Assoc Fee Freq.: Monthly
- Assessment Amount: $390,600
- Tax Year: July 2025-June 2026
Disclosures and Reports
- Property ID: 2638281
Get Pre-Approved Today
Schools
Schools serving 80 Winding Ridge Way #80
School District:Danbury School District
| Name | Grades | Distance |
|---|---|---|
Mill Ridge Primary School 49 High Ridge Road, Danbury, CT 06811 | K-3 | 2.4 mi |
King Street Intermediate School 151 South King Street, Danbury, CT 06811 | 4-5 | 2.8 mi |
Rogers Park Middle School 21 Memorial Drive, Danbury, CT 06810 | 6-8 | 4.6 mi |
Danbury High School 43 Clapboard Ridge Road, Danbury, CT 06811 | 9-12 | 3.6 mi |
Disclaimer:
School attendance boundaries provided by ATTOM Data Solutions and are for reference only. Contact the school directly to verify enrollment eligibility.
Price & Sales History for 80 Winding Ridge Way #80
Date
Details
Price
Change
Source
6/24/2026
Sold
$795,000
2.58%
MLS
4/30/2026
Listed
$775,000
—
MLS
Disclaimer: Historical sales information is derived from public records provided by the county offices. Information is not guaranteed and should be independently verified.
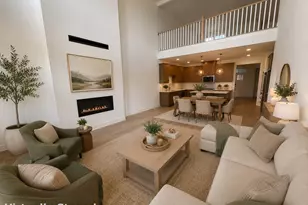
80 Winding Ridge Way #80, Danbury, CT 06810 (MLS# 24168739) is a Townhouse property that was sold at $795,000 on June 24, 2026. This property was listed by Marie Borner from our Danbury Office.Want to learn more about 80 Winding Ridge Way #80? Do you have questions about finding other Townhouse real estate for sale in Danbury? You can browse all Danbury real estate or contact a Coldwell Banker agent to request more information.