This is a carousel with tiles that activate property listing cards. Use the previous and next buttons to navigate.
1/28
$799,900
This is a carousel with tiles that activate property listing cards. Use the previous and next buttons to navigate.
1/28
Property Description
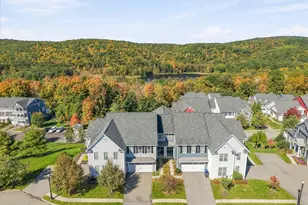
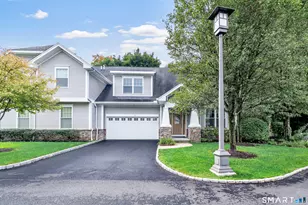
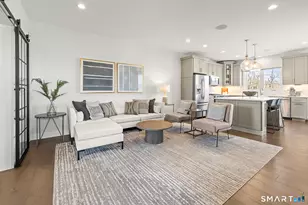
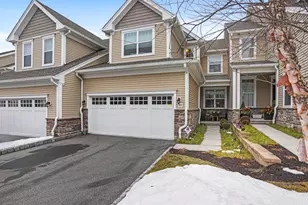
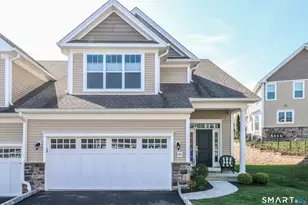
Located in the sought-after Woodlands at Rivington community, this end-unit townhouse offers a bright, open-concept layout designed for both everyday living and entertaining. The kitchen flows seamlessly into the dining and living areas, creating a spacious and inviting atmosphere. The expanded kitchen is a standout feature, offering an additional eight feet of custom cabinetry and countertop space, along with a premium Thermador cooktop, Bosch dishwasher, and two Samsung smart refrigerators. A built-in hot water dispenser and advanced water filtration system add both convenience and functionality. Upstairs, the primary suite provides a spa-like retreat with heated bathroom floors, a rain shower, and heated towel warmers for added comfort. Additional features include hardwood flooring throughout with no carpet, motorized window treatments, and in-ceiling speakers on every level, creating a modern and low-maintenance living environment. The two-car garage offers ample space for parking and storage and is equipped with two Tesla charging stations, ideal for electric vehicle owners. The home also features an efficient gas heating system.
Full Property Details
Full Property Details for 5 Brentwood Cir
General
- Price: $799,900
- HOA FEE: $441/month
- Taxes: (July 2025-June 2026)
- Status: Active
- Type: Townhouse
- Source: SMARTMLS
- MLS ID: 24170923
- Updated: 7/10/2026
- Added to Site: 71 day(s) ago
Interior
- Number of Rooms: 7
- Appliances: None
Rooms
Bathrooms
- Total Bathrooms: 4
- Full Bathrooms: 3
- Half Bathrooms: 1
Bedrooms
- Total Bedrooms: 4
- Primary Suite: Upper
- Bedroom 1: Bedroom, Lower
- Bedroom 2: Bedroom, Upper
- Bedroom 3: Bedroom, Upper
Other Rooms
- Living Room: Living Room, Main
- Eat In Kitchen: Eat-In Kitchen, Main
- Dining Room: Dining Room, Main
Additional Information
- Pool: Yes
- Pool Description: In Ground Pool
Parking
- Garage: Yes
- Attached garage: Yes
- Garage Spaces: 2
- Total Spaces: 4
- Parking: Attached Garage, Driveway
Location
- County: Fairfield
- Neighborhood: Aunt Hack
- Complex: Rivington - Woodlands
- Driving Directions: Follow your GPS
School Information
- Elementary School: Per Board of Ed
- High School: Danbury
Community
- Community Name: Aunt Hack
- Association: Yes
- Home Owners Assn.: 1
- Assoc. Fees Include: Security Service, Grounds Maintenance, Trash Pickup, Snow Removal, Property Management, Road Maintenance
- Pets Allowed: Yes
- Pet Restrictions: small dogs.
Heating & Cooling
- Cooling Type: Central Air
- Heating Type: Gas on Gas
- Water Heater: Tankless Hotwater
Utilities
- Sewer: Public Sewer Connected
- Water: Public Water Connected
Structural Information
- Architectural Style: Townhouse
- Model: Townhouse
- Construction Status: No/Resale
- Exterior Const.: Shingle
- Basement Desc.: Full
- Unit on End: Yes
- Square Feet: 2,120
- Above Ground: 1,680 Sq. Ft.
- Below Ground: 440 Sq. Ft.
- Year Built: 2019
Lot Features
- Zoning: res
- Lot Description: N/A
Financial Considerations
- Association Fee: $441
- Assoc Fee Freq.: Monthly
- Assessment Amount: $442,680
- Tax Year: July 2025-June 2026
Disclosures and Reports
- Property ID: 2697505
Listed by Voro Ct Llc, Mirna Chinchilla
Get Pre-Approved Today
Schools
Schools serving 5 Brentwood Cir
School District:Danbury School District
| Name | Grades | Distance |
|---|---|---|
Mill Ridge Primary School 49 High Ridge Road, Danbury, CT 06811 | K-3 | 2.2 mi |
King Street Intermediate School 151 South King Street, Danbury, CT 06811 | 4-5 | 3 mi |
Rogers Park Middle School 21 Memorial Drive, Danbury, CT 06810 | 6-8 | 4.4 mi |
Danbury High School 43 Clapboard Ridge Road, Danbury, CT 06811 | 9-12 | 3.6 mi |
Disclaimer:
School attendance boundaries provided by ATTOM Data Solutions and are for reference only. Contact the school directly to verify enrollment eligibility.
Price & Sales History for 5 Brentwood Cir
Date
Details
Price
Change
Source
7/10/2026
Price Increased
$799,900
2.55%
MLS
4/30/2026
Listed
$779,990
-11.77%
MLS
7/25/2022
Sold
$883,995
—
Public Record
Disclaimer: Historical sales information is derived from public records provided by the county offices. Information is not guaranteed and should be independently verified.
Tax History
Tax History for 5 Brentwood Cir
Year
Property Taxes
Change
Tax Assessment
Change
2025
$11,063
2%
$442,680
—
2023
$10,819
5%
$442,680
—
2023
$10,328
1909%
$442,680
2332%
2022
$514
2%
$18,200
—
2021
$502
—
$18,200
—
2020
$502
—
$18,200
—
2019
$502
—
$18,200
—
Disclaimer: Historical tax information is derived from public records provided by the county offices. Information is not guaranteed and should be independently verified.
Estimate the Cost
Estimate the Cost for 5 Brentwood Cir
5 Brentwood Circle, Danbury, CT 06810 (MLS# 24170923) is a Townhouse property with 4 bedrooms, 3 full bathrooms and 1 partial bathroom. 5 Brentwood Circle is currently listed for $799,900 and was received on April 30, 2026. Want to learn more about 5 Brentwood Circle? Do you have questions about finding other Townhouse real estate for sale in Danbury? You can browse all Danbury real estate or contact a Coldwell Banker agent to request more information.