This is a carousel with tiles that activate property listing cards. Use the previous and next buttons to navigate.
1/1
$685,000
This is a carousel with tiles that activate property listing cards. Use the previous and next buttons to navigate.
1/1
Property Description
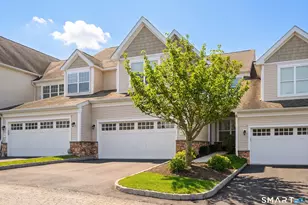
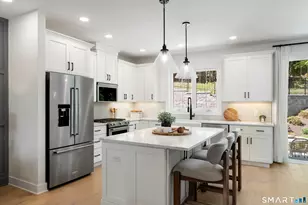
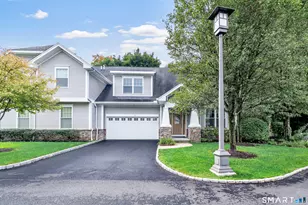
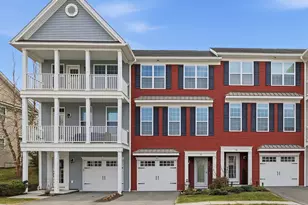
Welcome to this beautifully maintained, bright three bedroom luxury townhome located within the premier luxury community of Rivington. A sophisticated design creates an open feeling on the main floor encompassing the living room, dining area and kitchen creating a perfect combination for those who love to entertain. Step outside to your private deck for summer BBQs or for just relaxing overlooking the vast panoramic view. The upper level offers a spacious ensuite primary bedroom with walk in closet, and two more good sized bedrooms sharing another full bath. On the lower level you will find a welcoming foyer with entry to the garage, and a generous sized family room or office or private guest area accentuated by large windows providing an abundance of light. The location is key as Rivington is on the west side of CT offering easy access to I84, I684, Westchester County and only 65 miles to NYC. Come and see this beautiful unit and all the fabulous amenities Rivington has to offer...an exceptional clubhouse including a fully equipped fitness center, indoor/outdoor pools, movie theatre, sauna room, grand hall and a tavern room with a bar. This definitely is the place to be!
Full Property Details
Full Property Details for 23 Putnam Ln #23
General
- Sold For: $685,000
- HOA FEE: $470/month
- Taxes: (July 2025-June 2026)
- Status: Closed
- Type: Townhouse
- Source: SMARTMLS
- MLS ID: 24156265
- Added to Site: 105 day(s) ago
Interior
- Number of Rooms: 7
- Interior Features: Auto Garage Door Opener, Cable - Pre-wired, Open Floor Plan, Security System
- Appliances: Gas Range, Microwave, Range Hood, Refrigerator, Icemaker, Dishwasher, Disposal, Washer, Electric Dryer
Rooms
Bathrooms
- Total Bathrooms: 3
- Full Bathrooms: 2
- Half Bathrooms: 1
Bedrooms
- Total Bedrooms: 3
- Primary Suite: Full Bath, Walk-In Closet, Engineered Wood Floor, 13.9 x 13.6, Upper
- Bedroom 1: Bedroom - Engineered Wood Floor, 10.9 x 10, Upper
- Bedroom 2: Bedroom - Engineered Wood Floor, 14 x 10.4, Upper
Other Rooms
- Living Room: Living Room - 9 ft+ Ceilings, Engineered Wood Floor, 20.8 x 16, Main
- Family Room: Family Room - Engineered Wood Floor, 20.8 x 26.11, Lower
- Kitchen: Kitchen - Balcony/Deck, Granite Counters, Dining Area, Island, Pantry, Engineered Wood Floor, 20.8 x 11, Main
- Dining Room: Dining Room - Engineered Wood Floor, 14.9 x 11.3, Main
Additional Information
- Shared Amenities: Basketball Court, Club House, Exercise Room/Health Club, Guest Parking, Private Rec Facilities, Pool, Tennis Courts
- Pool: Yes
- Pool Description: In Ground Pool
Exterior
- Exterior Features: Deck
- Color: Pale yellow
Parking
- Garage: Yes
- Garage Spaces: 1
- Total Spaces: 3
- Parking: Under House Garage, Paved, Assigned Parking, Driveway
Location
- County: Fairfield
- Neighborhood: Mill Plain
- Complex: Rivington - The Village
- Driving Directions: GPS friendly
School Information
- Elementary School: Per Board of Ed
- Middle School: Per Board of Ed
- Intermediate School: Per Board of Ed
- High School: Danbury
Community
- Community Name: Mill Plain
- Association: Yes
- Home Owners Assn.: 1
- Assoc. Fees Include: Club House, Grounds Maintenance, Trash Pickup, Snow Removal, Water, Sewer, Pool Service, Road Maintenance
- Pets Allowed: Yes
- Pet Restrictions: As per HOA
Heating & Cooling
- Cooling Type: Central Air
- Heating Type: Hot Air, Natural Gas
- Heating Fuel: Natural Gas
- Water Heater: Natural Gas, 50 Gallon Tank, Tankless Hotwater
Utilities
- Sewer: Public Sewer Connected
- Water: Public Water Connected
Structural Information
- Architectural Style: Townhouse
- Construction Status: No/Resale
- Exterior Const.: Vinyl Siding
- Basement Desc.: Full, Heated, Fully Finished, Garage Access, Cooled, Interior Access
- Attic: Yes
- Square Feet: 2,640
- Above Ground: 1,760 Sq. Ft.
- Below Ground: 880 Sq. Ft.
- Year Built: 2017
Lot Features
- Zoning: PND
- Lot Description: Lightly Wooded
Financial Considerations
- Association Fee: $470
- Assoc Fee Freq.: Monthly
- Assessment Amount: $387,520
- Tax Year: July 2025-June 2026
Disclosures and Reports
- Exclusions: See incl/excl
- Property ID: 2669331
Get Pre-Approved Today
Schools
Schools serving 23 Putnam Ln #23
School District:Danbury School District
| Name | Grades | Distance |
|---|---|---|
Mill Ridge Primary School 49 High Ridge Road, Danbury, CT 06811 | K-3 | 2 mi |
King Street Intermediate School 151 South King Street, Danbury, CT 06811 | 4-5 | 2.8 mi |
Rogers Park Middle School 21 Memorial Drive, Danbury, CT 06810 | 6-8 | 4.2 mi |
Danbury High School 43 Clapboard Ridge Road, Danbury, CT 06811 | 9-12 | 3.4 mi |
Disclaimer:
School attendance boundaries provided by ATTOM Data Solutions and are for reference only. Contact the school directly to verify enrollment eligibility.
Price & Sales History for 23 Putnam Ln #23
Date
Details
Price
Change
Source
6/04/2026
Sold
$685,000
1.48%
MLS
3/27/2026
Listed
$675,000
—
MLS
Disclaimer: Historical sales information is derived from public records provided by the county offices. Information is not guaranteed and should be independently verified.
23 Putnam Lane #23, Danbury, CT 06810 (MLS# 24156265) is a Townhouse property that was sold at $685,000 on June 04, 2026. This property was listed by Beverly Fairchild from our Danbury Office.Want to learn more about 23 Putnam Lane #23? Do you have questions about finding other Townhouse real estate for sale in Danbury? You can browse all Danbury real estate or contact a Coldwell Banker agent to request more information.