This is a carousel with tiles that activate property listing cards. Use the previous and next buttons to navigate.
1/1
$635,000
This is a carousel with tiles that activate property listing cards. Use the previous and next buttons to navigate.
1/1
Property Description
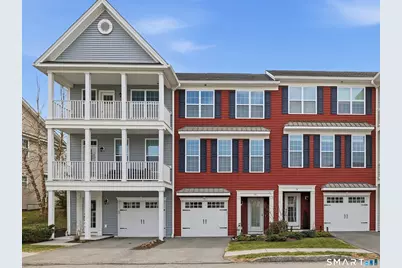
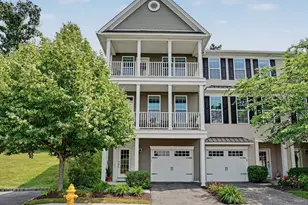
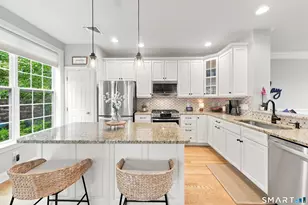
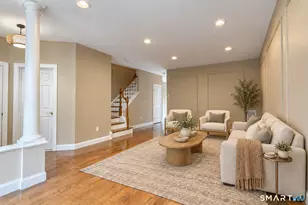
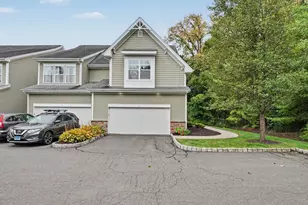
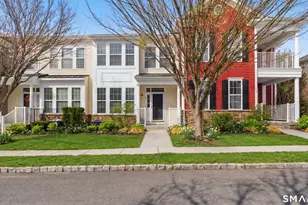
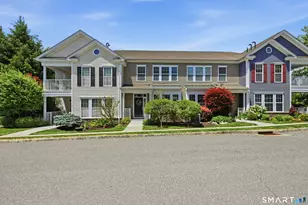
Looking for a turn key home that is both sophisticated and spacious? Look no further.... this townhouse is for you! Located in the Hills at Rivington, this home has stunning hardwood floors throughout the main level . Crown molding and wainscoting offer an elegant feel as you entertain in the spacious living room and dinning room areas. The stunning kitchen has granite countertops, newer stainless steel appliances, generous island sitting and a custom hutch with a wine refrigerator. Sliding doors allow you to enjoy the outdoor patio for a BBQ or just to relax. The upper level bedrooms all offer vaulted ceilings with ceiling fans for your comfort. The primary bedroom has an impressive walk in closet with custom built in shelving and a luxurious full bathroom. If you need more storage, there is plenty right off the tandem 2 car garage. This Hills-unique home also includes access to a private pool, pool house and playground within walking distance! The Main Clubhouse offers both indoor & outdoor pools, fitness center, yoga studio, movie theater, arts & crafts room, bocce, tennis, pickleball, basketball courts, walking trail and more. All this and the convenience to highways, shopping and restaurants make this the ideal place to live!
Full Property Details
Full Property Details for 78 Warrington Round #78
General
- Sold For: $635,000
- HOA FEE: $477/month
- Taxes: (July 2025-June 2026)
- Status: Closed
- Type: Townhouse
- Source: SMARTMLS
- MLS ID: 24166575
- Added to Site: 82 day(s) ago
Interior
- Number of Rooms: 6
- Interior Features: Auto Garage Door Opener, Cable - Available, Open Floor Plan
- Appliances: Oven/Range, Microwave, Refrigerator, Dishwasher, Disposal, Wine Chiller
Rooms
Bathrooms
- Total Bathrooms: 3
- Full Bathrooms: 2
- Half Bathrooms: 1
Bedrooms
- Total Bedrooms: 3
- Primary Bedroom: Primary Bedroom - 9 ft+ Ceilings, Bedroom Suite, Full Bath, Walk-In Closet, Wall/Wall Carpet, Upper
- Bedroom 1: Bedroom - 9 ft+ Ceilings, Wall/Wall Carpet, Upper
- Bedroom 2: Bedroom - 9 ft+ Ceilings, Wall/Wall Carpet, Upper
Other Rooms
- Living Room: Living Room - 9 ft+ Ceilings, Hardwood Floor, Main
- Kitchen: Kitchen - 9 ft+ Ceilings, Built-In Hutch, Granite Counters, Island, Patio/Terrace, Hardwood Floor, Main
- Dining Room: Dining Room - 9 ft+ Ceilings, Hardwood Floor, Main
- Laundry: Upper Level
Additional Information
- Shared Amenities: Basketball Court, Bocci Court, Club House, Exercise Room/Health Club, Paddle Tennis, Playground/Tot Lot, Pool, Tennis Courts
- Pool: Yes
- Pool Description: Gunite, Heated, Pool House, Safety Fence, In Ground Pool
Exterior
- Exterior Features: Underground Utilities, Stone Wall, Underground Sprinkler, Patio
- Color: Heritage Red
Parking
- Garage: Yes
- Garage Spaces: 2
- Parking: Tandem, Under House Garage
Location
- County: Fairfield
- Neighborhood: Mill Plain
- Complex: Rivington The Hills
- Driving Directions: GPS Friendly Please use visitor spaces to park
School Information
- Elementary School: Per Board of Ed
- High School: Per Board of Ed
Community
- Community Name: Mill Plain
- Association: Yes
- Home Owners Assn.: 1
- Assoc. Fees Include: Club House, Grounds Maintenance, Trash Pickup, Snow Removal, Property Management, Road Maintenance
- Pets Allowed: Yes
- Pet Restrictions: some restrictions
Heating & Cooling
- Cooling Type: Central Air
- Heating Type: Hot Air, Natural Gas
- Heating Fuel: Natural Gas
- Water Heater: 50 Gallon Tank
Utilities
- Sewer: Public Sewer Connected
- Water: Public Water Connected
Structural Information
- Architectural Style: Townhouse
- Construction Status: No/Resale
- Exterior Const.: Vinyl Siding
- Basement Desc.: None
- Attic: Yes
- Square Feet: 1,600
- Above Ground: 1,600 Sq. Ft.
- Year Built: 2016
Lot Features
- Zoning: PND
- Lot Description: N/A
Financial Considerations
- Association Fee: $477
- Assoc Fee Freq.: Monthly
- Assessment Amount: $366,870
- Tax Year: July 2025-June 2026
Disclosures and Reports
- Exclusions: Washer and Dryer
- Property ID: 2568749
Listed by William Pitt Sotheby's Int'l, Donna Depalma
Sold by K. Fortuna Realty, Meagan Warnock

Get Pre-Approved Today
Schools
Schools serving 78 Warrington Round #78
School District:Danbury School District
| Name | Grades | Distance |
|---|---|---|
Mill Ridge Primary School 49 High Ridge Road, Danbury, CT 06811 | K-3 | 2.5 mi |
King Street Intermediate School 151 South King Street, Danbury, CT 06811 | 4-5 | 3 mi |
Rogers Park Middle School 21 Memorial Drive, Danbury, CT 06810 | 6-8 | 4.8 mi |
Danbury High School 43 Clapboard Ridge Road, Danbury, CT 06811 | 9-12 | 3.8 mi |
Disclaimer:
School attendance boundaries provided by ATTOM Data Solutions and are for reference only. Contact the school directly to verify enrollment eligibility.
Price & Sales History for 78 Warrington Round #78
Date
Details
Price
Change
Source
6/05/2026
Sold
$635,000
1.6%
MLS
4/16/2026
Listed
$625,000
—
MLS
Disclaimer: Historical sales information is derived from public records provided by the county offices. Information is not guaranteed and should be independently verified.
78 Warrington Round #78, Danbury, CT 06810 (MLS# 24166575) is a Townhouse property that was sold at $635,000 on June 05, 2026. Want to learn more about 78 Warrington Round #78? Do you have questions about finding other Townhouse real estate for sale in Danbury? You can browse all Danbury real estate or contact a Coldwell Banker agent to request more information.