
This is a carousel with tiles that activate property listing cards. Use the previous and next buttons to navigate.
1/1
$630,000
This is a carousel with tiles that activate property listing cards. Use the previous and next buttons to navigate.
1/1
Property Description
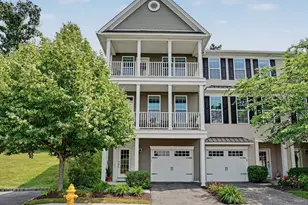
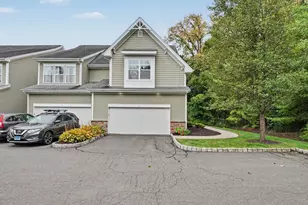
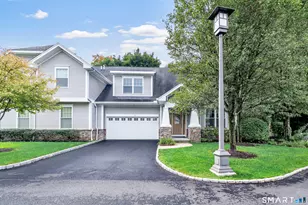
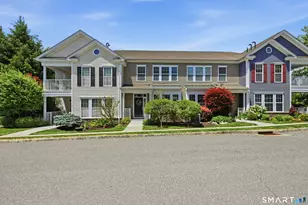
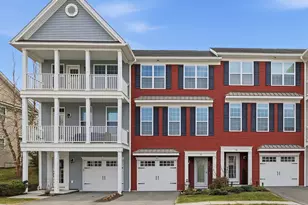
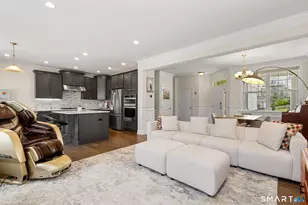
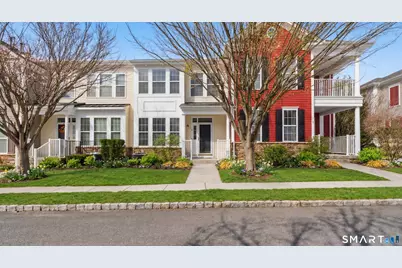
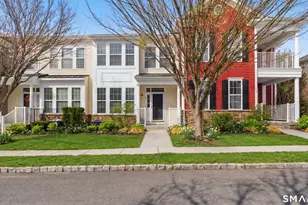
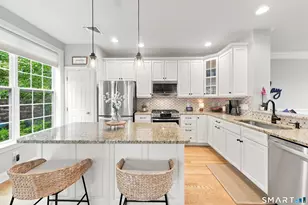
Absolutely stunning 3-bed, 2.5-bath townhouse, freshly painted in neutral tones throughout. When entering through the front door you walk in directly into the first level with convenient street access steps away. The first level features hardwood floors and an oversized eat-in kitchen with a striking feature wall showcasing a white built-in wall unit. Entertaining is effortless with a large granite island that seats three, a breakfast nook, and sliding doors opening to an exterior deck. The spacious living room flows into a separate dining area, creating an open, seamless first-floor layout ideal for both casual and formal gatherings. Upstairs, the primary suite boasts a large walk-in closet with custom built-in shelving and a beautifully renovated en-suite bath featuring dual modern floating vanities, a delightful soaking tub, and a sparkling glass shower. Two additional bedrooms and a hall bath complete the upper level. The lower level offers a mudroom off the two-car garage, plus a nice finished space perfect for a home office or media room. The coveted Rivington lifestyle in The Hills-unique to this home-includes a private pool and pool house within walking distance. The Main Clubhouse features indoor & outdoor pools, fitness center, yoga studio, movie theater, arts & crafts room, bocce, tennis, pickleball and basketball courts, walking trails, and more. Just one hour to NYC and close to highways and shopping-this is the ultimate in leisurely living.
Full Property Details
Full Property Details for 13 Mercy St #13
General
- Sold For: $630,000
- HOA FEE: $477/month
- Taxes: (July 2025-June 2026)
- Status: Closed
- Type: Townhouse
- Source: SMARTMLS
- MLS ID: 24153888
- Added to Site: 147 day(s) ago
Interior
- Number of Rooms: 6
- Interior Features: Auto Garage Door Opener, Cable - Pre-wired, Open Floor Plan
- Appliances: Oven/Range, Microwave, Range Hood, Refrigerator, Washer, Electric Dryer
Rooms
Bathrooms
- Total Bathrooms: 3
- Full Bathrooms: 2
- Half Bathrooms: 1
Bedrooms
- Total Bedrooms: 3
- Primary Bedroom: Primary Bedroom - Remodeled, 9 ft+ Ceilings, Bedroom Suite, Full Bath, Walk-In Closet, Wall/Wall Carpet, Upper
- Bedroom 1: Bedroom - 9 ft+ Ceilings, Walk-In Closet, Wall/Wall Carpet, Upper
- Bedroom 2: Bedroom - 9 ft+ Ceilings, Walk-In Closet, Wall/Wall Carpet, Upper
Other Rooms
- Living Room: Living Room - 9 ft+ Ceilings, Combination Liv/Din Rm, Patio/Terrace, Hardwood Floor, Main
- Kitchen: Kitchen - 9 ft+ Ceilings, Balcony/Deck, Breakfast Bar, Breakfast Nook, Sliders, Hardwood Floor, Main
- Dining Room: Dining Room - 9 ft+ Ceilings, Combination Liv/Din Rm, Main
- Game room: Yes
- Game Room: Rec/Play Room - 9 ft+ Ceilings, Walk-In Closet, Wall/Wall Carpet, Lower
- Rec Room: 9 ft+ Ceilings, Walk-In Closet, Wall/Wall Carpet, Lower
- Laundry: Upper Level
Additional Information
- Shared Amenities: Exercise Room/Health Club, Health Club, Playground/Tot Lot, Pool
- Pool: Yes
- Pool Description: Gunite, Pool House, Spa, In Ground Pool
Exterior
- Exterior Features: Porch, Deck, Covered Deck
Parking
- Garage: Yes
- Attached garage: Yes
- Garage Spaces: 2
- Total Spaces: 2
- Parking: Attached Garage, Paved, Driveway
Location
- County: Fairfield
- Neighborhood: Ridgebury
- Complex: Rivington The Hills
- Driving Directions: Visitor parking is down Mercy street to the end. Available spots are on the left. Parking for short periods in front of unit
School Information
- Elementary School: Per Board of Ed
- Middle School: Per Board of Ed
- High School: Per Board of Ed
Community
- Community Name: Ridgebury
- Association: Yes
- Home Owners Assn.: 1
- Assoc. Fees Include: Club House, Tennis, Grounds Maintenance, Property Management
- Pets Allowed: Yes
- Pet Restrictions: some restrictions
Heating & Cooling
- Cooling Type: Central Air
- Heating Type: Hot Water, Natural Gas
- Heating Fuel: Natural Gas
- Water Heater: 50 Gallon Tank
Utilities
- Sewer: Public Sewer Connected
- Water: Public Water Connected
Structural Information
- Architectural Style: Townhouse
- Construction Status: No/Resale
- Exterior Const.: Vinyl Siding
- Basement Desc.: Partial
- Square Feet: 2,350
- Above Ground: 1,572 Sq. Ft.
- Below Ground: 778 Sq. Ft.
- Year Built: 2007
Lot Features
- Zoning: PND
- Lot Description: N/A
Green Features
- Energy Features: Programmable Thermostat, Thermopane Windows
Financial Considerations
- Association Fee: $477
- Assoc Fee Freq.: Monthly
- Assessment Amount: $292,040
- Tax Year: July 2025-June 2026
Disclosures and Reports
- Property ID: 2568682
Get Pre-Approved Today
Schools
Schools serving 13 Mercy St #13
School District:Danbury School District
| Name | Grades | Distance |
|---|---|---|
Mill Ridge Primary School 49 High Ridge Road, Danbury, CT 06811 | K-3 | 2.7 mi |
King Street Intermediate School 151 South King Street, Danbury, CT 06811 | 4-5 | 3.1 mi |
Rogers Park Middle School 21 Memorial Drive, Danbury, CT 06810 | 6-8 | 5 mi |
Danbury High School 43 Clapboard Ridge Road, Danbury, CT 06811 | 9-12 | 4 mi |
Disclaimer:
School attendance boundaries provided by ATTOM Data Solutions and are for reference only. Contact the school directly to verify enrollment eligibility.
Price & Sales History for 13 Mercy St #13
Date
Details
Price
Change
Source
5/29/2026
Sold
$630,000
—
MLS
3/26/2026
Price Reduced
$630,000
-2.33%
MLS
2/17/2026
Listed
$645,000
—
MLS
Disclaimer: Historical sales information is derived from public records provided by the county offices. Information is not guaranteed and should be independently verified.
13 Mercy Street #13, Danbury, CT 06810 (MLS# 24153888) is a Townhouse property that was sold at $630,000 on May 29, 2026. This property was sold by Denise Giordano from our Lower Hudson Valley Regional Office.Want to learn more about 13 Mercy Street #13? Do you have questions about finding other Townhouse real estate for sale in Danbury? You can browse all Danbury real estate or contact a Coldwell Banker agent to request more information.