This is a carousel with tiles that activate property listing cards. Use the previous and next buttons to navigate.
1/1
$900,760
This is a carousel with tiles that activate property listing cards. Use the previous and next buttons to navigate.
1/1
Property Description
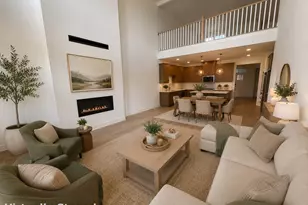
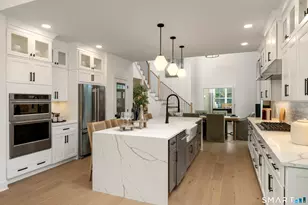
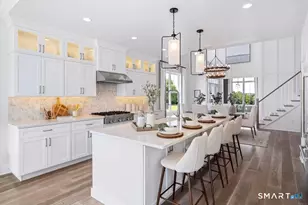
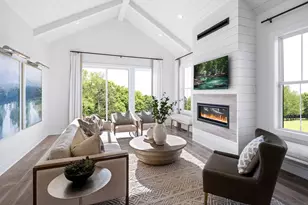
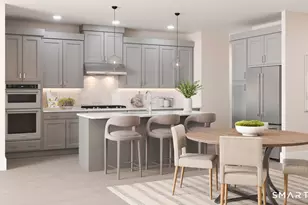
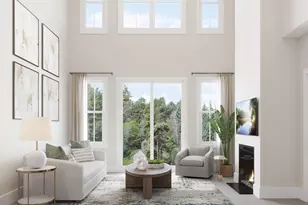
Soaring ceilings and graceful architectural details define the thoughtfully designed Albrecht. A welcoming two-story foyer is flanked by a spacious living room with a dramatic cathedral ceiling and an elegant two-story dining room, creating an immediate sense of openness and light. Overlooking the expansive great room with direct access to the rear yard, the well-appointed kitchen is both stylish and functional. It features a large center island with breakfast bar, wraparound counter and cabinet space, a generous pantry, and a convenient passthrough to the dining room-ideal for everyday living and entertaining. The private first floor primary bedroom suite serves as a serene retreat, highlighted by a spacious walk-in closet and a beautifully appointed primary bath with dual-sink vanity, a luxurious oversized shower with seat, linen storage, and a private water closet. Upstairs, a generous loft anchors the secondary bedrooms, each offering walk-in closets and access to a shared hall bath with dual-sink vanity and additional linen storage. Designer finishes are featured throughout the home. Additional highlights include a conveniently located powder room adjacent to the centrally placed laundry area, ample storage throughout, and thoughtful details at every turn. Located within a 55+ community, the Albrecht offers comfort, elegance, and ease of living.
Full Property Details
Full Property Details for 1 Lockwood Dr
General
- Sold For: $900,760
- HOA FEE: $571/month
- Taxes: (July 2025-June 2026)
- Status: Closed
- Type: Townhouse
- Source: SMARTMLS
- MLS ID: 24128110
- Added to Site: 381 day(s) ago
Interior
- Number of Rooms: 8
- Interior Features: Auto Garage Door Opener, Cable - Pre-wired, Open Floor Plan, Security System
- Fireplace: Yes
- Number of Fireplaces: 1
- Appliances: Gas Cooktop, Gas Range, Microwave, Dishwasher
Rooms
Bathrooms
- Total Bathrooms: 3
- Full Bathrooms: 2
- Half Bathrooms: 1
Bedrooms
- Total Bedrooms: 3
- Primary Bedroom: Primary Bedroom - Full Bath, Walk-In Closet, Wall/Wall Carpet, 16.2 x 13.5, Main
- Bedroom 1: Bedroom - Walk-In Closet, Wall/Wall Carpet, 14 x 11.9, Upper
- Bedroom 2: Bedroom - Walk-In Closet, Wall/Wall Carpet, 15.8 x 13.3, Upper
Other Rooms
- Great Room: Great Room - Cathedral Ceiling, Sliders, Engineered Wood Floor, 19.6 x 15.5, Main
- Kitchen: Kitchen - Granite Counters, Eating Space, Pantry, Engineered Wood Floor, 16.6 x 13.5, Main
- Dining Room: Dining Room - 9 ft+ Ceilings, Vaulted Ceiling, Engineered Wood Floor, 16.2 x 11, Main
- Office: Office - 9 ft+ Ceilings, French Doors, Engineered Wood Floor, 13 x 10.5, Main
- Loft: Loft - Wall/Wall Carpet, 21.4 x 13, Upper
- Laundry: Main Level
Additional Information
- Pool: Yes
- Pool Description: Heated, Spa, In Ground Pool
Parking
- Garage: Yes
- Attached garage: Yes
- Garage Spaces: 2
- Parking: Attached Garage
Location
- County: Fairfield
- Neighborhood: Mill Plain
- Complex: Rivington-The Meadows-Verify in Process
- Driving Directions: I-84 to Exit 1 to Saw Mill to Reserve Rd.
School Information
- Elementary School: Per Board of Ed
- High School: Per Board of Ed
Community
- Community Name: Mill Plain
- Association: Yes
- Home Owners Assn.: 1
- Assoc. Fees Include: Club House, Grounds Maintenance, Trash Pickup, Snow Removal, Water, Sewer, Property Management, Road Maintenance, Insurance
- Pets Allowed: Yes
- Pet Restrictions: See Sales Consultant for
Heating & Cooling
- Cooling Type: Central Air
- Heating Type: Gas on Gas, Hot Air, Gas In Street
- Heating Fuel: Gas In Street
- Water Heater: Natural Gas, Tankless Hotwater
Utilities
- Sewer: Public Sewer Connected
- Water: Public Water Connected
Structural Information
- Architectural Style: Townhouse
- Model: Albrecht
- Construction Status: Under Construction
- Exterior Const.: Vinyl Siding
- Basement Desc.: Full, Walk-out
- Attic: Yes
- Unit on End: Yes
- Square Feet: 2,594
- Above Ground: 2,594 Sq. Ft.
- Year Built: 2025
Lot Features
- Zoning: R
- Lot Description: Corner Lot, Lightly Wooded, Treed, Rolling
Financial Considerations
- Association Fee: $571
- Assoc Fee Freq.: Monthly
- Assessment Amount: $9,999,999
- Tax Year: July 2025-June 2026
Disclosures and Reports
- Property ID: 23509787
Listed by Thomas Jacovino, Lauren Logiacco and Thomas Jacovino, Casey Prescott
Sold by Thomas Jacovino, Lauren Logiacco

Get Pre-Approved Today
Schools
Schools serving 1 Lockwood Dr
School District:Danbury School District
| Name | Grades | Distance |
|---|---|---|
Mill Ridge Primary School 49 High Ridge Road, Danbury, CT 06811 | K-3 | 2.7 mi |
Rogers Park Middle School 21 Memorial Drive, Danbury, CT 06810 | 6-8 | 4.9 mi |
Danbury High School 43 Clapboard Ridge Road, Danbury, CT 06811 | 9-12 | 4 mi |
Disclaimer:
School attendance boundaries provided by ATTOM Data Solutions and are for reference only. Contact the school directly to verify enrollment eligibility.
Price & Sales History for 1 Lockwood Dr
Date
Details
Price
Change
Source
4/27/2026
Sold
$900,760
0.2%
MLS
12/19/2025
Price Reduced
$899,000
-5.27%
MLS
11/30/2025
Price Reduced
$949,000
-3.06%
MLS
11/24/2025
Price Reduced
$979,000
-1.9%
MLS
11/20/2025
Price Increased
$998,000
9.91%
MLS
9/20/2025
Listed
$908,000
—
MLS
Disclaimer: Historical sales information is derived from public records provided by the county offices. Information is not guaranteed and should be independently verified.
Home Warranty : Included
1 Lockwood Drive, Danbury, CT 06810 (MLS# 24128110) is a Townhouse property that was sold at $900,760 on April 27, 2026. Want to learn more about 1 Lockwood Drive? Do you have questions about finding other Townhouse real estate for sale in Danbury? You can browse all Danbury real estate or contact a Coldwell Banker agent to request more information.