Full Property Details for 9 Lockwood Dr
General
- Sold For: $899,000
- HOA FEE: $604/month
- Taxes: (July 2025-June 2026)
- Status: Closed
- Type: Townhouse
- Source: SMARTMLS
- MLS ID: 24145618
- Added to Site: 291 day(s) ago
Interior
- Number of Rooms: 7
- Interior Features: Auto Garage Door Opener, Open Floor Plan
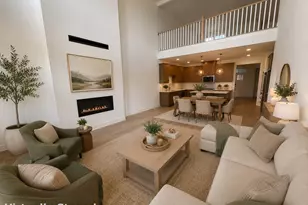
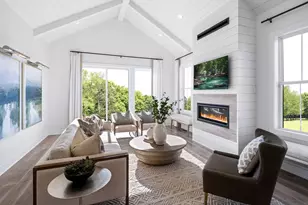
- Fireplace: Yes
- Number of Fireplaces: 1
- Appliances: Oven/Range, Microwave, Dishwasher
Rooms
- Total Bathrooms: 3
- Full Bathrooms: 2
- Half Bathrooms: 1
- Total Bedrooms: 3
- Primary Bedroom: Primary Bedroom - Stall Shower, Walk-In Closet, Wall/Wall Carpet, 14 x 13, Main
- Bedroom 1: Bedroom - Walk-In Closet, Wall/Wall Carpet, 14 x 12.8, Upper
- Bedroom 2: Bedroom - Walk-In Closet, Wall/Wall Carpet, 19.5 x 13.4, Upper
- Great Room: Great Room - Vaulted Ceiling, Balcony/Deck, Hardwood Floor, 15 x 12.8, Main
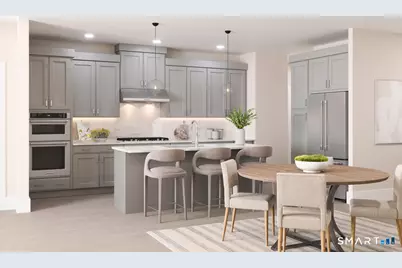
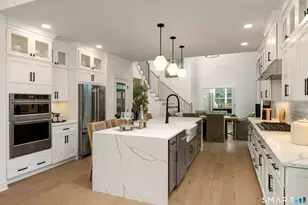
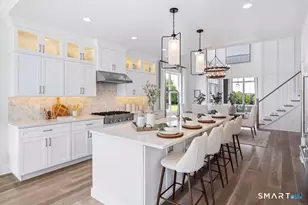
- Kitchen: Kitchen - Island, Hardwood Floor, 17.3 x 9, Main
- Dining Room: Dining Room, 15.6 x 11.4, Main
- Loft: Loft - Wall/Wall Carpet, 18.3 x 15.2, Upper
- Laundry: Main Level
Additional Information
- Shared Amenities: Basketball Court, Bocci Court, Club House, Elevator, Exercise Room/Health Club, Paddle Tennis, Pool, Tennis Courts
- Pool: Yes
- Pool Description: Heated, Spa, In Ground Pool
Parking
- Garage: Yes
- Attached garage: Yes
- Garage Spaces: 2
- Parking: Attached Garage
Location
- County: Fairfield
- Neighborhood: Mill Plain
- Complex: Rivington The Meadows
- Driving Directions: Sales Gallery located at 5 Reserve Road; Model home and Sales Gallery open daily Monday 2pm-5pm, Tues-Sun 10am-5pm.
School Information
- Elementary School: Per Board of Ed
- High School: Per Board of Ed
Community
- Community Name: Mill Plain
- Association: Yes
- Home Owners Assn.: 1
- Assoc. Fees Include: Club House, Grounds Maintenance, Trash Pickup, Snow Removal, Water, Sewer, Property Management, Road Maintenance, Insurance
- Pets Allowed: Yes
- Pet Restrictions: See Sales Consultant for
Heating & Cooling
- Cooling Type: Central Air
- Heating Type: Gas on Gas
- Water Heater: Tankless Hotwater
Utilities
- Sewer: Public Sewer Connected
- Water: Public Water Connected
Structural Information
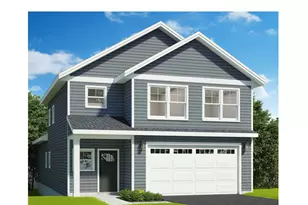
- Architectural Style: Townhouse
- Description/Design: Adult Community 55
- Model: Mohonk Elite
- Construction Status: Under Construction
- Exterior Const.: Vinyl Siding
- Basement Desc.: Full, Fully Finished, Walk-out
- Attic: Yes
- Unit on End: Yes
- Square Feet: 2,865
- Above Ground: 2,279 Sq. Ft.
- Below Ground: 586 Sq. Ft.
- Year Built: 2026
Lot Features
- Zoning: R
- Lot Description: Lightly Wooded, Treed
Green Features
- Energy Features: Energy Star Rated
Financial Considerations
- Association Fee: $604
- Assoc Fee Freq.: Monthly
- Assessment Amount: $99,999,999
- Tax Year: July 2025-June 2026
Disclosures and Reports
Listed by Thomas Jacovino, Noelle Spallone and Thomas Jacovino, Lauren Logiacco
Sold by Thomas Jacovino, Tiffany Domain