This is a carousel with tiles that activate property listing cards. Use the previous and next buttons to navigate.
1/1
$1,015,000
This is a carousel with tiles that activate property listing cards. Use the previous and next buttons to navigate.
1/1
Property Description
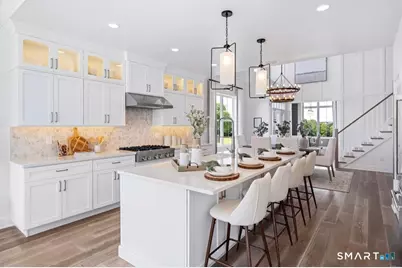
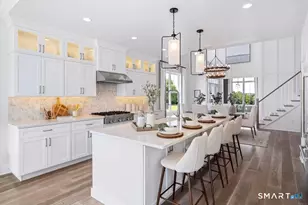
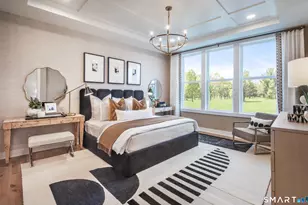
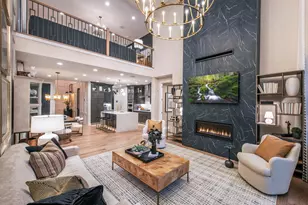
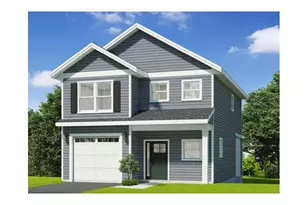
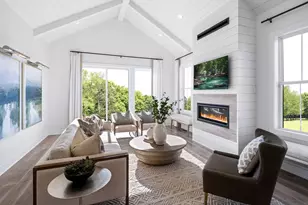
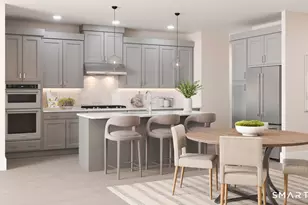
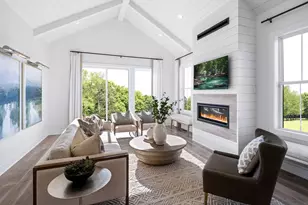
Soaring ceilings and graceful details define the Albrecht's thoughtful design. A spacious living room with a cathedral ceiling and a lovely two-story dining room flank the welcoming two-story foyer. Overlooking the expansive great room with rear yard access, the well-appointed kitchen is complemented by a large center island with breakfast bar, wraparound counter and cabinet space, a roomy pantry, and a passthrough to the dining room. Highlighting the gorgeous secluded primary bedroom suite is a sizable walk-in closet and a lovely primary bath with a dual-sink vanity, large luxe shower with seat, linen storage, and a private water closet. Central to a generous loft, secondary bedrooms feature walk-in closets and a shared hall bath with a dual-sink vanity and linen storage. Additional highlights include a convenient powder room adjacent to the centrally located laundry, and extra storage throughout. A 55+ active adult community and complete with designer finishes. National Sales Event: $7,500 homebuyer credit until Sunday, April 19th
Full Property Details
Full Property Details for 15 Lockwood Dr
General
- Sold For: $1,015,000
- HOA FEE: $604/month
- Taxes: (July 2025-June 2026)
- Status: Closed
- Type: Townhouse
- Source: SMARTMLS
- MLS ID: 24161441
- Added to Site: 198 day(s) ago
Interior
- Number of Rooms: 8
- Interior Features: Auto Garage Door Opener, Cable - Pre-wired, Open Floor Plan, Security System
- Fireplace: Yes
- Number of Fireplaces: 1
- Appliances: Gas Cooktop, Microwave, Dishwasher
Rooms
Bathrooms
- Total Bathrooms: 3
- Full Bathrooms: 2
- Half Bathrooms: 1
Bedrooms
- Total Bedrooms: 3
- Primary Bedroom: Primary Bedroom - Full Bath, Walk-In Closet, 16.2 x 13.5, Main
- Bedroom 1: Bedroom - Walk-In Closet, 14 x 11.9, Upper
- Bedroom 2: Bedroom - Walk-In Closet, 15.8 x 13.3, Upper
Other Rooms
- Great Room: Great Room - Cathedral Ceiling, Engineered Wood Floor, 19.6 x 15.5, Main
- Kitchen: Kitchen - Eating Space, Pantry, Engineered Wood Floor, 16.6 x 13.5, Main
- Dining Room: Dining Room - 9 ft+ Ceilings, Vaulted Ceiling, Engineered Wood Floor, 16.2 x 11, Main
- Office: Office - 9 ft+ Ceilings, French Doors, Engineered Wood Floor, 13 x 10.5, Main
- Loft: Loft, 21.4 x 13, Main
- Laundry: Main Level
Additional Information
- Pool: Yes
- Pool Description: Heated, Spa, In Ground Pool
Parking
- Garage: Yes
- Attached garage: Yes
- Garage Spaces: 2
- Parking: Attached Garage
Location
- County: Fairfield
- Neighborhood: Mill Plain
- Complex: Rivington The Meadows
- Driving Directions: I-84 to Exit 1 to Saw Mill to Reserve Rd.
School Information
- Elementary School: Per Board of Ed
- High School: Per Board of Ed
Community
- Community Name: Mill Plain
- Association: Yes
- Home Owners Assn.: 1
- Assoc. Fees Include: Club House, Grounds Maintenance, Trash Pickup, Snow Removal, Water, Sewer, Property Management, Road Maintenance, Insurance
- Pets Allowed: Yes
- Pet Restrictions: Pets are allowed
Heating & Cooling
- Cooling Type: Central Air
- Heating Type: Hot Air, Zoned, Natural Gas
- Heating Fuel: Natural Gas
- Water Heater: Natural Gas, Tankless Hotwater
Utilities
- Sewer: Public Sewer Connected
- Water: Public Water Connected
Structural Information
- Architectural Style: Townhouse
- Construction Status: Under Construction
- Exterior Const.: Vinyl Siding
- Basement Desc.: Full, Walk-out
- Attic: Yes
- Unit on End: Yes
- Square Feet: 2,594
- Above Ground: 2,594 Sq. Ft.
- Year Built: 2026
Lot Features
- Zoning: R
- Lot Description: Corner Lot
Financial Considerations
- Association Fee: $604
- Assoc Fee Freq.: Monthly
- Assessment Amount: $716,000
- Tax Year: July 2025-June 2026
Disclosures and Reports
- Property ID: 23725683
Listed by Thomas Jacovino, Noelle Spallone and Thomas Jacovino, Lauren Logiacco
Sold by Thomas Jacovino, Lauren Logiacco

Get Pre-Approved Today
Schools
Schools serving 15 Lockwood Dr
School District:Danbury School District
| Name | Grades | Distance |
|---|---|---|
Mill Ridge Primary School 49 High Ridge Road, Danbury, CT 06811 | K-3 | 2.7 mi |
King Street Intermediate School 151 South King Street, Danbury, CT 06811 | 4-5 | 3.2 mi |
Rogers Park Middle School 21 Memorial Drive, Danbury, CT 06810 | 6-8 | 4.9 mi |
Danbury High School 43 Clapboard Ridge Road, Danbury, CT 06811 | 9-12 | 4 mi |
Disclaimer:
School attendance boundaries provided by ATTOM Data Solutions and are for reference only. Contact the school directly to verify enrollment eligibility.
Price & Sales History for 15 Lockwood Dr
Date
Details
Price
Change
Source
9/11/2026
Sold
$1,029,000
—
MLS
4/25/2026
Price Reduced
$1,029,000
-0.19%
MLS
4/13/2026
Price Increased
$1,031,000
0.78%
MLS
3/22/2026
Listed
$1,023,000
—
MLS
Disclaimer: Historical sales information is derived from public records provided by the county offices. Information is not guaranteed and should be independently verified.
Home Warranty : Included
15 Lockwood Drive, Danbury, CT 06810 (MLS# 24161441) is a Townhouse property that was sold at $1,015,000 on September 11, 2026. Want to learn more about 15 Lockwood Drive? Do you have questions about finding other Townhouse real estate for sale in Danbury? You can browse all Danbury real estate or contact a Coldwell Banker agent to request more information.