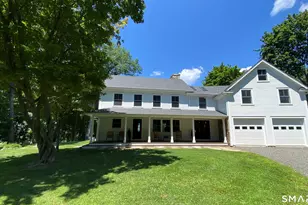
This is a carousel with tiles that activate property listing cards. Use the previous and next buttons to navigate.
1/36
$525,000
This is a carousel with tiles that activate property listing cards. Use the previous and next buttons to navigate.
1/36
Property Description
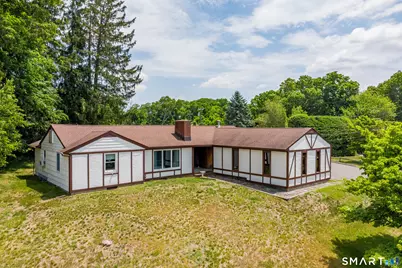
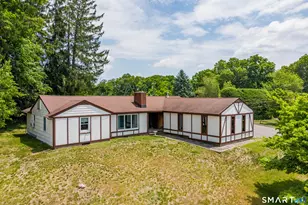
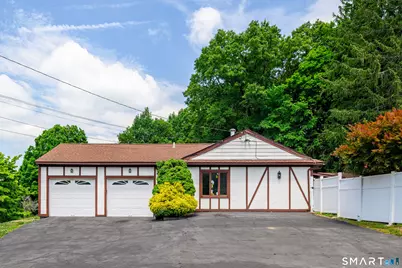
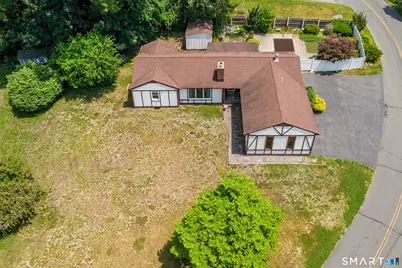
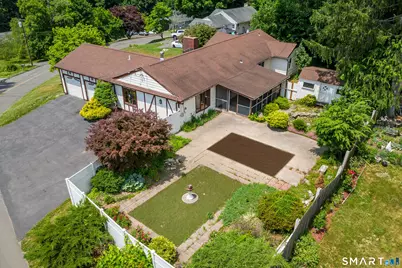
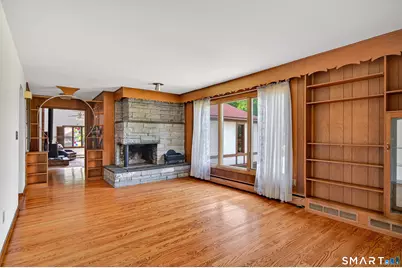
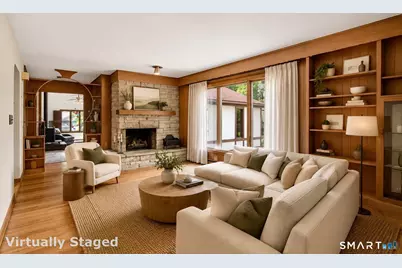
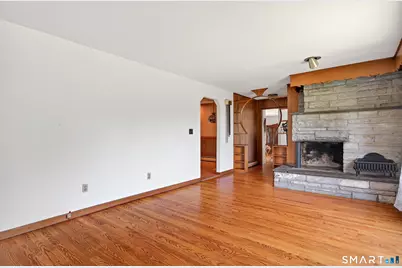
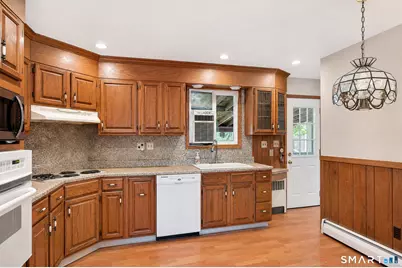
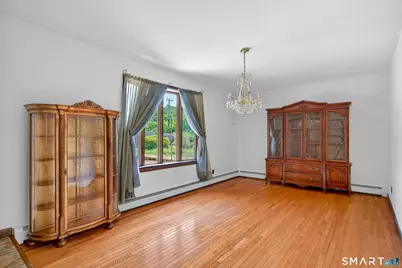
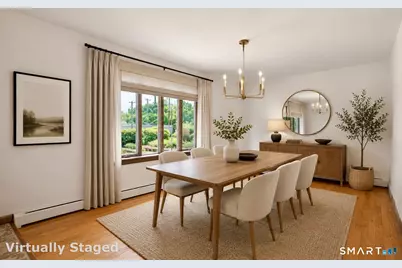
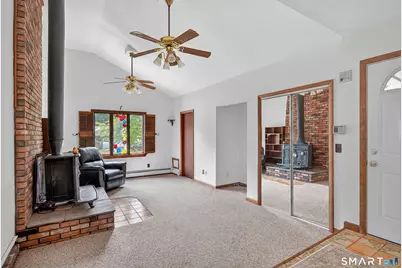
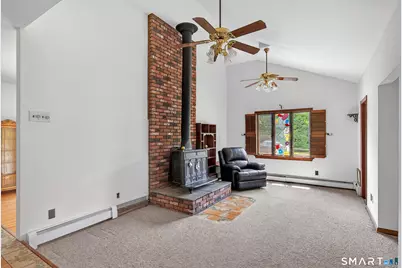
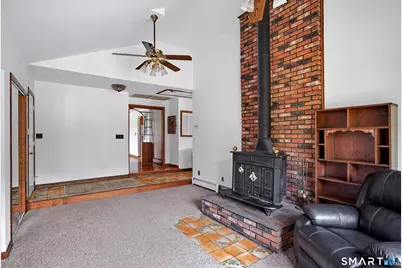
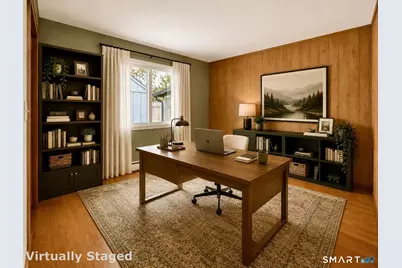
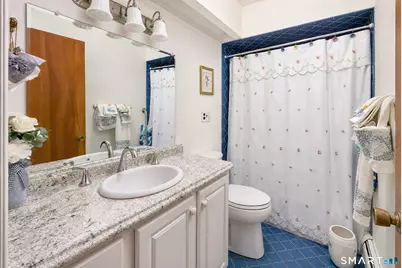
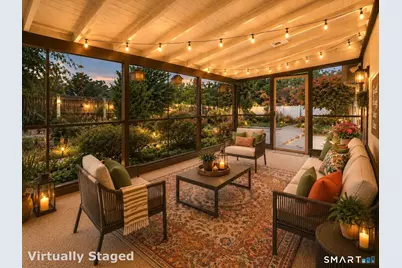
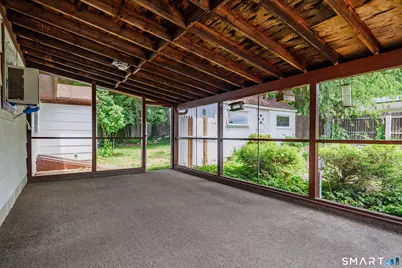
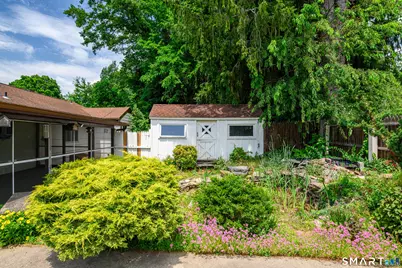
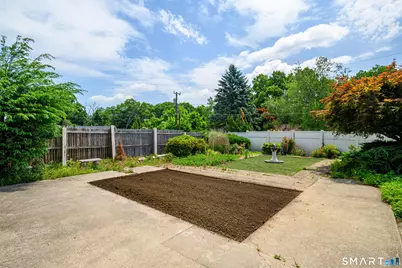
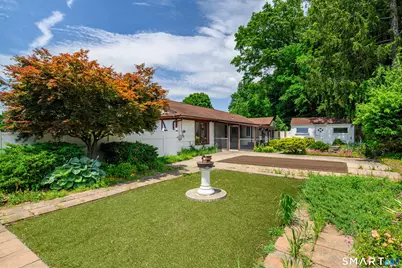
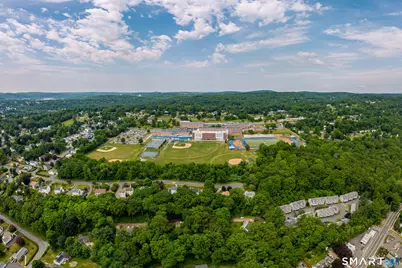
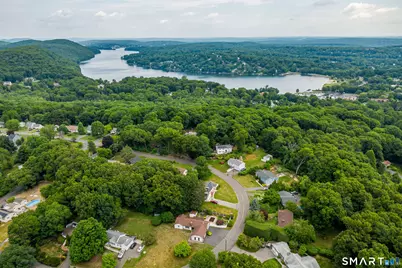
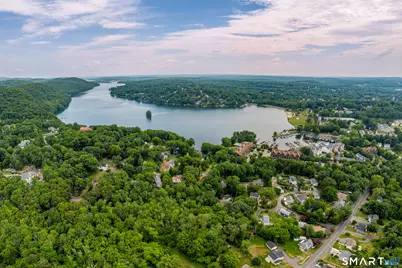
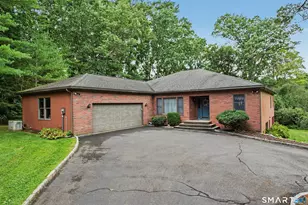
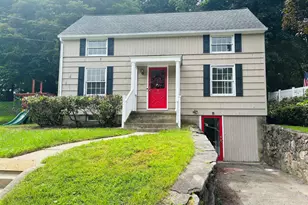
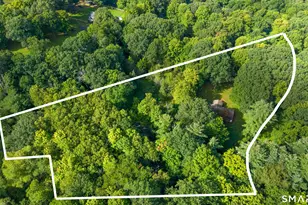
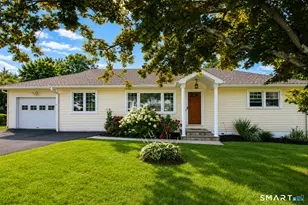
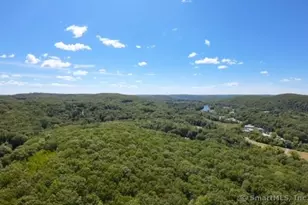
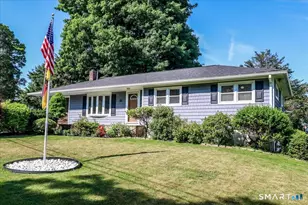
Set in a peaceful neighborhood on Danbury's desirable north side, this well-kept ranch offers easy one-level living with 3 bedrooms and 1.5 baths. The layout is comfortable and functional, featuring large living spaces and a natural flow that suits everyday living. Enter the home into the living room with a wraparound fireplace and hardwood floors. One step down you will find a sunken den with a cozy wood burning stove and a large dining room for family gatherings. Outside you will find a koi pond (inactive currently) with a level yard for private relaxing space including a screened in porch for morning coffee and evening drinks. The home sits close to everything residents love about the area - shopping, dining, and major conveniences are just minutes away, while Candlewood Lake is right nearby for boating, swimming, and year-round recreation. It's a rare combination of quiet residential living with quick access to the best of Danbury. Whether you're starting out, simplifying, or looking for a home with long-term potential, this property delivers comfort, location, and opportunity in one inviting package.
Full Property Details
Full Property Details for 10 Horseshoe Dr
General
- Price: $525,000
- Taxes: (July 2026-June 2027)
- Status: Active
- Type: Single Family
- Source: SMARTMLS
- MLS ID: 24171648
- Updated: 9/9/2026
- Added to Site: 132 day(s) ago
Interior
- Number of Rooms: 7
- Fireplace: Yes
- Number of Fireplaces: 1
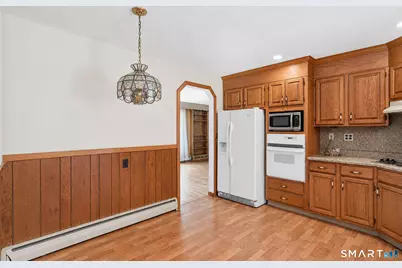
- Appliances: Electric Cooktop, Wall Oven, Dishwasher
Rooms
Bathrooms
- Total Bathrooms: 2
- Full Bathrooms: 1
- Half Bathrooms: 1
- Full Bath: Main
- Partial Bath: Lower
Bedrooms
- Total Bedrooms: 3
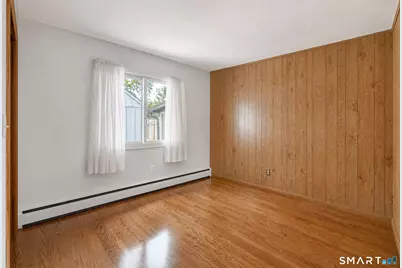
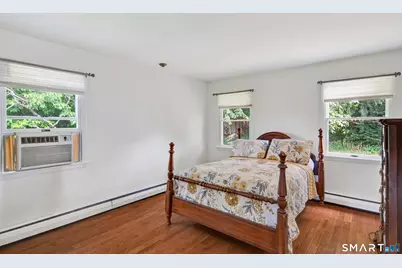
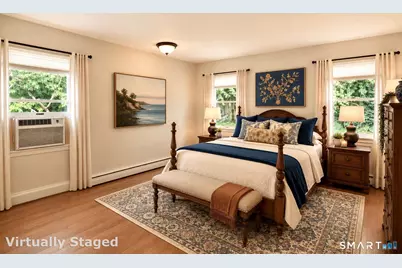
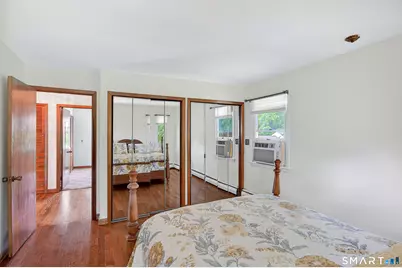
- Primary Bedroom: Primary Bedroom - Hardwood Floor, 13.3 x 12.5, Main
- Bedroom 1: Bedroom - Hardwood Floor, 11.2 x 10.1, Main
- Bedroom 2: Bedroom - Hardwood Floor, 12.2 x 11.2, Main
Other Rooms
- Living Room: Living Room - Hardwood Floor, 20.2 x 12.3, Main
- Eat In Kitchen: Eat-In Kitchen - Laminate Floor, 11.1 x 10.1, Main
- Dining Room: Dining Room - Hardwood Floor, 17.7 x 11.7, Main
- Den: Den - Wall/Wall Carpet, 17.7 x 11.7, Lower
Exterior
- Color: White and brown
Parking
- Garage: Yes
- Attached garage: Yes
- Garage Spaces: 2
- Parking: Attached Garage
Location
- County: Fairfield
- Driving Directions: GPS friendly
School Information
- Elementary School: Hayestown
- Middle School: Broadview
- Intermediate School: Per Board of Ed
- High School: Danbury
Heating & Cooling
- Cooling Type: None
- Heating Type: Hot Water, Oil
- Heating Fuel: Oil
- Water Heater: Oil, Domestic
Utilities
- Sewer: Septic
- Water: Private Well
Structural Information
- Architectural Style: Ranch
- Construction Status: No/Resale
- Exterior Const.: Stucco
- Basement Desc.: Full, Unfinished
- Roof: Asphalt Shingle
- Attic: Yes
- Square Feet: 1,770
- Above Ground: 1,770 Sq. Ft.
- Year Built: 1957
Lot Features
- Lot Size (Acres): 0.4
- Zoning: RA40
- Lot Description: Level Lot, Rolling
Financial Considerations
- Assessment Amount: $291,410
- Tax Year: July 2026-June 2027
Disclosures and Reports
- Property ID: 73673
Listed by Luks Realty, Lisa Weisenberger

Get Pre-Approved Today
Schools
Schools serving 10 Horseshoe Dr
School District:Danbury School District
| Name | Grades | Distance |
|---|---|---|
Hayestown Avenue School 42 Tamarack Avenue, Danbury, CT 06811 | PK-5 | 0.7 mi |
Broadview Middle School 72 Hospital Avenue, Danbury, CT 06810 | 6-8 | 1.5 mi |
Danbury High School 43 Clapboard Ridge Road, Danbury, CT 06811 | 9-12 | 0.5 mi |
Disclaimer:
School attendance boundaries provided by ATTOM Data Solutions and are for reference only. Contact the school directly to verify enrollment eligibility.
Price & Sales History for 10 Horseshoe Dr
Date
Details
Price
Change
Source
8/03/2026
Price Reduced
$525,000
-9.33%
MLS
7/23/2026
Price Reduced
$579,000
-3.34%
MLS
5/14/2026
Listed
$599,000
—
MLS
Disclaimer: Historical sales information is derived from public records provided by the county offices. Information is not guaranteed and should be independently verified.
Tax History
Tax History for 10 Horseshoe Dr
Year
Property Taxes
Change
Tax Assessment
Change
2025
$7,282
2%
$291,410
—
2023
$7,122
5%
$291,410
—
2023
$6,799
18%
$291,410
43%
2022
$5,768
2%
$204,400
—
2021
$5,641
—
$204,400
—
2020
$5,641
—
$204,400
—
2019
$5,641
—
$204,400
—
2018
$5,641
8%
$204,400
13%
2017
$5,237
1%
$180,900
—
2016
$5,188
1%
$180,900
—
2015
$5,112
2%
$180,900
—
2014
$4,993
3%
$180,900
—
2011
$4,848
—
$180,900
—
Disclaimer: Historical tax information is derived from public records provided by the county offices. Information is not guaranteed and should be independently verified.
Estimate the Cost
Estimate the Cost for 10 Horseshoe Dr
10 Horseshoe Drive, Danbury, CT 06811 (MLS# 24171648) is a Single Family property with 3 bedrooms, 1 full bathroom and 1 partial bathroom. 10 Horseshoe Drive is currently listed for $525,000 and was received on April 30, 2026. Want to learn more about 10 Horseshoe Drive? Do you have questions about finding other Single Family real estate for sale in Danbury? You can browse all Danbury real estate or contact a Coldwell Banker agent to request more information.