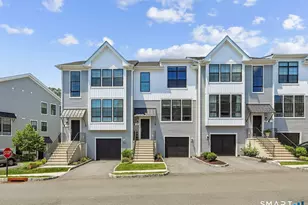
Full Property Details for 10 Moorland Dr #10
General
- Rent: $4,500
- Status: Active
- Type: Townhouse
- Source: SMARTMLS
- MLS ID: 24196629
- Updated: 9/30/2026
- Added to Site: 61 day(s) ago
Rental Information
- Rental Type: Yearly Unfurnished
- Lease Terms: Per Month
Interior
- Number of Rooms: 7
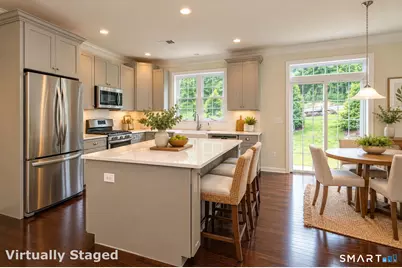
- Appliances: Oven/Range, Microwave, Refrigerator, Dishwasher, Disposal
Rooms
- Total Bathrooms: 4
- Full Bathrooms: 3
- Half Bathrooms: 1
- Full Bath: Upper
- Total Bedrooms: 3
- Primary Suite: Full Bath, Walk-In Closet, Wall/Wall Carpet, Upper
- Bedroom 1: Bedroom - Wall/Wall Carpet, Upper
- Bedroom 2: Bedroom - Wall/Wall Carpet, Upper
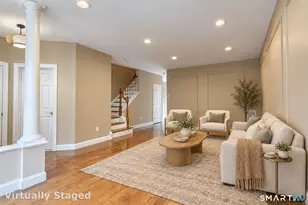
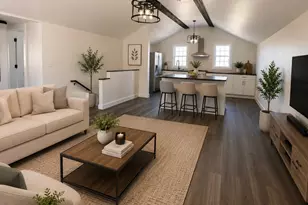
- Living Room: Living Room - 9 ft+ Ceilings, Hardwood Floor, Partial Bath, Main
- Family Room: Family Room - Full Bath, Wall/Wall Carpet, Lower
- Kitchen: Kitchen - 9 ft+ Ceilings, Granite Counters, Hardwood Floor, Main
- Dining Room: Dining Room - 9 ft+ Ceilings, Hardwood Floor, Sliders, Main
Additional Information
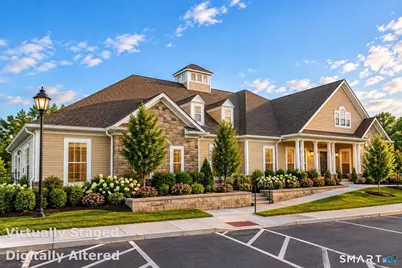
- Pool: Yes
- Pool Description: In Ground Pool
Exterior
Parking
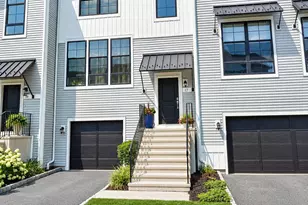
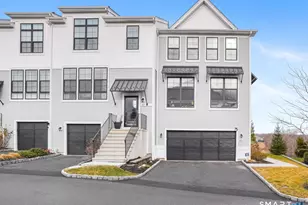
- Garage: Yes
- Garage Spaces: 1
- Parking: Under House Garage
Location
- County: Fairfield
- Neighborhood: Mill Plain
- Driving Directions: GPS Friendly
School Information
- Elementary School: Per Board of Ed
- High School: Danbury
Community
- Community Name: Mill Plain
Heating & Cooling
- Cooling Type: Central Air
- Heating Type: Hot Air, Natural Gas
- Heating Fuel: Natural Gas
- Water Heater: Natural Gas, Upright Tank
Utilities
- Sewer: Public Sewer Connected
- Water: Public Water Connected
Structural Information
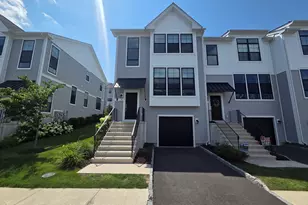
- Architectural Style: Townhouse
- Construction Status: No/Resale
- Exterior Const.: Vinyl Siding
- Basement Desc.: Full, Garage Access, Partially Finished
- Unit on End: Yes
- Square Feet: 2,294
- Above Ground: 1,760 Sq. Ft.
- Below Ground: 534 Sq. Ft.
- Year Built: 2017
Lot Features
- Zoning: PND
- Lot Description: Level Lot
Financial Considerations
- Tenant Pays: All Utilities
Disclosures and Reports
Listed by Keller Williams Realty, Matt Rose Team, Matt Rose