
This is a carousel with tiles that activate property listing cards. Use the previous and next buttons to navigate.
1/1
$595,000
This is a carousel with tiles that activate property listing cards. Use the previous and next buttons to navigate.
1/1
Property Description
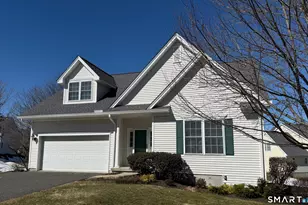
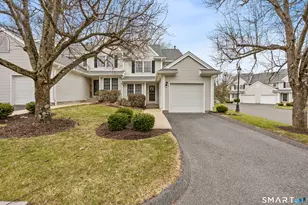
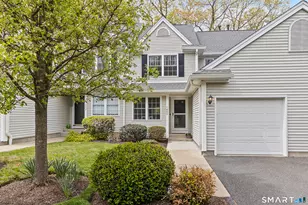
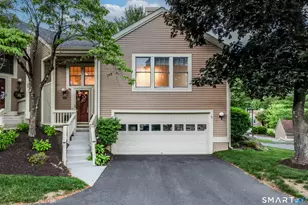
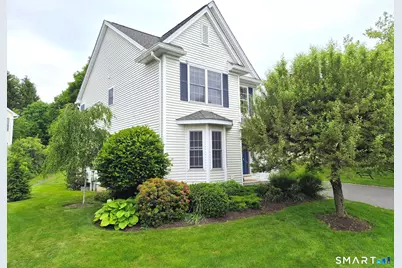
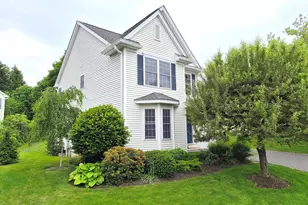
Coveted single-family style detached condo in desirable Sterling Woods complex. This spacious unit lives like a home only without all the exterior maintenance worries. It features three bedrooms and two and one-half baths. Beautiful front porch entry leads to a two-story foyer bathed in natural light. The open dining/living room features hardwood floors, breakfast bar, gas fireplace and French doors leading to an oversize deck. The kitchen is well equipped with granite countertops, stainless steel appliances and a pantry closet. Upstairs is the master suite has a large walk-in closet as well as a gorgeous bathroom with a walk-in shower. Two more bedrooms, a hall bath and a laundry room complete the upstairs. The lower-level family room is perfect for a home theatre or gym. Short walk to the community clubhouse with pool. City water, city sewer and city gas. All exterior maintenance is done for you so you can relax and enjoy the summer at the pool. Roof 2 years old. Furnace 6 years old. Hot water heater is 3 years old. Terrific location with easy access to I-84, shopping, restaurants and Candlewood Lake. Come see it soon!
Full Property Details
Full Property Details for 111 Logging Trail Rd #111
General
- Sold For: $595,000
- HOA FEE: $694/month
- Taxes: (July 2025-June 2026)
- Status: Closed
- Type: Single Family
- Source: SMARTMLS
- MLS ID: 24173139
- Added to Site: 107 day(s) ago
Interior
- Number of Rooms: 6
- Interior Features: Auto Garage Door Opener, Cable - Pre-wired, Open Floor Plan
- Fireplace: Yes
- Number of Fireplaces: 1
- Appliances: Gas Range, Microwave, Refrigerator, Dishwasher, Washer, Electric Dryer
Rooms
Bathrooms
- Total Bathrooms: 3
- Full Bathrooms: 2
- Half Bathrooms: 1
Bedrooms
- Total Bedrooms: 3
- Primary Bedroom: Primary Bedroom - Ceiling Fan, Full Bath, Walk-In Closet, Hardwood Floor, 14 x 14, Upper
- Bedroom 1: Bedroom - Hardwood Floor, 12 x 11, Upper
- Bedroom 2: Bedroom - Hardwood Floor, 13 x 12, Upper
Other Rooms
- Living Room: Living Room - 9 ft+ Ceilings, Balcony/Deck, Combination Liv/Din Rm, Dining Area, Gas Log Fireplace, Hardwood Floor, 21 x 21, Main
- Family Room: Family Room - Wall/Wall Carpet, 19 x 18, Lower
- Dining Room: Dining Room - 9 ft+ Ceilings, Combination Liv/Din Rm, Hardwood Floor, Main
- Laundry: Upper Level
Additional Information
- Shared Amenities: Club House, Exercise Room/Health Club, Pool
- Pool: Yes
- Pool Description: In Ground Pool
Exterior
- Exterior Features: Deck, Gutters, Garden Area, French Doors
- Color: Beige
Parking
- Garage: Yes
- Attached garage: Yes
- Garage Spaces: 2
- Total Spaces: 4
- Parking: Attached Garage, Paved, Off Street Parking, Driveway
Location
- County: Fairfield
- Neighborhood: Stadley Rough
- Complex: Sterling Woods
- Driving Directions: Federal Rd to Nabby Rd to Sterling Woods. Left at second stop sign. House on Right
School Information
- Elementary School: Stadley Rough
- High School: Danbury
Community
- Community Name: Stadley Rough
- Association: Yes
- Home Owners Assn.: 1
- Assoc. Fees Include: Club House, Grounds Maintenance, Trash Pickup, Snow Removal, Pool Service
- Pets Allowed: Yes
- Pet Restrictions: Per Association Rules
Heating & Cooling
- Cooling Type: Central Air
- Heating Type: Hot Air, Gas In Street
- Heating Fuel: Gas In Street
- Water Heater: Natural Gas, 40 Gallon Tank
Utilities
- Sewer: Public Sewer Connected
- Water: Public Water Connected
Structural Information
- Architectural Style: Single Family Detached
- Construction Status: No/Resale
- Exterior Const.: Vinyl Siding
- Basement Desc.: Full, Heated, Storage, Cooled, Interior Access, Partially Finished
- Attic: Yes
- Unit on End: Yes
- Square Feet: 2,017
- Above Ground: 1,656 Sq. Ft.
- Below Ground: 361 Sq. Ft.
- Year Built: 1997
Lot Features
- Zoning: RMF4
- Lot Description: Level Lot
Financial Considerations
- Association Fee: $694
- Assoc Fee Freq.: Monthly
- Annual Heat Cost: $2,000
- Annual Sewer Fee: $400
- Assessment Amount: $304,080
- Tax Year: July 2025-June 2026
Disclosures and Reports
- Property ID: 86326
Get Pre-Approved Today
Schools
Schools serving 111 Logging Trail Rd #111
School District:Danbury School District
| Name | Grades | Distance |
|---|---|---|
Stadley Rough School 25 Karen Road, Danbury, CT 06811 | K-5 | 0.4 mi |
Broadview Middle School 72 Hospital Avenue, Danbury, CT 06810 | 6-8 | 2.2 mi |
Danbury High School 43 Clapboard Ridge Road, Danbury, CT 06811 | 9-12 | 2.8 mi |
Disclaimer:
School attendance boundaries provided by ATTOM Data Solutions and are for reference only. Contact the school directly to verify enrollment eligibility.
Price & Sales History for 111 Logging Trail Rd #111
Date
Details
Price
Change
Source
8/05/2026
Sold
$595,000
1.71%
MLS
5/30/2026
Price Reduced
$585,000
-2.34%
MLS
5/13/2026
Listed
$599,000
—
MLS
Disclaimer: Historical sales information is derived from public records provided by the county offices. Information is not guaranteed and should be independently verified.
111 Logging Trail Road #111, Danbury, CT 06811 (MLS# 24173139) is a Single Family property that was sold at $595,000 on August 05, 2026. This property was listed by John Casey from our Danbury Office.Want to learn more about 111 Logging Trail Road #111? Do you have questions about finding other Single Family real estate for sale in Danbury? You can browse all Danbury real estate or contact a Coldwell Banker agent to request more information.