
This is a carousel with tiles that activate property listing cards. Use the previous and next buttons to navigate.
1/1
$596,000
This is a carousel with tiles that activate property listing cards. Use the previous and next buttons to navigate.
1/1
Property Description
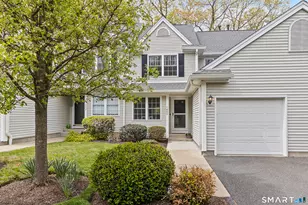
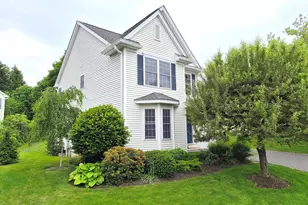
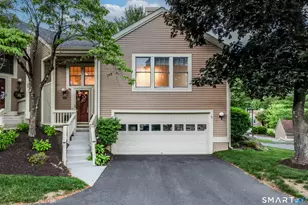
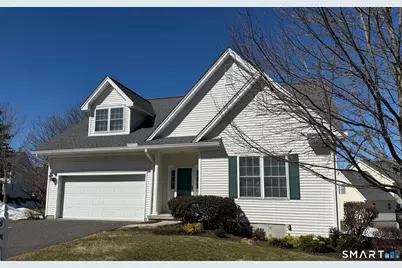
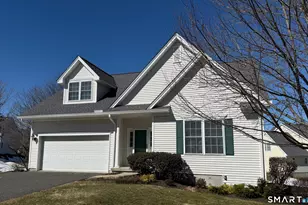
Welcome to sought-after Sterling Woods! This detached single-family (Grey Oak II model), offers the perfect blend of style & convenience with vaulted ceilings & a desirable main-level primary suite. The open living room and kitchen both feature volume ceilings, windows on the front, back and sides of the home offering abundant natural light, & recently refinished hardwood floors. The dining area easily fits a large table & buffet. The kitchen/family room will impress with stainless steel appliances, a custom island which is ideal for prep & casual dining, & a cozy family room with gas fireplace These adjoining areas enjoy a bay window & new slider which accesses a deck w/ fantastic hillside views. The spacious main-level primary suite includes a walk-in closet & full bath with whirlpool tub, walk-in shower, & double sink vanity, making everyday living easy. Upstairs are two generous bedrooms with plush carpeting, a fully tiled bathroom, & a walk-in floored attic for coveted storage. The high-ceiling basement is a blank canvas for a future rec room, workshop, or home gym. Bright, open, and versatile, this home is perfect for comfortable living and entertaining. The complex features a club house with a gathering area, a play ground, and beautiful in-ground pool. Note: Brand new gas furnace, some fresh paint, some new plumbing fixtures, & more were added in preparing this home for the market. Home is in move-in condition. See Agent to Agent remarks prior to submitting an offer.
Full Property Details
Full Property Details for 135 Logging Trail Rd #135
General
- Sold For: $596,000
- HOA FEE: $694/month
- Taxes: (July 2025-June 2026)
- Status: Closed
- Type: Single Family
- Source: SMARTMLS
- MLS ID: 24155274
- Added to Site: 77 day(s) ago
Interior
- Number of Rooms: 7
- Interior Features: Auto Garage Door Opener, Cable - Pre-wired, Open Floor Plan
- Fireplace: Yes
- Number of Fireplaces: 1
- Appliances: Gas Range, Microwave, Refrigerator, Dishwasher, Washer, Dryer
Rooms
Bathrooms
- Total Bathrooms: 3
- Full Bathrooms: 2
- Half Bathrooms: 1
Bedrooms
- Total Bedrooms: 3
- Primary Suite: 9 ft+ Ceilings, Ceiling Fan, Stall Shower, Whirlpool, Main
- Bedroom 1: Bedroom - Wall/Wall Carpet, Upper
- Bedroom 2: Bedroom - Wall/Wall Carpet, Upper
Other Rooms
- Living Room: Living Room - Vaulted Ceiling, Hardwood Floor, Main
- Family Room: Family Room - 9 ft+ Ceilings, Gas Log Fireplace, Sliders, Hardwood Floor, Main
- Eat In Kitchen: Eat-In Kitchen - 9 ft+ Ceilings, Hardwood Floor, Main
- Dining Room: Dining Room - Hardwood Floor, Main
Additional Information
- Shared Amenities: Club House, Playground/Tot Lot, Pool
- Pool: Yes
- Pool Description: In Ground Pool
Exterior
- Exterior Features: Deck
- Color: white
Parking
- Garage: Yes
- Attached garage: Yes
- Garage Spaces: 2
- Parking: Attached Garage
Location
- County: Fairfield
- Neighborhood: Stadley Rough
- Complex: Sterling Woods
- Driving Directions: Nabby Rd to Sterling Woods to Logging Trail
School Information
- Elementary School: Stadley Rough
- Middle School: Per Board of Ed
- Intermediate School: Per Board of Ed
- High School: Danbury
Community
- Community Name: Stadley Rough
- Association: Yes
- Home Owners Assn.: 1
- Assoc. Fees Include: Club House, Grounds Maintenance, Trash Pickup, Snow Removal, Property Management, Pool Service, Road Maintenance
- Pets Allowed: Yes
- Pet Restrictions: 1 dog or 2 cats indoor, o
Heating & Cooling
- Cooling Type: Central Air
- Heating Type: Hot Air, Natural Gas
- Heating Fuel: Natural Gas
- Water Heater: Natural Gas, Upright Tank
Utilities
- Sewer: Public Sewer Connected
- Water: Public Water Connected
Structural Information
- Architectural Style: Single Family Detached
- Model: Grey Oak II
- Construction Status: No/Resale
- Exterior Const.: Vinyl Siding
- Basement Desc.: Full, Unfinished, Storage, Interior Access
- Attic: Yes
- Unit on End: Yes
- Square Feet: 1,770
- Above Ground: 1,770 Sq. Ft.
- Year Built: 1998
Lot Features
- Zoning: RMF4
- Lot Description: Rolling
Financial Considerations
- Association Fee: $694
- Assoc Fee Freq.: Monthly
- Assessment Amount: $328,720
- Tax Year: July 2025-June 2026
Disclosures and Reports
- Property ID: 1790515
Get Pre-Approved Today
Schools
Schools serving 135 Logging Trail Rd #135
School District:Danbury School District
| Name | Grades | Distance |
|---|---|---|
Stadley Rough School 25 Karen Road, Danbury, CT 06811 | K-5 | 0.4 mi |
Broadview Middle School 72 Hospital Avenue, Danbury, CT 06810 | 6-8 | 2.1 mi |
Danbury High School 43 Clapboard Ridge Road, Danbury, CT 06811 | 9-12 | 2.8 mi |
Disclaimer:
School attendance boundaries provided by ATTOM Data Solutions and are for reference only. Contact the school directly to verify enrollment eligibility.
Price & Sales History for 135 Logging Trail Rd #135
Date
Details
Price
Change
Source
5/13/2026
Sold
$596,000
-0.65%
MLS
3/12/2026
Listed
$599,900
—
MLS
Disclaimer: Historical sales information is derived from public records provided by the county offices. Information is not guaranteed and should be independently verified.
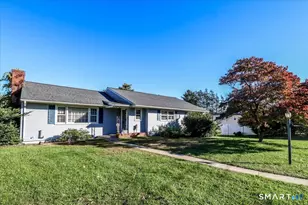
135 Logging Trail Road #135, Danbury, CT 06811 (MLS# 24155274) is a Single Family property that was sold at $596,000 on May 13, 2026. This property was sold by Jonathan Meyer from our New Milford Office.Want to learn more about 135 Logging Trail Road #135? Do you have questions about finding other Single Family real estate for sale in Danbury? You can browse all Danbury real estate or contact a Coldwell Banker agent to request more information.