This is a carousel with tiles that activate property listing cards. Use the previous and next buttons to navigate.
1/1
$550,000
This is a carousel with tiles that activate property listing cards. Use the previous and next buttons to navigate.
1/1
Property Description
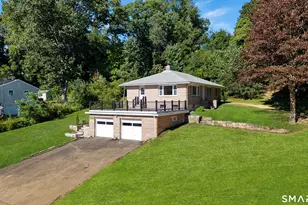
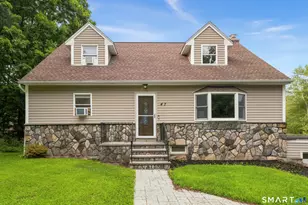
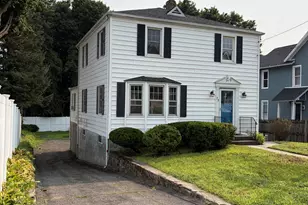
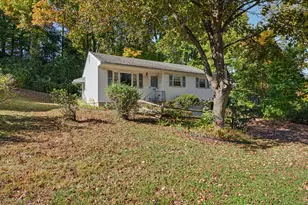
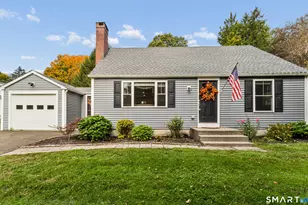
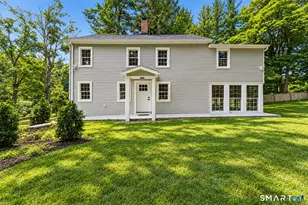
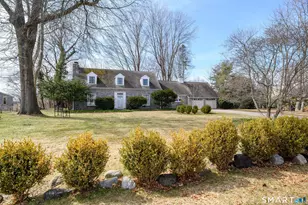
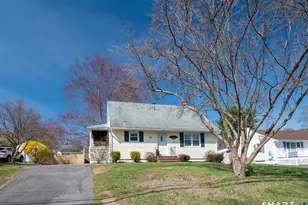
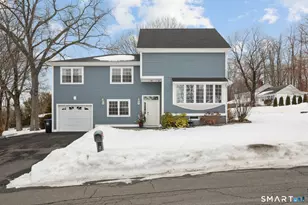
This beautifully maintained split-level home, perfectly situated on a corner lot, showcases pride of ownership at every turn. From the hardwood floors to the newer roof and tankless water heater, thoughtful updates and care are evident throughout. The main level offers a spacious living area, a well-appointed kitchen, and a formal dining room that opens to a patio with a retractable awning-creating the perfect setting for effortless indoor-outdoor entertaining. Just a few steps up from the main level, you'll find comfortable bedrooms and a full bath, while a few steps down from the main level leads to a versatile extra space-ideal for a home office, playroom, or den-along with a laundry area, half bath, and convenient walkout access to the backyard. In addition to the attached one-car garage, this property features a detached two-car garage, offering endless possibilities for extra storage, a workshop, or additional parking. Located close to shopping, schools, restaurants, and major highways, yet situated in a neighborhood on a charming cul-de-sac, this home truly offers the best of both convenience and tranquility. Come see it for yourself and feel right at home.
Full Property Details
Full Property Details for 12 Crest Rd
General
- Sold For: $550,000
- Taxes: (July 2025-June 2026)
- Status: Closed
- Type: Single Family
- Source: SMARTMLS
- MLS ID: 24162516
- Added to Site: 97 day(s) ago
Interior
- Number of Rooms: 6
- Rooms/Areas: Bonus Room, Laundry Room
- Fireplace: Yes
- Number of Fireplaces: 1
- Appliances: Gas Cooktop, Gas Range, Microwave, Range Hood, Refrigerator, Dishwasher, Washer, Gas Dryer
Rooms
Bathrooms
- Total Bathrooms: 3
- Full Bathrooms: 2
- Half Bathrooms: 1
Bedrooms
- Total Bedrooms: 3
- Primary Bedroom: Primary Bedroom, Upper
- Bedroom 1: Bedroom, Upper
- Bedroom 2: Bedroom, Upper
Other Rooms
- Living Room: Living Room, Main
- Kitchen: Kitchen, Main
- Dining Room: Dining Room, Main
- Laundry: Lower Level
Exterior
- Exterior Features: Shed, Awnings, Patio
- Color: white and stone
Parking
- Garage: Yes
- Attached garage: Yes
- Garage Spaces: 3
- Total Spaces: 8
- Parking: Attached Garage, Detached Garage, Paved, Driveway
Location
- County: Fairfield
- Driving Directions: Clapboard Ridge Road to Field Rd (across from Danbury High School), to Crest. Use GPS
School Information
- Elementary School: King Street
- Middle School: Broadview
- Intermediate School: Per Board of Ed
- High School: Danbury
Heating & Cooling
- Cooling Type: Ceiling Fans, Wall Unit
- Heating Type: Baseboard, Propane
- Heating Fuel: Propane
- Water Heater: Propane, Tankless Hotwater
Utilities
- Sewer: Public Sewer Connected
- Water: Public Water Connected
Structural Information
- Architectural Style: Split Level
- Construction Status: No/Resale
- Exterior Const.: Vinyl Siding, Brick
- Basement Desc.: Partial, Fully Finished, Walk-out
- Roof: Asphalt Shingle
- Attic: Yes
- Square Feet: 1,862
- Above Ground: 1,268 Sq. Ft.
- Below Ground: 594 Sq. Ft.
- Year Built: 1953
Lot Features
- Lot Size (Acres): 0.44
- Driveway/Sidewalk: Private, Paved
- Zoning: RA40
- Lot Description: Corner Lot, Level Lot, On Cul-De-Sac
Financial Considerations
- Assessment Amount: $257,390
- Tax Year: July 2025-June 2026
Disclosures and Reports
- Exclusions: Dehumidifier; Wall Mounted TV brackets; Gas grill; Tool box; Deep freezer in lower level.
- Property ID: 71769
Get Pre-Approved Today
Schools
Schools serving 12 Crest Rd
School District:Danbury School District
| Name | Grades | Distance |
|---|---|---|
King Street Primary School 151 South King Street, Danbury, CT 06811 | K-3 | 1.5 mi |
King Street Intermediate School 151 South King Street, Danbury, CT 06811 | 4-5 | 1.5 mi |
Broadview Middle School 72 Hospital Avenue, Danbury, CT 06810 | 6-8 | 1.8 mi |
Danbury High School 43 Clapboard Ridge Road, Danbury, CT 06811 | 9-12 | 0.2 mi |
Disclaimer:
School attendance boundaries provided by ATTOM Data Solutions and are for reference only. Contact the school directly to verify enrollment eligibility.
Price & Sales History for 12 Crest Rd
Date
Details
Price
Change
Source
6/24/2026
Sold
$550,000
4.76%
MLS
4/07/2026
Listed
$525,000
—
MLS
Disclaimer: Historical sales information is derived from public records provided by the county offices. Information is not guaranteed and should be independently verified.
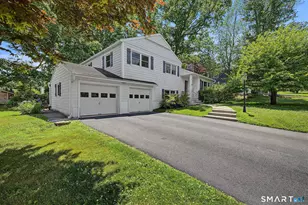
12 Crest Road, Danbury, CT 06811 (MLS# 24162516) is a Single Family property that was sold at $550,000 on June 24, 2026. This property was sold by Joseph Chemero from our New Milford Office.Want to learn more about 12 Crest Road? Do you have questions about finding other Single Family real estate for sale in Danbury? You can browse all Danbury real estate or contact a Coldwell Banker agent to request more information.