This is a carousel with tiles that activate property listing cards. Use the previous and next buttons to navigate.
1/33
$499,999 Just Listed
This is a carousel with tiles that activate property listing cards. Use the previous and next buttons to navigate.
1/33
Property Description
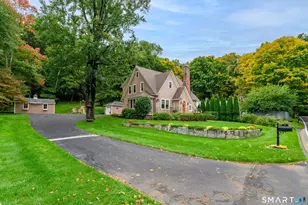
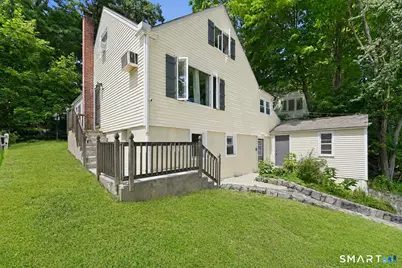
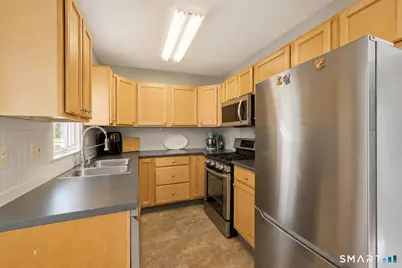
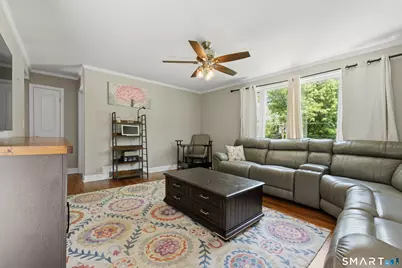
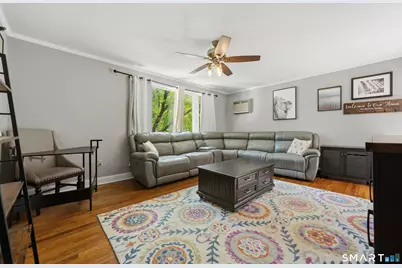
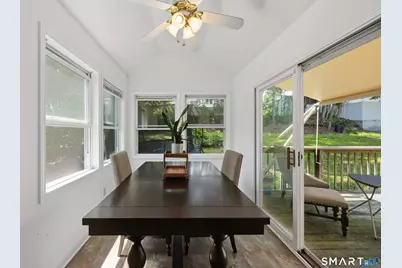
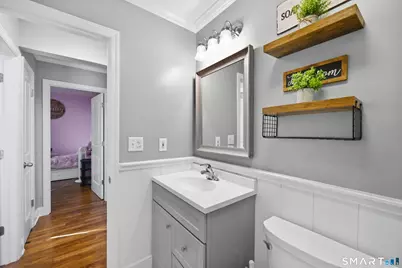
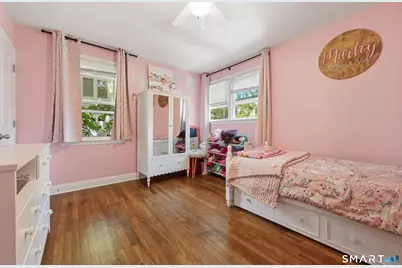
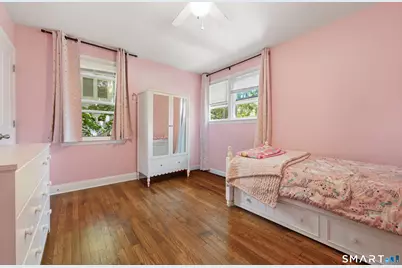
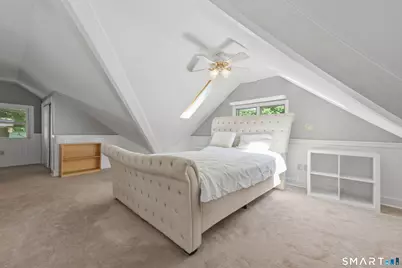
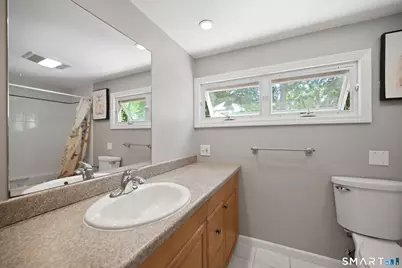
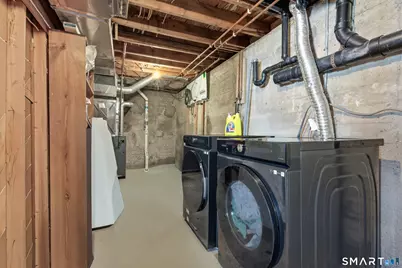
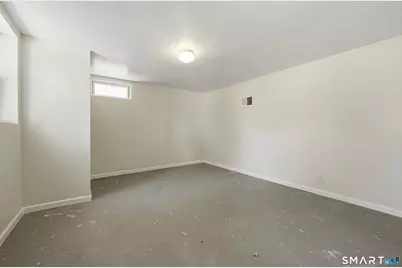
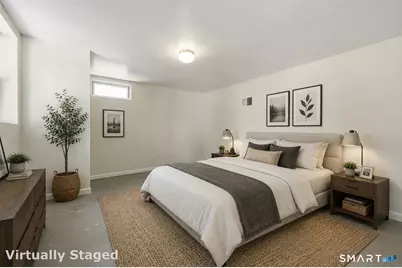
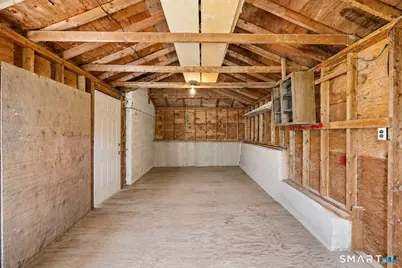
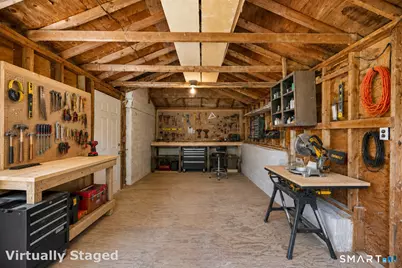
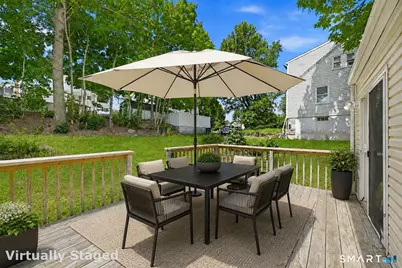
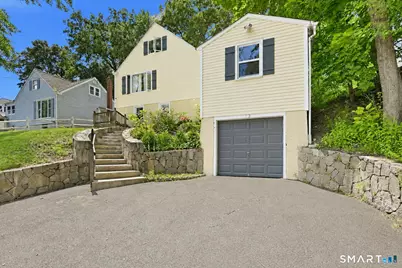
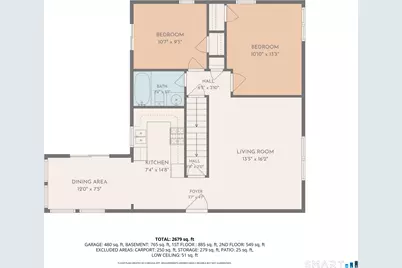
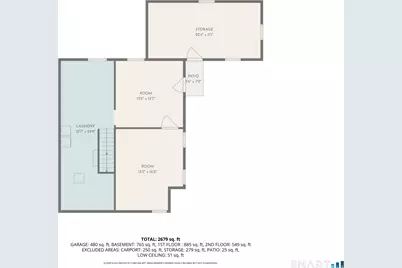
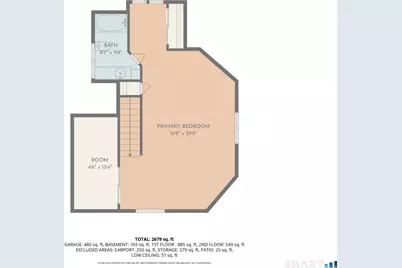
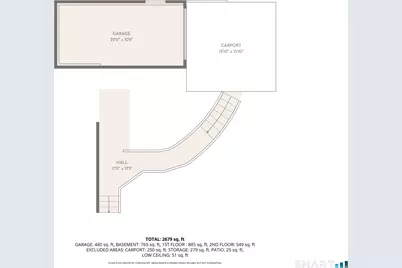
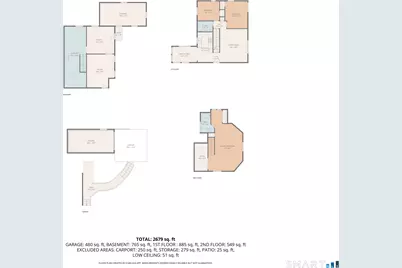
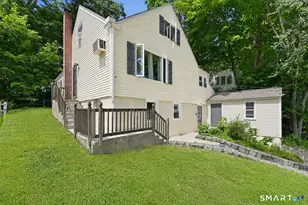
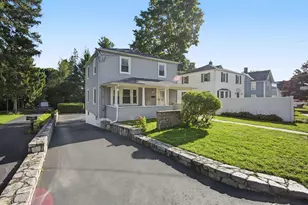
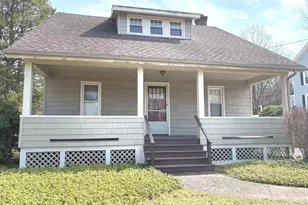
Welcome to 13 Terre Haute Road, a well-maintained cottage-style Cape in Danbury's desirable West Side. This inviting home features refinished hardwood floors, an updated kitchen with newer appliances, extensive trim work, and two remodeled full bathrooms. The main level offers three bedrooms, including two bedrooms with hardwood floors and an upper level primary suite with skylights and its own private full bath. One of the additional lower level bedrooms features sliding glass doors leading directly to the rear deck, providing easy access to the outdoor living space. The dining area also features sliders to the spacious rear deck overlooking the private yard and stone terraces, offering a comfortable setting for outdoor dining and entertaining. The walkout lower level provides full-sized double-hung windows, laundry, and substantial unfinished space with potential for additional finished living areas, bedrooms, a home office, exercise room, playroom, or other uses. A large shop/storage area above the garage provides additional utility and storage space. Comes with a one car attached garage. Located just a short distance from 722-acre Tarrywile Park, offering hiking trails, ponds, and a lake. Conveniently located near I-84 and I-684, Whole Foods, restaurants, shopping, and other everyday amenities. A wonderful opportunity to own a charming and versatile home in Danbury's sought-after West Side.
Full Property Details
Full Property Details for 13 Terre Haute Rd
General
- Price: $499,999
- Taxes: (July 2025-June 2026)
- Status: Active
- Type: Single Family
- Source: SMARTMLS
- MLS ID: 24200344
- Updated: 8/19/2026
- Added to Site: 2 day(s) ago
Interior
- Number of Rooms: 8
- Appliances: Gas Range, Microwave, Refrigerator, Dishwasher, Washer, Electric Dryer
Rooms
Bathrooms
- Total Bathrooms: 2
- Full Bathrooms: 2
Bedrooms
- Total Bedrooms: 3
- Primary Bedroom: Primary Bedroom - Skylight, Vaulted Ceiling, Full Bath, Wall/Wall Carpet, 28 x 13, Upper
- Bedroom 1: Bedroom - Hardwood Floor, 11 x 9.5, Main
- Bedroom 2: Bedroom - Hardwood Floor, 13 x 11, Main
Other Rooms
- Living Room: Living Room, 16.6 x 13, Main
- Kitchen: Kitchen, 10 x 8, Main
- Dining Room: Dining Room, 12 x 8, Main
- Laundry: Lower Level
Exterior
- Exterior Features: Awnings, Deck, Gutters, Stone Wall
Parking
- Garage: Yes
- Attached garage: Yes
- Garage Spaces: 1
- Parking: Attached Garage
Location
- County: Fairfield
- Neighborhood: Wooster Heights
- Driving Directions: Use GPS
School Information
- Elementary School: Per Board of Ed
- Middle School: Per Board of Ed
- Intermediate School: Per Board of Ed
- High School: Per Board of Ed
Community
- Community Name: Wooster Heights
Heating & Cooling
- Cooling Type: Ceiling Fans, Wall Unit
- Heating Type: Hot Air, Hot Water, Natural Gas
- Heating Fuel: Natural Gas
- Water Heater: Natural Gas, Domestic
Utilities
- Sewer: Public Sewer Connected
- Water: Public Water Connected
Structural Information
- Architectural Style: Cape Cod
- Construction Status: No/Resale
- Exterior Const.: Vinyl Siding
- Basement Desc.: Full, Storage, Interior Access, Partially Finished, Concrete Floor, Full With Walk-Out
- Roof: Asphalt Shingle
- Square Feet: 1,695
- Above Ground: 1,695 Sq. Ft.
- Year Built: 1951
Lot Features
- Lot Size (Acres): 0.17
- Zoning: RA20
- Lot Description: Lightly Wooded
Financial Considerations
- Assessment Amount: $250,670
- Tax Year: July 2025-June 2026
Disclosures and Reports
- Property ID: 77099
Listed by The Bella Group, LLC, Dena Cutler

Get Pre-Approved Today
Schools
Schools serving 13 Terre Haute Rd
School District:Danbury School District
| Name | Grades | Distance |
|---|---|---|
Park Avenue School, Danbury, CT 82 Park Avenue, Danbury, CT 06810 | K-5 | 0.7 mi |
Rogers Park Middle School 21 Memorial Drive, Danbury, CT 06810 | 6-8 | 1.2 mi |
Danbury High School 43 Clapboard Ridge Road, Danbury, CT 06811 | 9-12 | 2.9 mi |
Disclaimer:
School attendance boundaries provided by ATTOM Data Solutions and are for reference only. Contact the school directly to verify enrollment eligibility.
Price & Sales History for 13 Terre Haute Rd
Date
Details
Price
Change
Source
8/19/2026
Listed
$499,999
14.94%
MLS
8/22/2023
Sold
$435,000
—
Public Record
Disclaimer: Historical sales information is derived from public records provided by the county offices. Information is not guaranteed and should be independently verified.
Tax History
Tax History for 13 Terre Haute Rd
Year
Property Taxes
Change
Tax Assessment
Change
2025
$6,264
2%
$250,670
—
2023
$6,126
5%
$250,670
—
2023
$5,848
16%
$250,670
40%
2022
$5,037
2%
$178,500
—
2021
$4,927
—
$178,500
—
2020
$4,927
—
$178,500
—
2019
$4,927
—
$178,500
—
2018
$4,927
2%
$178,500
7%
2017
$4,823
1%
$166,600
—
2016
$4,778
1%
$166,600
—
2015
$4,708
2%
$166,600
—
2014
$4,598
3%
$166,600
—
2011
$4,465
—
$166,600
—
Disclaimer: Historical tax information is derived from public records provided by the county offices. Information is not guaranteed and should be independently verified.
Estimate the Cost
Estimate the Cost for 13 Terre Haute Rd
13 Terre Haute Road, Danbury, CT 06810 (MLS# 24200344) is a Single Family property with 3 bedrooms and 2 full bathrooms. 13 Terre Haute Road is currently listed for $499,999 and was received on August 19, 2026. Want to learn more about 13 Terre Haute Road? Do you have questions about finding other Single Family real estate for sale in Danbury? You can browse all Danbury real estate or contact a Coldwell Banker agent to request more information.