This is a carousel with tiles that activate property listing cards. Use the previous and next buttons to navigate.
1/26
$292,000 Just Listed
This is a carousel with tiles that activate property listing cards. Use the previous and next buttons to navigate.
1/26
Property Description
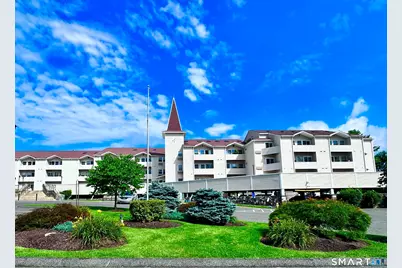
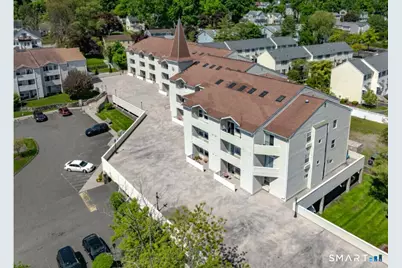
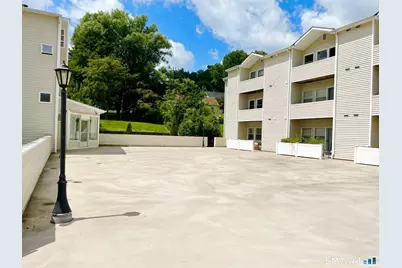
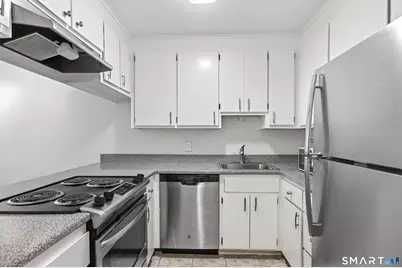
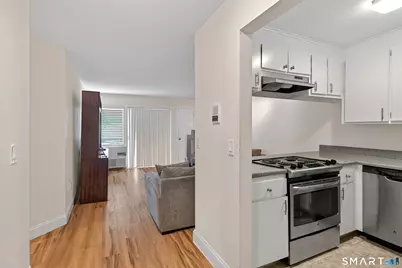
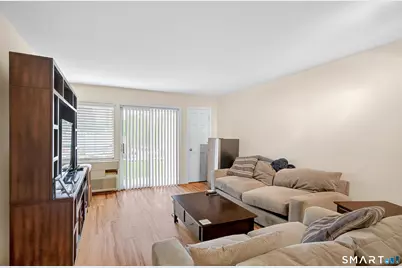
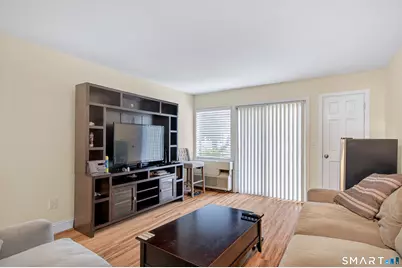
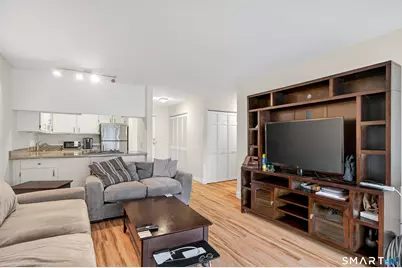
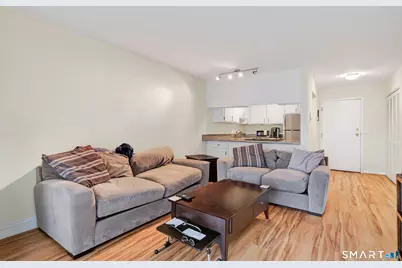
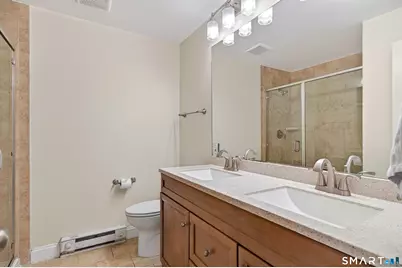
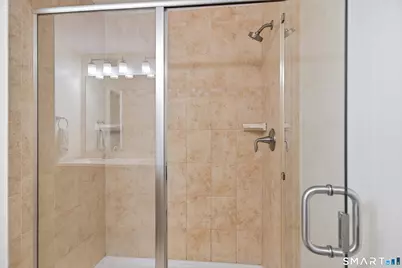
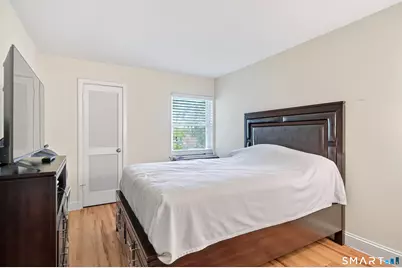
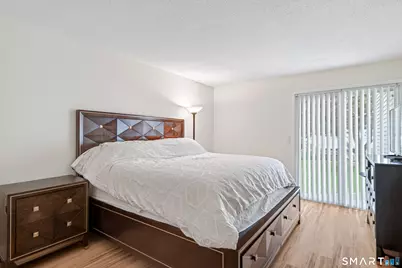
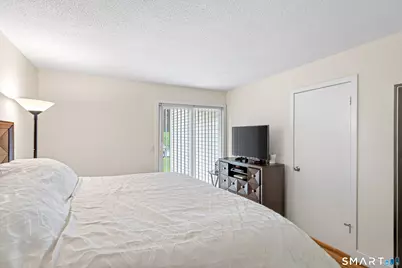
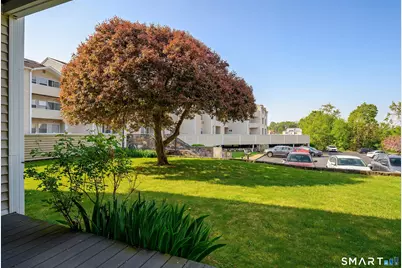
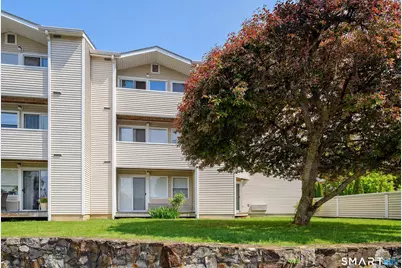
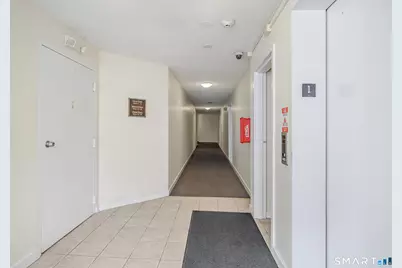
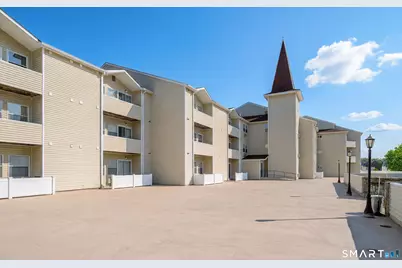
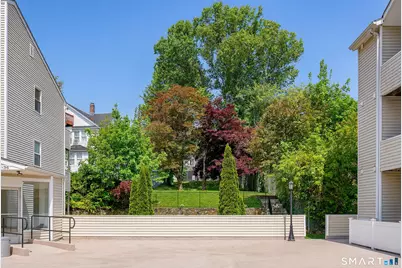
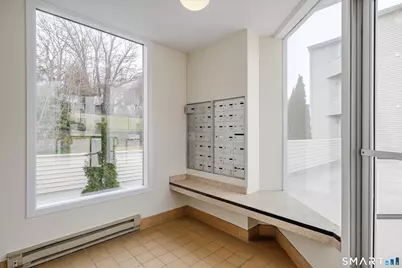
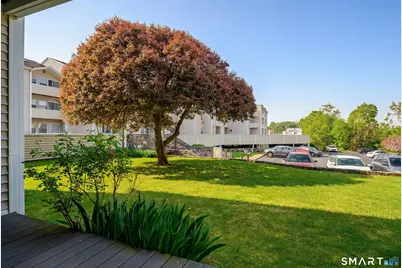
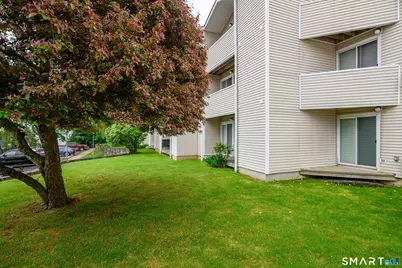
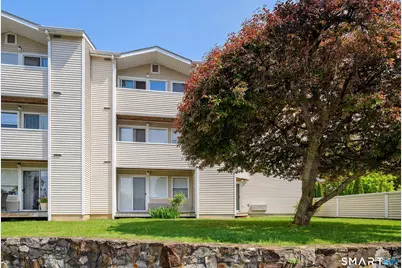
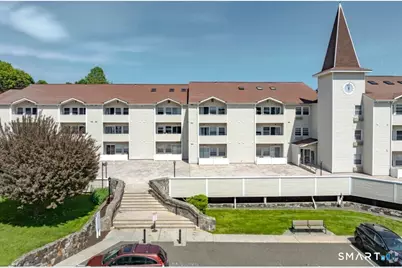
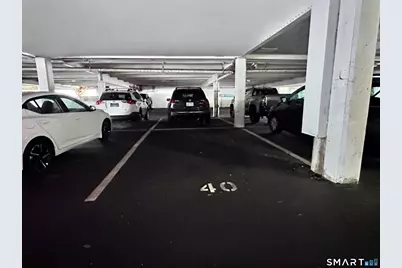
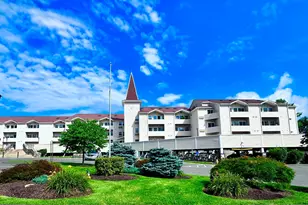
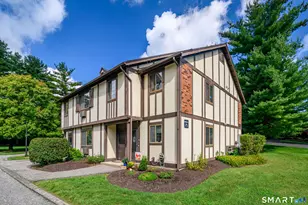
Don't miss this rare chance to live in a beautifully renovated 2BR condo in a popular,well maintained community.This location offers the perfect blend of convenience and privacy-set quietly off the road,yet right in the heart of Danbury.Whether you enjoy walkable living or just being close to everything, this community is ideal.Walk to Tarrywile Park,Rogers Park,Dunkin',downtown restaurants,shops,&more.You're also just minutes from the NY line,trains,Candlewood Lake,I84,the mall,&other major conveniences.This stunning unit features floor to ceiling renovations& thoughtful upgrades thru-out.Enjoy no stair entry from the garage via the new,beautifully designed elevators,plus a secured building w/intercom access and camera security system.Kitchen offers SS appl & a Breakfast bar. There are Coremax laminate flrs thruout the main living areas, complementing the open floor plan with the kit that opens to the LR/DR combo with sliders out to a composite deck overlooking a peaceful setting.The primary BR includes double closets &2nd set of sldrs to a 2nd, corner deck.The renovated bath includes an oversized,walk-in shower with tiled walls, glass door & granite top vanity. Add features include an efficient heat pump-C/A system,bsmt storage,convenient garbage chutes near elevator, one assigned garage pking space(#40) plus plenty of outside parking for 2nd vehicle & guests-never a shortage. Low condo fees include water, sewer, trash removal & more. 1 pet allowed 20 inch height max.
Full Property Details
Full Property Details for 163 South St #12
General
- Price: $292,000
- HOA FEE: $320/month
- Taxes: (July 2025-June 2026)
- Status: Active
- Type: Condo
- Source: SMARTMLS
- MLS ID: 24199154
- Updated: 8/13/2026
- Added to Site: 1 day(s) ago
Interior
- Number of Rooms: 4
- Rooms/Areas: Foyer, Laundry Room
- Interior Features: Cable - Pre-wired, Elevator, Intercom, Open Floor Plan, Security System
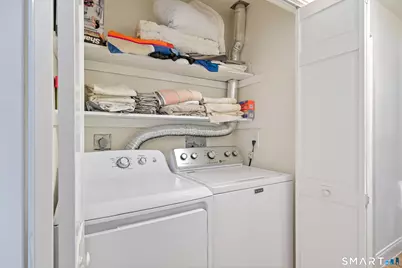
- Appliances: Dishwasher, Dryer, Oven/Range, Refrigerator, Washer
Rooms
Bathrooms
- Total Bathrooms: 1
- Full Bathrooms: 1
- Full Bath: Remodeled, Granite Counters, Double-Sink, Stall Shower, Tile Floor, Main
Bedrooms
- Total Bedrooms: 2
- Primary Bedroom: Primary Bedroom - Balcony/Deck, Sliders, Laminate Floor, Main
- Bedroom 1: Bedroom - Laminate Floor, Walk-In Closet, Main
Other Rooms
- Living Room: Living Room - Balcony/Deck, Dining Area, Hardwood Floor, Laminate Floor, Sliders, Walk-In Closet, Main
- Kitchen: Kitchen - Remodeled, Breakfast Bar, Tile Floor, Main
- Dining Room: Dining Room - Balcony/Deck, Breakfast Bar, Combination Liv/Din Rm, Sliders, Laminate Floor, Main
- Laundry: Main Level
Additional Information
- Shared Amenities: Club House, Elevator, Security Services
Exterior
- Exterior Features: Sidewalk, Fruit Trees, Deck, Gutters, Lighting, Patio
- Color: BEIGE
Parking
- Garage: Yes
- Garage Spaces: 1
- Total Spaces: 2
- Parking: Parking Garage, Paved, Parking Lot, Assigned Parking
Location
- County: Fairfield
- Neighborhood: City Center
- Complex: South Gate
- Driving Directions: End Of Main St, R Onto South, R Into Complex, bldg on left, 1st flr, 1st unit on left
School Information
- Elementary School: Per Board of Ed
- Middle School: Per Board of Ed
- Intermediate School: Per Board of Ed
- High School: Per Board of Ed
Community
- Community Name: City Center
- Association: Yes
- Home Owners Assn.: 1
- Assoc. Fees Include: Club House, Grounds Maintenance, Trash Pickup, Snow Removal, Water, Sewer, Property Management, Road Maintenance
- Pets Allowed: Yes
- Pet Restrictions: 1 pet- dog or cat-20-inch
Heating & Cooling
- Cooling Type: Central Air, Heat Pump
- Heating Type: Heat Pump, Electric
- Heating Fuel: Electric
- Water Heater: Electric, Domestic
Utilities
- Sewer: Public Sewer Connected
- Water: Public Water Connected
Structural Information
- Architectural Style: Ranch
- Model: Ranch
- Construction Status: No/Resale
- Exterior Const.: Vinyl Siding
- Basement Desc.: None
- Disability Access: Exterior Curb Cuts, Handicap Parking, Hard/Low Nap Floors
- Unit on End: Yes
- Square Feet: 828
- Above Ground: 828 Sq. Ft.
- Year Built: 1983
Lot Features
- Zoning: RM16
- Lot Description: Treed, Level Lot
Green Features
- Energy Features: Thermopane Windows
Financial Considerations
- Association Fee: $320
- Assoc Fee Freq.: Monthly
- Assessment Amount: $117,320
- Tax Year: July 2025-June 2026
Disclosures and Reports
- Property ID: 81236
Listed by Avion Real Estate, LLC, Janice Fiaschetti

Get Pre-Approved Today
Price & Sales History for 163 South St #12
Date
Details
Price
Change
Source
8/13/2026
Listed
$292,000
265%
MLS
4/14/2014
Sold
$80,000
—
Public Record
Disclaimer: Historical sales information is derived from public records provided by the county offices. Information is not guaranteed and should be independently verified.
Tax History
Tax History for 163 South St #12
Year
Property Taxes
Change
Tax Assessment
Change
2025
$2,932
2%
$117,320
—
2023
$2,867
5%
$117,320
—
2023
$2,737
-7%
$117,320
13%
2022
$2,938
2%
$104,100
—
2021
$2,873
—
$104,100
—
2020
$2,873
—
$104,100
—
2019
$2,873
—
$104,100
—
2018
$2,873
45%
$104,100
52%
2017
$1,980
1%
$68,400
—
2016
$1,962
2%
$68,400
—
2015
$1,933
2%
$68,400
—
2014
$1,888
3%
$68,400
—
2011
$1,833
—
$68,400
—
Disclaimer: Historical tax information is derived from public records provided by the county offices. Information is not guaranteed and should be independently verified.
Estimate the Cost
Estimate the Cost for 163 South St #12
163 South Street #12, Danbury, CT 06810 (MLS# 24199154) is a Condo property with 2 bedrooms and 1 full bathroom. 163 South Street #12 is currently listed for $292,000 and was received on August 13, 2026. Want to learn more about 163 South Street #12? Do you have questions about finding other Condo real estate for sale in Danbury? You can browse all Danbury real estate or contact a Coldwell Banker agent to request more information.