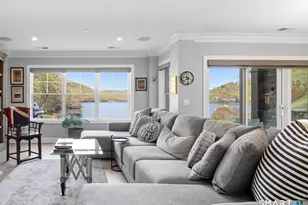
This is a carousel with tiles that activate property listing cards. Use the previous and next buttons to navigate.
1/40
$999,000
This is a carousel with tiles that activate property listing cards. Use the previous and next buttons to navigate.
1/40
Property Description
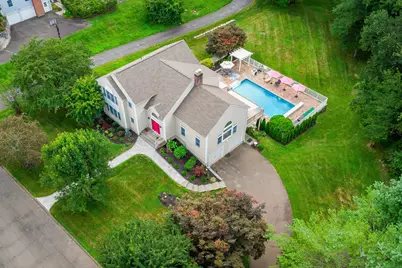

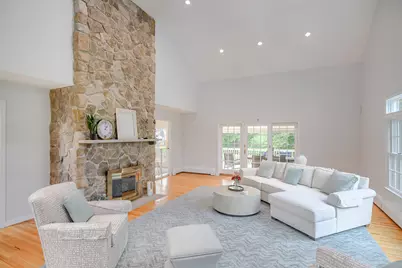
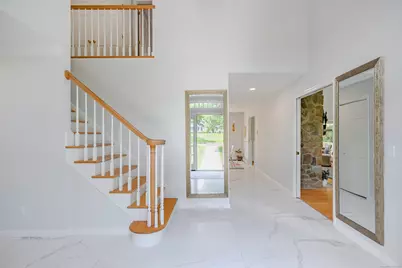
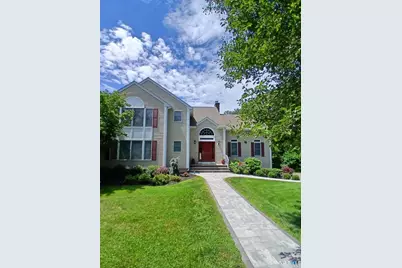
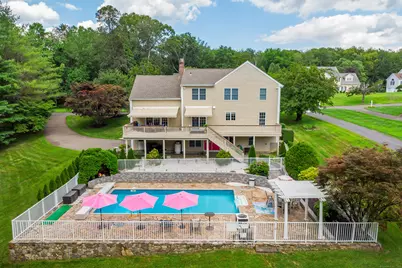
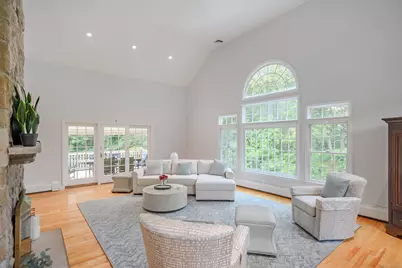
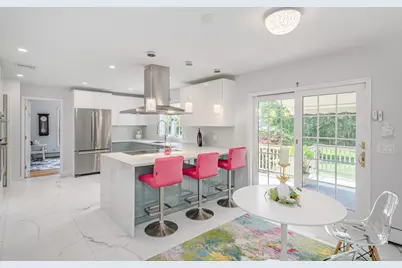
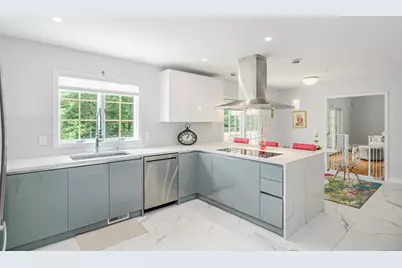
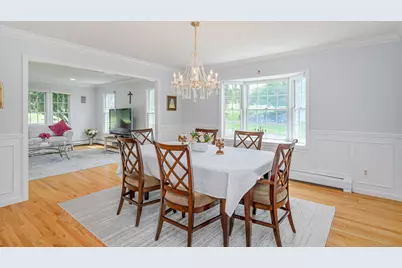
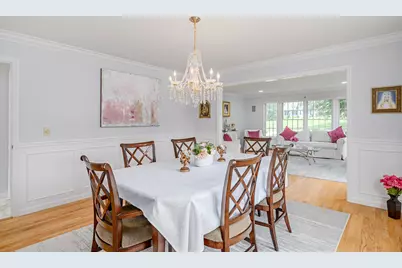
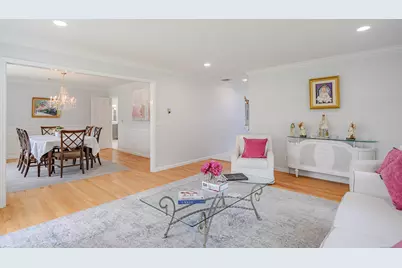
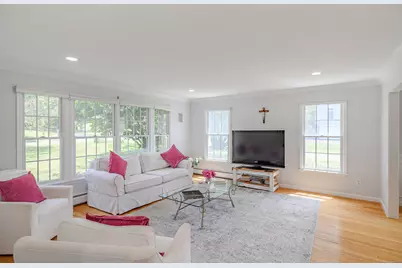
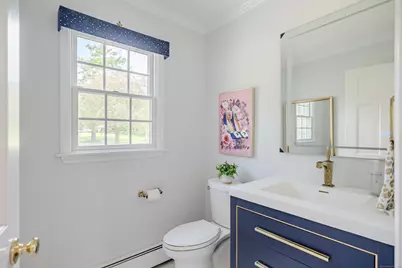
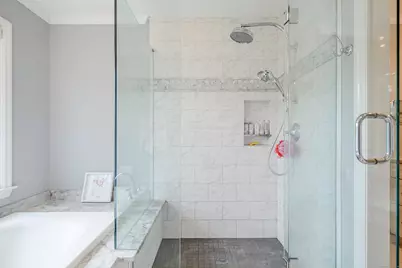
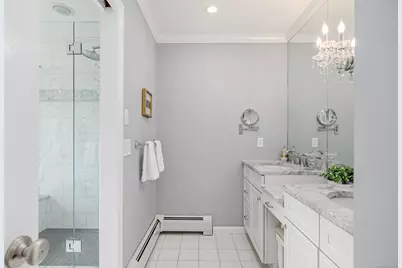
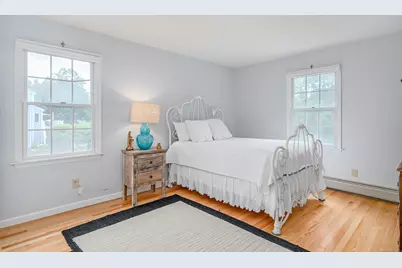
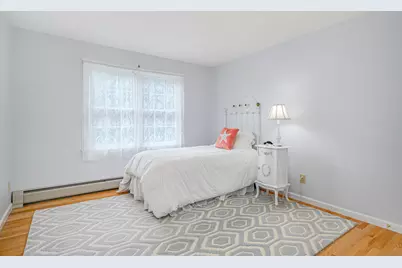
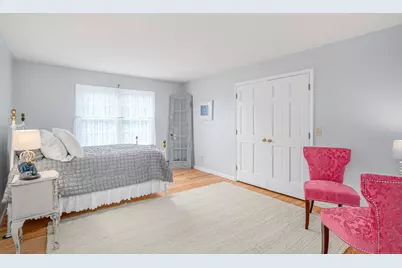
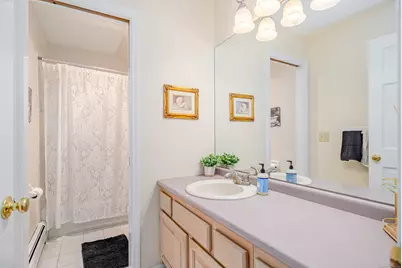
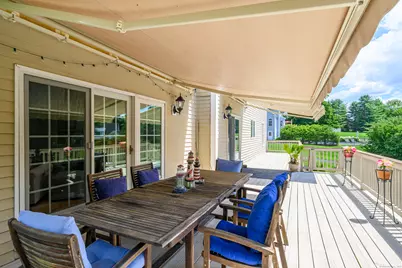
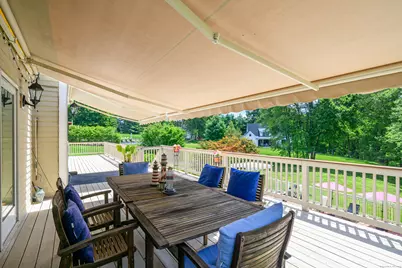
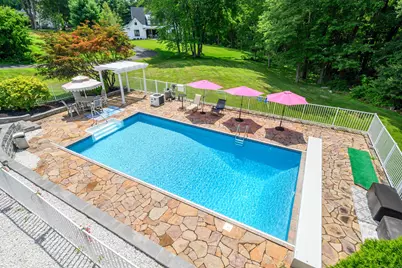
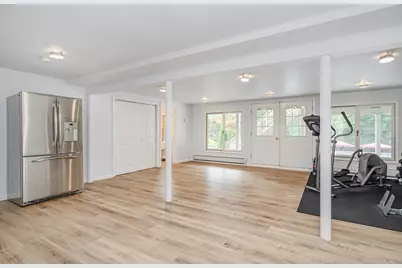
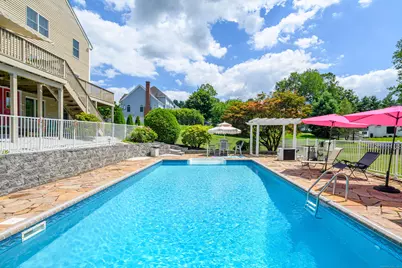
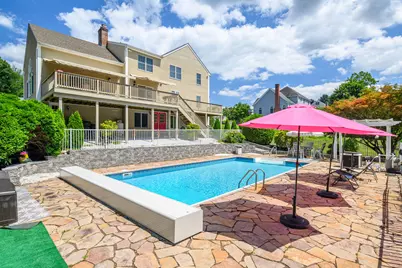
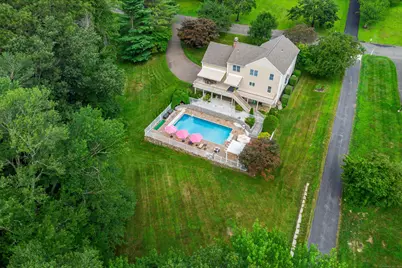

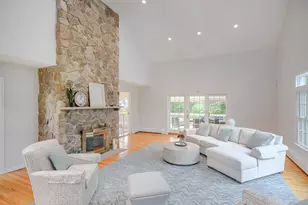
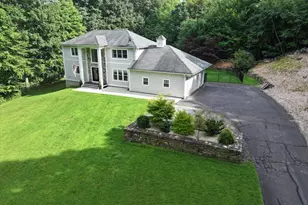
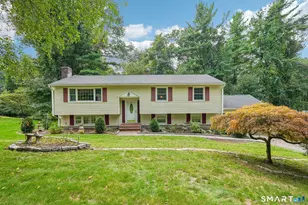
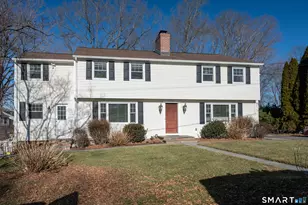
Ideally situated on a quiet cul-de-sac of similar fine homes, this beautifully renovated four-bedroom, two-full-and-three-half-bath Colonial offers an exceptional location just minutes from the Brookfield town line and the Candlewood Lake Lattins Cove Boat Launch, making it easy to enjoy boating, lake activities, shopping, dining, and commuting routes. Convenient to I-84, this home combines a peaceful neighborhood setting with everyday accessibility. Inside, classic Colonial charm meets modern updates, including a brand-new roof (June 2025). The main level features new porcelain tile flooring in the entry, an upgraded kitchen with high-end appliances, and a renovated powder room with Kohler fixtures, a Milano vanity, and an electric mirror. Crown molding enhances the living and dining rooms, while recessed lighting brightens the family and living areas. Hardwood floors extend throughout all bedrooms. The walk-out finished basement offers additional living space with fresh paint and laminate flooring. Outside, the oversized saltwater pool with an automatic cover and new stone wall surround creates the perfect setting for entertaining and relaxation. Additional features include a stone walkway, spacious attic, two-car garage, and wiring for an interlock generator. Owner/Agent.
Full Property Details
Full Property Details for 20 Laura Dr
General
- Price: $999,000
- HOA FEE: $19/month
- HOA FEE FREQ.: Annually
- Taxes: (July 2025-June 2026)
- Status: Active
- Type: Single Family
- Source: SMARTMLS
- MLS ID: 24157589
- Updated: 6/12/2026
- Added to Site: 123 day(s) ago
Interior
- Number of Rooms: 10
- Rooms/Areas: Foyer, Laundry Room
- Fireplace: Yes
- Number of Fireplaces: 1
- Appliances: Electric Cooktop, Wall Oven, Microwave, Refrigerator, Dishwasher, Washer, Electric Dryer
Rooms
Bathrooms
- Total Bathrooms: 5
- Full Bathrooms: 2
- Half Bathrooms: 3
Bedrooms
- Total Bedrooms: 4
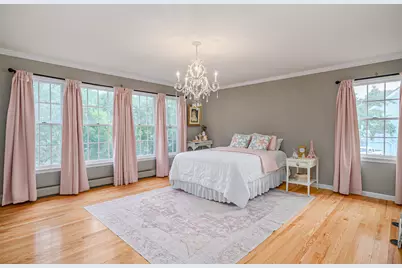

- Primary Bedroom: Primary Bedroom - Full Bath, Whirlpool Tub, Walk-In Closet, 16 x 18, Upper
- Bedroom 1: Bedroom - Hardwood Floor, 13 x 11, Upper
- Bedroom 2: Bedroom - Hardwood Floor, 16 x 12, Upper
- Bedroom 3: Bedroom - Hardwood Floor, 17 x 12, Upper
Other Rooms
- Living Room: Living Room - Hardwood Floor, 16 x 18, Main
- Family Room: Family Room - Cathedral Ceiling, Balcony/Deck, Ceiling Fan, Gas Log Fireplace, Sliders, Hardwood Floor, 26 x 20, Main
- Kitchen: Kitchen - Remodeled, Quartz Counters, Sliders, Tile Floor, 11 x 24, Main
- Dining Room: Dining Room - Bay/Bow Window, Hardwood Floor, 14 x 13, Main
- Office: Office - Hardwood Floor, 11 x 11, Main
- Game room: Yes
- Game Room: Rec/Play Room - Book Shelves, French Doors, Laminate Floor, 22 x 22, Lower
- Rec Room: Book Shelves, French Doors, Laminate Floor, 22 x 22, Lower
- Laundry: Main Level
Additional Information
- Pool: Yes
- Pool Description: Heated, Safety Fence, Vinyl, Salt Water, In Ground Pool
Exterior
- Color: Beige
Parking
- Garage: Yes
- Garage Spaces: 2
- Parking: Under House Garage
Location
- County: Fairfield
- Neighborhood: Stadley Rough
- Driving Directions: Stadley Rough Road to Ervie to Laura Drive.
School Information
- Elementary School: Per Board of Ed
- High School: Per Board of Ed
Community
- Community Name: Stadley Rough
- Association: Yes
- Home Owners Assn.: 1
- Assoc. Fees Include: Grounds Maintenance
Heating & Cooling
- Cooling Type: Central Air
- Heating Type: Hot Water, Oil
- Heating Fuel: Oil
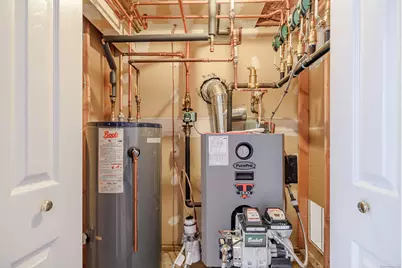
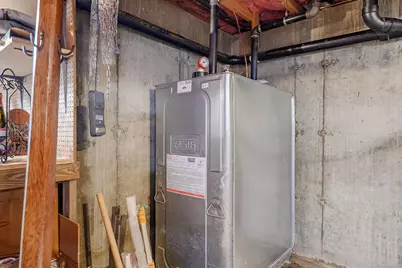
- Water Heater: Oil, Upright Tank
Utilities
- Sewer: Septic
- Water: Private Well
Structural Information
- Architectural Style: Colonial
- Construction Status: No/Resale
- Exterior Const.: Wood
- Basement Desc.: Full, Heated, Storage, Garage Access, Partially Finished, Full With Walk-Out
- Roof: Asphalt Shingle
- Attic: Yes
- Square Feet: 3,668
- Above Ground: 3,184 Sq. Ft.
- Below Ground: 484 Sq. Ft.
- Year Built: 1993
Lot Features
- Lot Size (Acres): 0.92
- Zoning: RA40
- Lot Description: On Cul-De-Sac
Financial Considerations
- Association Fee: $225
- Assoc Fee Freq.: Annually
- Assessment Amount: $480,270
- Tax Year: July 2025-June 2026
Disclosures and Reports
- Property ID: 82055
Listed by William Pitt Sotheby's Int'l, Kathryn Gill

Get Pre-Approved Today
Schools
Schools serving 20 Laura Dr
School District:Danbury School District
| Name | Grades | Distance |
|---|---|---|
Stadley Rough School 25 Karen Road, Danbury, CT 06811 | K-5 | 0.8 mi |
Broadview Middle School 72 Hospital Avenue, Danbury, CT 06810 | 6-8 | 2.5 mi |
Danbury High School 43 Clapboard Ridge Road, Danbury, CT 06811 | 9-12 | 2.6 mi |
Disclaimer:
School attendance boundaries provided by ATTOM Data Solutions and are for reference only. Contact the school directly to verify enrollment eligibility.
Price & Sales History for 20 Laura Dr
Date
Details
Price
Change
Source
6/12/2026
Price Reduced
$999,000
-1.96%
MLS
5/21/2026
Price Reduced
$1,019,000
-2.86%
MLS
3/24/2026
Price Reduced
$1,049,000
-2.78%
MLS
3/06/2026
Listed
$1,079,000
41.97%
MLS
1/04/2022
Sold
$760,000
—
Public Record
Disclaimer: Historical sales information is derived from public records provided by the county offices. Information is not guaranteed and should be independently verified.
Tax History
Tax History for 20 Laura Dr
Year
Property Taxes
Change
Tax Assessment
Change
2025
$12,002
2%
$480,270
—
2023
$11,738
5%
$480,270
—
2023
$11,205
11%
$480,270
34%
2022
$10,120
2%
$358,600
—
2021
$9,897
—
$358,600
—
2020
$9,897
—
$358,600
—
2019
$9,897
—
$358,600
—
2018
$9,897
-2%
$358,600
3%
2017
$10,092
1%
$348,600
—
2016
$9,998
1%
$348,600
—
2015
$9,851
2%
$348,600
—
2014
$9,621
3%
$348,600
—
2011
$9,342
—
$348,600
—
Disclaimer: Historical tax information is derived from public records provided by the county offices. Information is not guaranteed and should be independently verified.
Estimate the Cost
Estimate the Cost for 20 Laura Dr
20 Laura Drive, Danbury, CT 06811 (MLS# 24157589) is a Single Family property with 4 bedrooms, 2 full bathrooms and 3 partial bathrooms. 20 Laura Drive is currently listed for $999,000 and was received on March 06, 2026. Want to learn more about 20 Laura Drive? Do you have questions about finding other Single Family real estate for sale in Danbury? You can browse all Danbury real estate or contact a Coldwell Banker agent to request more information.