

This is a carousel with tiles that activate property listing cards. Use the previous and next buttons to navigate.
1/36
$995,000 Just Listed
This is a carousel with tiles that activate property listing cards. Use the previous and next buttons to navigate.
1/36
Property Description
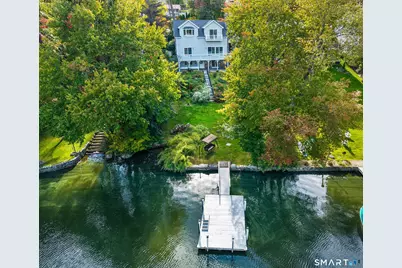
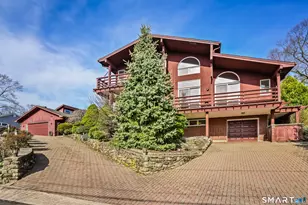
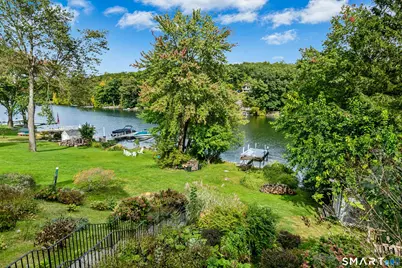
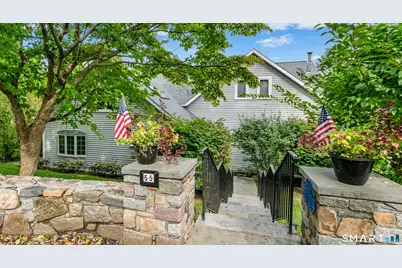
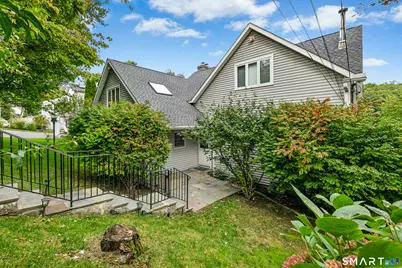
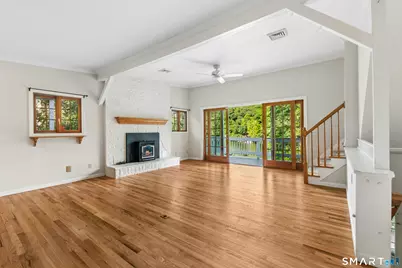
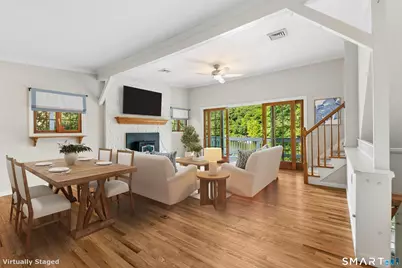
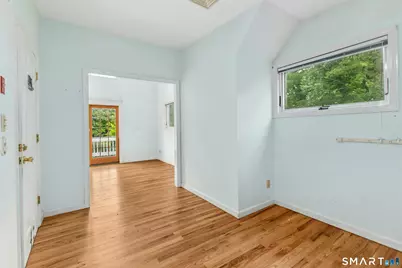
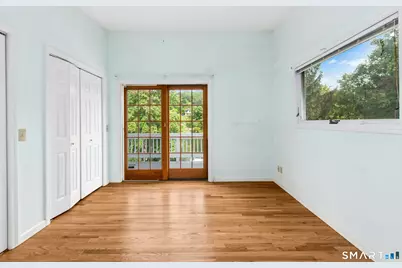
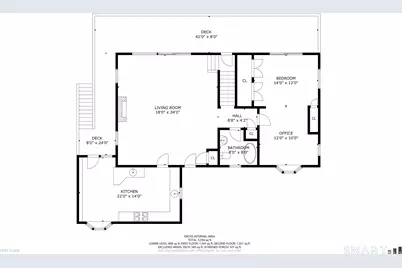
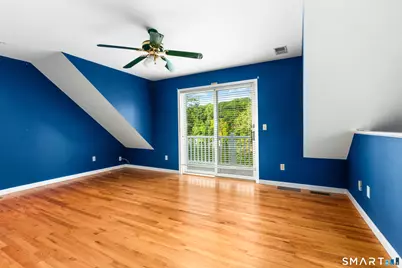
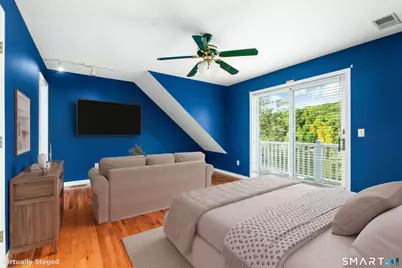
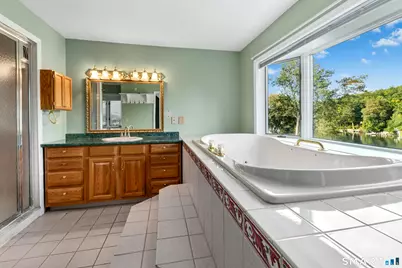
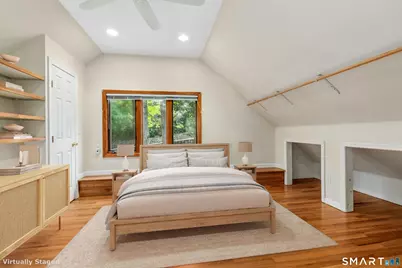
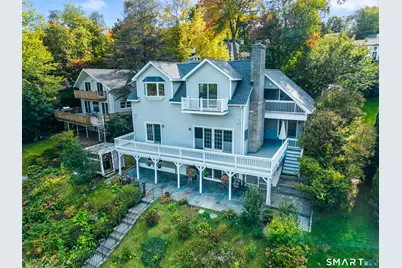
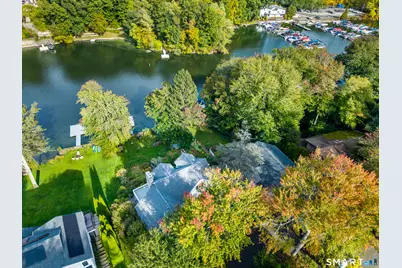
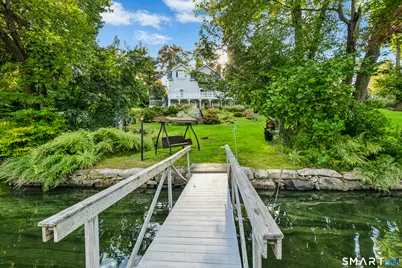
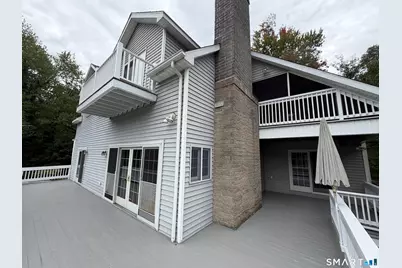
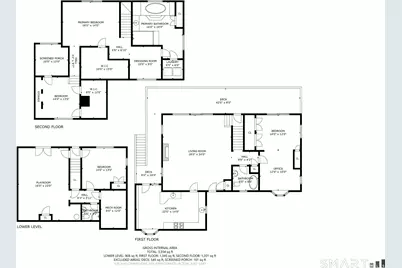
The Lakefront Lifestyle is Calling! Wonderful opportunity for primary or vacation home on desirable Candlewood Lake, in this spacious 3-story with direct access to waterfront and private dock. Ready for outdoor fun, watersports, boating, and fishing? Moor your own motorboat, pontoon, jet-skis, or simply drop in your kayak or paddleboard and spend hours relaxing on Connecticut's largest lake. House's flexible floorplan accommodates numerous room configurations and needs, with bedrooms on each level, and numerous office/fitness/workshop possibilities. 180 degree views up and down this protected southeastern part of the lake known as Lattins Cove will hold your attention all times of the day and season. Multiple outdoor living spaces, including a wraparound deck, balcony, screened and covered porches, and expansive slate patio to soak up the solitude and views. Cedar Road is part of the private association of Cedar Heights, with optional membership for boat launch, park, and relaxing waterside with neighbors to enjoy lakefront living to its fullest.
Full Property Details
Full Property Details for 55 Cedar Dr
General
- Price: $995,000
- HOA FEE: $14/month
- HOA FEE FREQ.: Annually
- Taxes: (July 2026-June 2027)
- Status: Active
- Type: Single Family
- Source: SMARTMLS
- MLS ID: 24208585
- Updated: 10/4/2026
- Added to Site: 3 day(s) ago
Interior
- Number of Rooms: 7
- Fireplace: Yes
- Number of Fireplaces: 2
- Appliances: Oven/Range, Microwave, Refrigerator, Dishwasher, Washer, Dryer
Rooms
Bathrooms
- Total Bathrooms: 3
- Full Bathrooms: 3
Bedrooms
- Total Bedrooms: 4
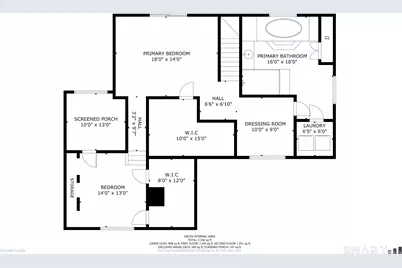
- Primary Suite: Balcony/Deck, Ceiling Fan, Dressing Room, Walk-In Clo, Upper
- Bedroom 1: Bedroom - Full Bath, Wall/Wall Carpet, Lower
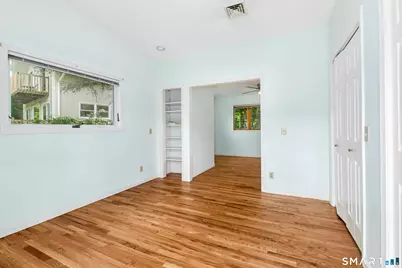
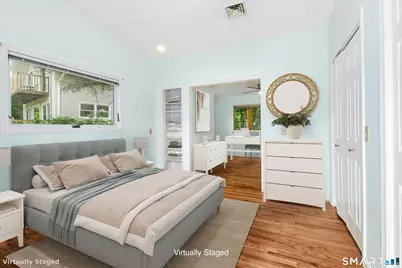
- Bedroom 2: Bedroom - Balcony/Deck, Ceiling Fan, Dressing Room, French Doors, Hardwood Floor, Tub w/Shower, Main
- Bedroom 3: Bedroom - Patio/Terrace, Walk-In Closet, Upper
Other Rooms
- Living Room: Living Room - Balcony/Deck, Dining Area, Pellet Stove, French Doors, Sliders, Hardwood Floor, Main
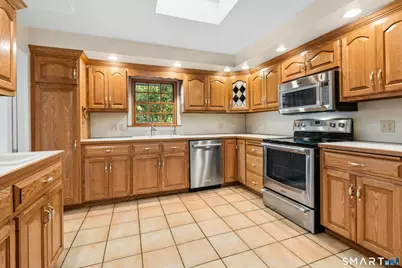
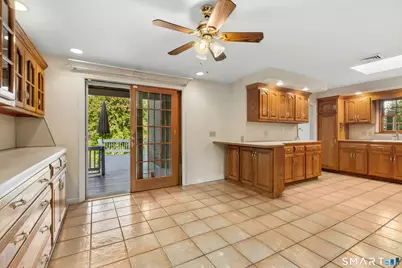
- Eat In Kitchen: Eat-In Kitchen - Skylight, Balcony/Deck, Built-Ins, French Doors, Tile Floor, Main
- Game room: Yes
- Game Room: Rec/Play Room - Built-Ins, Wet Bar, Pellet Stove, French Doors, Patio/Terrace, Lower
- Rec Room: Built-Ins, Wet Bar, Pellet Stove, French Doors, Patio/Terrace, Lower
- Laundry: Upper Level
Additional Information
- Shared Amenities: Park
Exterior
- Exterior Features: Porch-Screened, Balcony, Shed, Porch, Wrap Around Deck, Deck, Covered Deck, French Doors, Patio
- Color: Gray
Location
- County: Fairfield
- Subdivision: cedar heights
- Neighborhood: Candlewood Lake
- Driving Directions: Stadley Rough to Cedar
School Information
- Elementary School: Per Board of Ed
- High School: Danbury
Community
- Community Name: Candlewood Lake
- Association: Yes
- Home Owners Assn.: 1
- Assoc. Fees Include: Lake/Beach Access
Heating & Cooling
- Cooling Type: Central Air
- Heating Type: Hot Water, Oil
- Heating Fuel: Oil
- Water Heater: Electric, 50 Gallon Tank
Utilities
- Sewer: Septic
- Water: Public Water Connected
Structural Information
- Architectural Style: Colonial
- Construction Status: No/Resale
- Exterior Const.: Vinyl Siding
- Basement Desc.: Full, Heated, Fully Finished, Interior Access, Partially Finished, Liveable Space, Full With Walk-Out
- Roof: Asphalt Shingle
- Square Feet: 2,744
- Above Ground: 2,044 Sq. Ft.
- Below Ground: 700 Sq. Ft.
- Year Built: 1963
Lot Features
- Lot Size (Acres): 0.22
- Zoning: RA20
- Lot Description: Sloping Lot, Water View
Water Features
- Water Front: Yes
- Water View: Yes
- Water Front Desc.: Lake, Dock or Mooring, Association Optional, View, Access
Financial Considerations
- Association Fee: $170
- Assoc Fee Freq.: Annually
- Assessment Amount: $620,830
- Tax Year: July 2026-June 2027
Disclosures and Reports
- Property ID: 85753
Listed by eXp Realty, Jeff Turner
Get Pre-Approved Today
Schools
Schools serving 55 Cedar Dr
School District:Danbury School District
| Name | Grades | Distance |
|---|---|---|
Stadley Rough School 25 Karen Road, Danbury, CT 06811 | K-5 | 1.1 mi |
Broadview Middle School 72 Hospital Avenue, Danbury, CT 06810 | 6-8 | 3 mi |
Danbury High School 43 Clapboard Ridge Road, Danbury, CT 06811 | 9-12 | 3 mi |
Disclaimer:
School attendance boundaries provided by ATTOM Data Solutions and are for reference only. Contact the school directly to verify enrollment eligibility.
Price & Sales History for 55 Cedar Dr
Date
Details
Price
Change
Source
10/02/2026
Listed
$995,000
—
MLS
Disclaimer: Historical sales information is derived from public records provided by the county offices. Information is not guaranteed and should be independently verified.

Estimate the Cost
Estimate the Cost for 55 Cedar Dr
55 Cedar Drive, Danbury, CT 06811 (MLS# 24208585) is a Single Family property with 4 bedrooms and 3 full bathrooms. 55 Cedar Drive is currently listed for $995,000 and was received on October 02, 2026. Want to learn more about 55 Cedar Drive? Do you have questions about finding other Single Family real estate for sale in Danbury? You can browse all Danbury real estate or contact a Coldwell Banker agent to request more information.