This is a carousel with tiles that activate property listing cards. Use the previous and next buttons to navigate.
1/1
$475,000
This is a carousel with tiles that activate property listing cards. Use the previous and next buttons to navigate.
1/1
Property Description
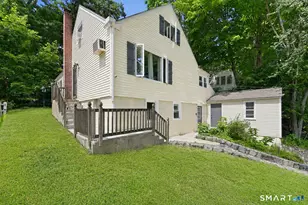
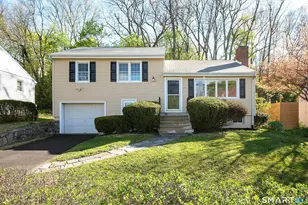
This is no ordinary 4 bedroom raised ranch. Beloved and beautifully maintained for 38 years, this home has spectacular 3-tiered private deck and outdoor entertaining area elevated with a covered area with sky lights. She welcomes upon entry with hardwood floors and pretty moldings.The Vermont casting propane stove provides both charm and function on colder days Well- lit in natural light with Anderson windows throughout. Calming Western sunsets seen out the center bay window. Easy movement into this large eat-in kitchen,equally functional as it is charming. Custom maple bull-nose cabinetry, with under counter lighting. Ceramic tiling and high end appliances. Easy indoor outdoor entertaining with this spectacular set up. The primary and two additional bedrooms on main floor have hard wood flooring, natural light and good closet space-serviced by full bath with granite counter on the hall. The Spacious Lower level family room has the second Vermont casting propane stove, recessed lighting,chair rail molding and windows. The spacious forth bedroom, with views and recessed lighting offers privacy, making an ideal guest space complete with garage access and 1/2 bath and laundry nearby. Newly paved driveway and new installed stone walkway, LED landscapelighting,mature rock and vegetable gardens. Newer roof with 50 year transferable warranty. Public water, public sewer. Ideal location.
Full Property Details
Full Property Details for 23 Fleetwood Dr
General
- Sold For: $475,000
- Taxes: (July 2025-June 2026)
- Status: Closed
- Type: Single Family
- Source: SMARTMLS
- MLS ID: 24159127
- Added to Site: 95 day(s) ago
Interior
- Number of Rooms: 7
- Interior Features: Auto Garage Door Opener
- Appliances: Oven/Range, Microwave, Refrigerator, Freezer, Dishwasher, Washer, Dryer
Rooms
Bathrooms
- Total Bathrooms: 2
- Full Bathrooms: 1
- Half Bathrooms: 1
- Partial Bath: Laminate Floor, 7 x 8, Lower
Bedrooms
- Total Bedrooms: 4
- Primary Bedroom: Primary Bedroom - Hardwood Floor, 11.8 x 13.1, Main
- Bedroom 1: Bedroom - Wall/Wall Carpet, 11.6 x 10.5, Lower
- Bedroom 2: Bedroom - Hardwood Floor, 9.25 x 9, Main
- Bedroom 3: Bedroom - Hardwood Floor, 9.5 x 12.5, Main
Other Rooms
- Living Room: Living Room - Bay/Bow Window, Combination Liv/Din Rm, Hardwood Floor, 14 x 16, Main
- Family Room: Family Room - Wall/Wall Carpet, Laminate Floor, 20 x 11.3, Lower
- Kitchen: Kitchen - Eating Space, Pantry, Sliders, Tile Floor, 17.5 x 10.6, Main
- Laundry: Lower Level
Exterior
- Exterior Features: Deck, Gutters, Garden Area, Lighting, Covered Deck, Stone Wall
- Color: Beige
Parking
- Garage: Yes
- Garage Spaces: 1
- Total Spaces: 2
- Parking: Under House Garage, Paved, Off Street Parking, Driveway
Location
- County: Fairfield
- Neighborhood: Shelter Rock
- Driving Directions: Shelter Rock Road to Fleetwood, home is on the right.
School Information
- Elementary School: Per Board of Ed
- Middle School: Per Board of Ed
- Intermediate School: Per Board of Ed
- High School: Per Board of Ed
Community
- Community Name: Shelter Rock
Heating & Cooling
- Cooling Type: Wall Unit
- Heating Type: Baseboard, Electric, Propane
- Heating Fuel: Electric, Propane
- Water Heater: Electric, Domestic
Utilities
- Sewer: Public Sewer Connected
- Water: Public Water Connected
Structural Information
- Architectural Style: Raised Ranch
- Construction Status: No/Resale
- Exterior Const.: Vinyl Siding
- Basement Desc.: Full, Partially Finished
- Roof: Asphalt Shingle
- Attic: Yes
- Square Feet: 1,676
- Above Ground: 1,052 Sq. Ft.
- Below Ground: 624 Sq. Ft.
- Year Built: 1979
Lot Features
- Lot Size (Acres): 0.19
- Driveway/Sidewalk: Private, Paved
- Zoning: RA8
- Lot Description: Lightly Wooded, Rolling
Green Features
- Energy Features: Extra Insulation
Financial Considerations
- Assessment Amount: $232,820
- Tax Year: July 2025-June 2026
Disclosures and Reports
- Property ID: 89566
Listed by William Pitt Sotheby's Int'l, Mary Ellen Barnett
Sold by William Pitt Sotheby's Int'l, Patricia Kelly

Get Pre-Approved Today
Schools
Schools serving 23 Fleetwood Dr
School District:Danbury School District
| Name | Grades | Distance |
|---|---|---|
Shelter Rock School 2 Crows Nest Rd., Danbury, CT 06810 | K-5 | 0.3 mi |
Broadview Middle School 72 Hospital Avenue, Danbury, CT 06810 | 6-8 | 1.3 mi |
Danbury High School 43 Clapboard Ridge Road, Danbury, CT 06811 | 9-12 | 2.9 mi |
Disclaimer:
School attendance boundaries provided by ATTOM Data Solutions and are for reference only. Contact the school directly to verify enrollment eligibility.
Price & Sales History for 23 Fleetwood Dr
Date
Details
Price
Change
Source
6/26/2026
Sold
$475,000
-0.84%
MLS
4/10/2026
Listed
$479,000
—
MLS
Disclaimer: Historical sales information is derived from public records provided by the county offices. Information is not guaranteed and should be independently verified.
23 Fleetwood Drive, Danbury, CT 06810 (MLS# 24159127) is a Single Family property that was sold at $475,000 on June 26, 2026. Want to learn more about 23 Fleetwood Drive? Do you have questions about finding other Single Family real estate for sale in Danbury? You can browse all Danbury real estate or contact a Coldwell Banker agent to request more information.