This is a carousel with tiles that activate property listing cards. Use the previous and next buttons to navigate.
1/1
$430,000
This is a carousel with tiles that activate property listing cards. Use the previous and next buttons to navigate.
1/1
Property Description
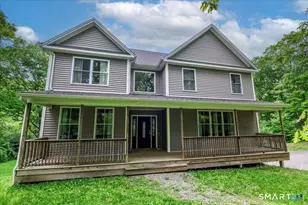
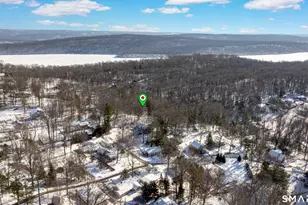
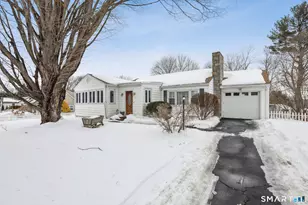

Stunning Ranch home with pool surrounded by Trex deck on spectacular sprawling level property adjacent to beautiful pond. Magnificent true open floor plan with many special features including gleaming wide-plank Hickory hardwood floors, 6 panel doors, wainscoting and custom trim. Updated kitchen with LG stainless steel appliances, Maple cabinets, hardwood floors, granite counters with tiled backsplash & breakfast bar. Striking living & formal dining room with wall of windows, built in lighted wall unit. Spacious main level family room with wall to wall carpeting and Marvin arch top french door. Master bedroom with remodeled luxury master bath featuring air jetted tub, marble counter with dual sinks, new lighting, mosaic tile & heated marble floors. Two additional guest bedrooms w/ ample closet space, carpeting and 2nd full bath with walk-up attic Attention to details throughout! Impressive finished lower level with custom built-in lighted entertainment center, quality carpeting, custom brick bar, wainscoting, custom bench seating with storage. Oversized laundry room with built-in cabinets, utility sink, full tiled bath, large cedar closet & crawl space. LL has walkout to yard & attached tool shed. Gorgeous low maintenance professionally landscaped level yard, private below grade pool featuring Trex deck with weatherbest railing system. Dual cabana (changing rooms) double level dining areas & gazebo all perfect for entertaining! Pond great for paddle boating.Fabulous location
Full Property Details
Full Property Details for 24 Sherry Ln
General
- Sold For: $430,000
- Taxes: $5,307 (July 2018-June 2019)
- Status: Closed
- Type: Single Family
- Source: SMARTMLS
- MLS ID: 170185522
- Added to Site: 2, 595 day(s) ago
Interior
- Number of Rooms: 9
- Interior Features: Auto Garage Door Opener, Cable - Pre-wired, Open Floor Plan
- Appliances: Electric Range, Microwave, Refrigerator, Dishwasher
Rooms
Bathrooms
- Total Bathrooms: 3
- Full Bathrooms: 3
- Primary Bathroom: Master Bath - Full B, 10.60 x 8.00, Main
Bedrooms
- Total Bedrooms: 3
- Primary Bedroom: Master Bedroom - Full Bath, Wall/Wall Carpet, 14.00 x 12.10, Main
- Bedroom 1: Bedroom - Wall/Wall Carpet, 12.60 x 12.00, Main
- Bedroom 2: Bedroom - Wall/Wall Carpet, 15.00 x 13.00, Main
Other Rooms
- Living Room: Living Room - Built-In Hutch, Combination Liv/Din Rm, Dining Area, Hardwood Floor, 18.00 x 13.00, Main
- Great Room: Great Room - Built-In Hutch, Built-Ins, Entertainment Center, Wall/Wall Carpet, 26.00 x 24.00, Lower
- Family Room: Family Room - Balcony/Deck, French Doors, Sunken, Wall/Wall Carpet, 23.00 x 12.00, Main
- Eat In Kitchen: Eat-In Kitchen - Breakfast Bar, Granite Counters, Hardwood Floor, 10.00 x 10.00, Main
- Formal Dining Room: Formal Dining Room - Combination Liv/Din Rm, Dining Area, Hardwood Floor, 13.00 x 10.00, Main
- Game Room: Rec/Play Room - Built-Ins, Dry Bar, LaminateFloor, Pellet Stove, 27.00 x 16.00, Lower
- Other Room 1: Other - Built-In Hutch, Built-Ins, Full Bath, Walk-In Closet, 13.00 x 12.00, Lower
- In-Law/Au Pair Suite: Possible
Additional Information
- Pool: Yes
- Pool Description: Above Ground Pool, In Ground Pool, Vinyl
Exterior
- Exterior Features: Awnings, Deck, French Doors, Garden Area, Gazebo, Gutters, Lighting, Shed
- Color: Creme'
Parking
- Garage: Yes
- Attached garage: Yes
- Garage Spaces: 2
- Parking: Attached Garage, Paved, Off Street Parking
- Garage Description: Attached Garage, Paved, Off Street Parking
Location
- County: Fairfield
- Neighborhood: Hayestown
- Driving Directions: Hayestown Rd to Sherry Lane. See home at corner with direct pond waterfront & Gazebo.
School Information
- Elementary School: Per Board of Ed
- Middle School: Broadview
- High School: Danbury
Community
- Community Name: Hayestown
Heating & Cooling
- Cooling Type: Ceiling Fans, Central Air
- Heating Type: Hot Air, Zoned, Oil
- Heating Fuel: Oil
- Water Heater: Domestic
Utilities
- Sewer: Septic
- Water: Public Water Connected
Structural Information
- Architectural Style: Ranch
- Exterior Const.: Frame, Vinyl Siding
- Basement Desc.: Full With Walk-Out, Fully Finished, Heated, Interior Access, Liveable Space, Storage
- Roof: Asphalt Shingle
- Attic: Yes
- Square Feet: 3,435
- Year Built: 1954
Lot Features
- Lot Size (Acres): 0.37
- Driveway/Sidewalk: Private, Asphalt
- Zoning: RA20
- Lot Description: Open Lot, Dry, Water View, Level Lot, Professionally Landscaped
Water Features
- Water Front: Yes
- Water View: Yes
- Water Front Desc.: Direct Waterfront, Pond, View, Walk to Water
Green Features
- Energy Features: Programmable Thermostat, Storm Doors
Financial Considerations
- Assessment Amount: $192,300
- Tax Amount: $5,307
- Tax Year: July 2018-June 2019
Disclosures and Reports
- Property ID: 79062
Get Pre-Approved Today
Schools
Schools serving 24 Sherry Ln
School District:Danbury School District
| Name | Grades | Distance |
|---|---|---|
Hayestown Avenue School 42 Tamarack Avenue, Danbury, CT 06811 | PK-5 | 0.3 mi |
Broadview Middle School 72 Hospital Avenue, Danbury, CT 06810 | 6-8 | 0.8 mi |
Danbury High School 43 Clapboard Ridge Road, Danbury, CT 06811 | 9-12 | 1.3 mi |
Disclaimer:
School attendance boundaries provided by ATTOM Data Solutions and are for reference only. Contact the school directly to verify enrollment eligibility.
Price & Sales History for 24 Sherry Ln
Date
Details
Price
Change
Source
7/24/2019
Sold
$430,000
2.41%
MLS
4/19/2019
Listed
$419,900
—
MLS
Disclaimer: Historical sales information is derived from public records provided by the county offices. Information is not guaranteed and should be independently verified.
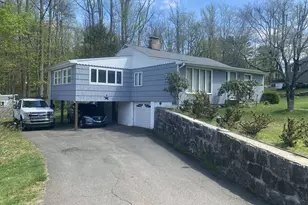
24 Sherry Lane, Danbury, CT 06811 (MLS# 170185522) is a Single Family property that was sold at $430,000 on July 24, 2019. This property was sold by Dayna Shliger from our Danbury Office.Want to learn more about 24 Sherry Lane? Do you have questions about finding other Single Family real estate for sale in Danbury? You can browse all Danbury real estate or contact a Coldwell Banker agent to request more information.