This is a carousel with tiles that activate property listing cards. Use the previous and next buttons to navigate.
1/20
$5,300 Just Listed
This is a carousel with tiles that activate property listing cards. Use the previous and next buttons to navigate.
1/20
Property Description
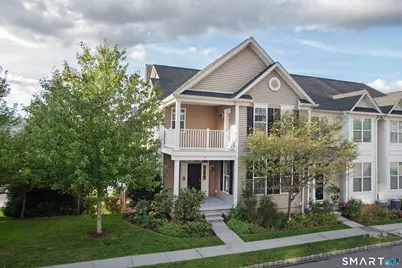
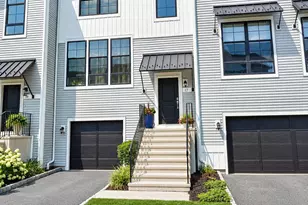
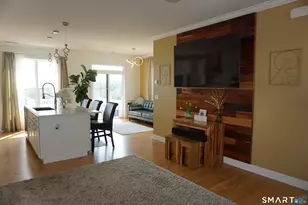
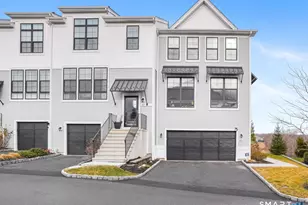
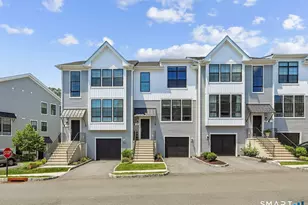
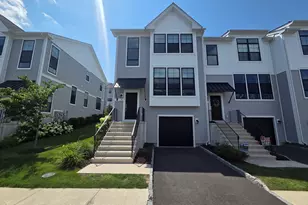
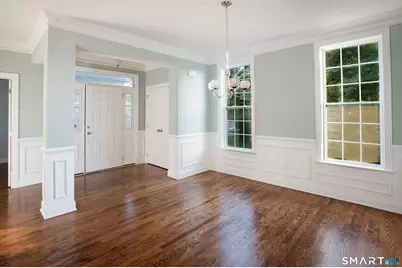
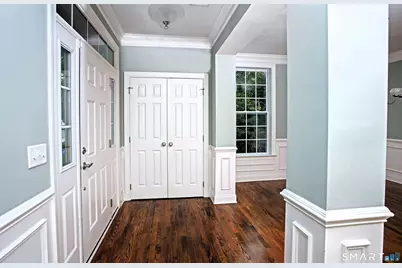
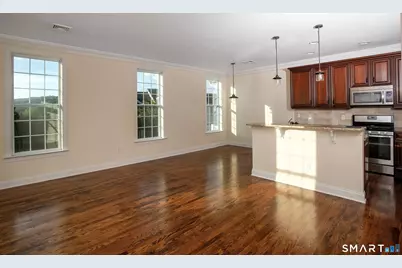
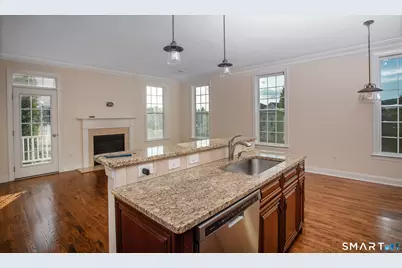
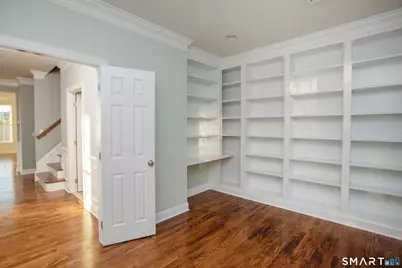
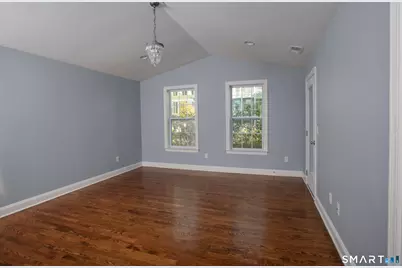
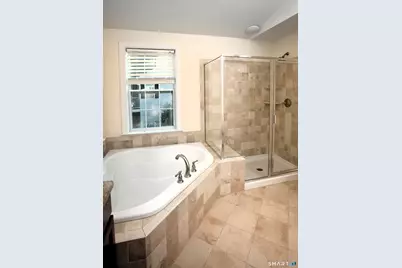
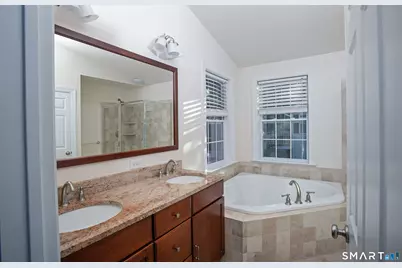
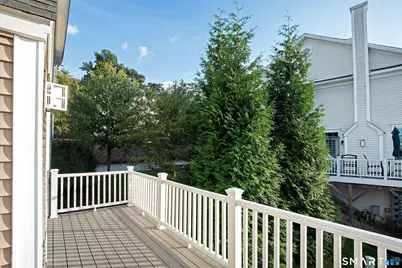
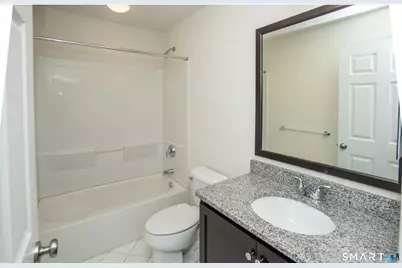
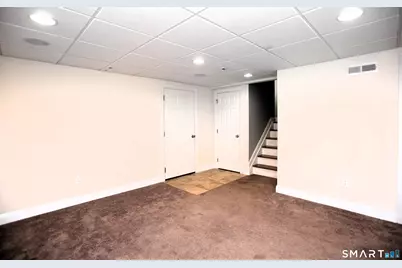
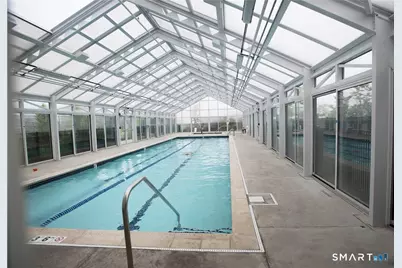
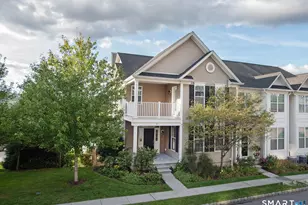
Fabulous Rivington 3 bedroom 3 full bath End Unit! 2350 sqft. with additional 255 sqft lower level space. Open floorplan with beautiful hardwood floors, 9 foot ceilings, fireplace and 2 balconies overlooking the hills. In addition to the spacious dining room, the main level features a 4th bedroom or private office with floor to ceiling custom built in bookcases, and adjacent full bath. The spacious great room opens out to the balcony for outdoor entertaining. The upper level offers the primary bedroom suite with luxurious bath, walk in closet and private balcony for morning coffee! Two large bedrooms, laundry a full bath with a tub complete the floor. The lower level offers a finished room and unfinished space for storage. Conveniently located the 2 car garage has side by side spaces. Walk to the neighborhood pool in addition to the outstanding Rivington Clubhouse with indoor and outdoor pools, tennis and pickle ball courts, theater and a gym.
Full Property Details
Full Property Details for 27 Warrington Round #27
General
- Rent: $5,300
- Status: Active
- Type: Townhouse
- Source: SMARTMLS
- MLS ID: 24200455
- Updated: 8/20/2026
- Added to Site: 1 day(s) ago
Rental Information
- Rental Type: Yearly Unfurnished
- Lease Terms: Per Month
Interior
- Number of Rooms: 8
- Fireplace: Yes
- Number of Fireplaces: 1
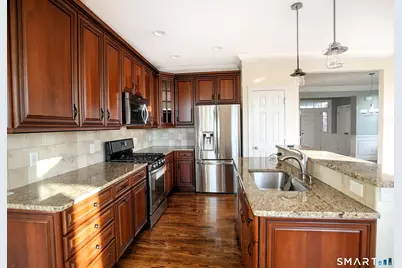
- Appliances: Oven/Range, Microwave, Refrigerator, Dishwasher, Washer, Dryer
Rooms
Bathrooms
- Total Bathrooms: 3
- Full Bathrooms: 3
Bedrooms
- Total Bedrooms: 3
- Primary Suite: Vaulted Ceiling, Balcony/Deck, Full Bath, Walk-In Clo, Upper
- Bedroom 1: Bedroom - Hardwood Floor, Upper
- Bedroom 2: Bedroom - Hardwood Floor, Upper
Other Rooms
- Great Room: Great Room - 9 ft+ Ceilings, Balcony/Deck, Gas Log Fireplace, Hardwood Floor, Main
- Kitchen: Kitchen - 9 ft+ Ceilings, Breakfast Bar, Granite Counters, Dining Area, Hardwood Floor, Main
- Dining Room: Dining Room - 9 ft+ Ceilings, Hardwood Floor, Main
- Office: Office - 9 ft+ Ceilings, Built-Ins, Hardwood Floor, Main
- Game room: Yes
- Game Room: Rec/Play Room - Wall/Wall Carpet, Lower
- Rec Room: Wall/Wall Carpet, Lower
- Laundry: Upper Level
Additional Information
- Pool: Yes
- Pool Description: In Ground Pool
Parking
- Garage: Yes
- Attached garage: Yes
- Garage Spaces: 2
- Parking: Attached Garage
Location
- County: Fairfield
- Subdivision: Rivington
- Neighborhood: Ridgebury
- Driving Directions: Reserve Road left into the Hills. Bear right at the pool to Unit 27 on your left.
School Information
- Elementary School: Per Board of Ed
- High School: Danbury
Community
- Community Name: Ridgebury
- Home Owners Assn.: 1
- Assoc. Fees Include: Club House, Tennis, Grounds Maintenance, Trash Pickup, Snow Removal, Pool Service
- Pet Restrictions: Please call LA
Heating & Cooling
- Cooling Type: Central Air
- Heating Type: Hot Air, Gas In Street
- Heating Fuel: Gas In Street
- Water Heater: Domestic
Utilities
- Sewer: Public Sewer Connected
- Water: Public Water Connected
Structural Information
- Architectural Style: Townhouse
- Construction Status: No/Resale
- Exterior Const.: Vinyl Siding
- Basement Desc.: Full, Partially Finished
- Unit on End: Yes
- Square Feet: 2,350
- Above Ground: 2,350 Sq. Ft.
- Year Built: 2012
Lot Features
- Zoning: PND
- Lot Description: Level Lot
Financial Considerations
- Tenant Pays: All Utilities, Cable TV, Credit Check, Electricity, Heat, Hot Water, Insurance, Internet, Liability Insurance, Sewer
Disclosures and Reports
- Property ID: 2568697
Listed by Houlihan Lawrence, Amy Grossfeld
Schools
Schools serving 27 Warrington Round #27
School District:Danbury School District
| Name | Grades | Distance |
|---|---|---|
Mill Ridge Primary School 49 High Ridge Road, Danbury, CT 06811 | K-3 | 2.7 mi |
King Street Intermediate School 151 South King Street, Danbury, CT 06811 | 4-5 | 3.1 mi |
Rogers Park Middle School 21 Memorial Drive, Danbury, CT 06810 | 6-8 | 4.9 mi |
Danbury High School 43 Clapboard Ridge Road, Danbury, CT 06811 | 9-12 | 3.9 mi |
Disclaimer:
School attendance boundaries provided by ATTOM Data Solutions and are for reference only. Contact the school directly to verify enrollment eligibility.
Price History for 27 Warrington Round #27
Date
Details
Price
Change
Source
8/20/2026
Listed
$5,300
—
MLS
Disclaimer: Historical sales information is derived from public records provided by the county offices. Information is not guaranteed and should be independently verified.

27 Warrington Round #27, Danbury, CT 06810 (MLS# 24200455) is a Townhouse property with 3 bedrooms and 3 full bathrooms. 27 Warrington Round #27 is currently listed for rent at $5,300 and was received on August 20, 2026. Want to learn more about 27 Warrington Round #27? Do you have questions about finding other real estate for sale or rent in Danbury? You can browse all Danbury rentals or contact a Coldwell Banker agent to request more information.