This is a carousel with tiles that activate property listing cards. Use the previous and next buttons to navigate.
1/39
$979,000 Just Listed
This is a carousel with tiles that activate property listing cards. Use the previous and next buttons to navigate.
1/39
Property Description
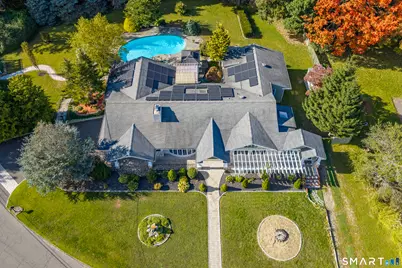
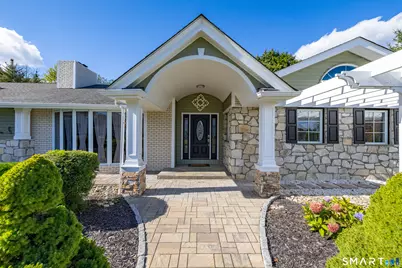
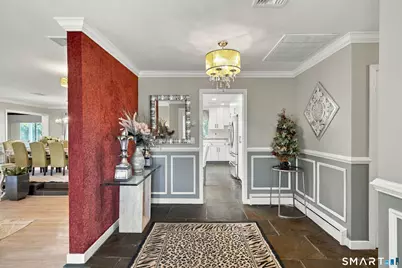
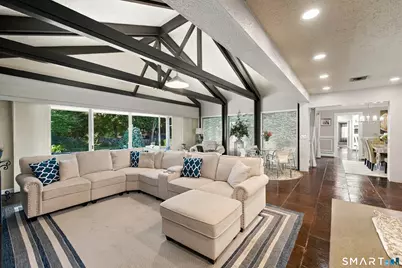
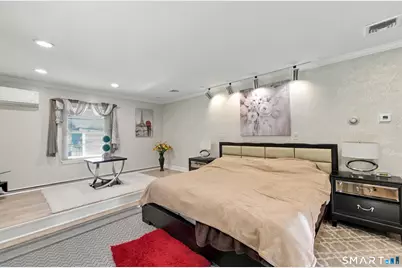
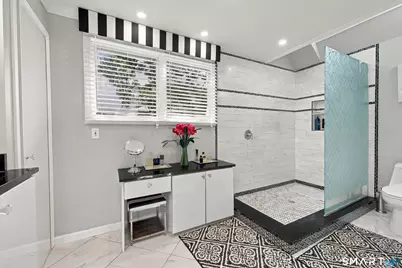
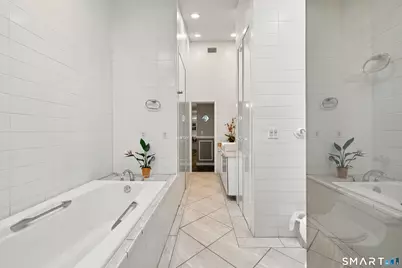
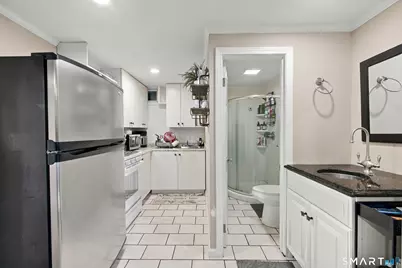
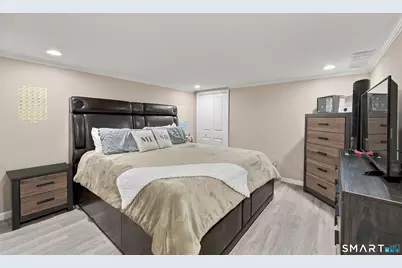
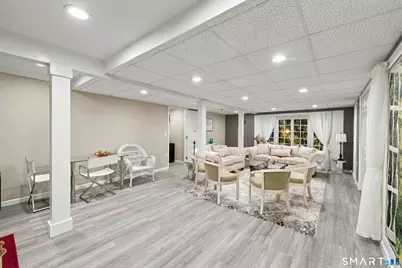
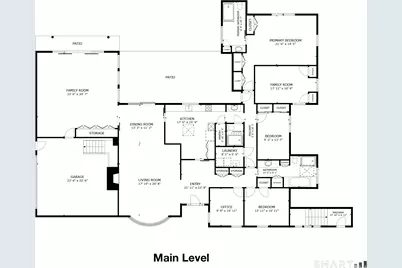
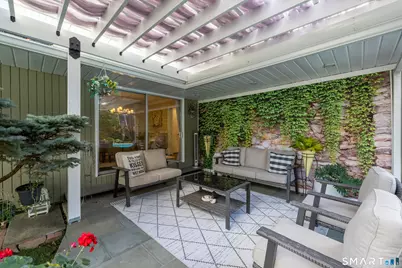
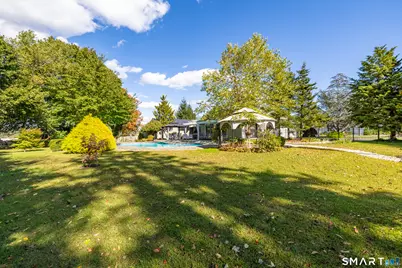
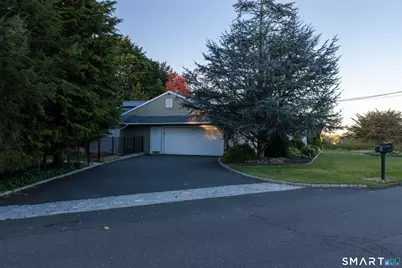
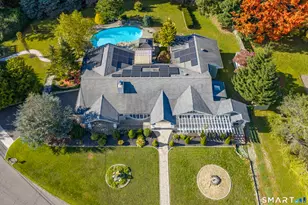
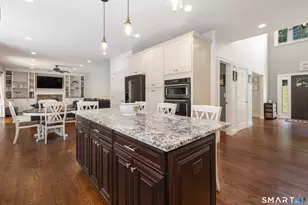
Sprawling and refined, 3 Dogwood Dr is a California-inspired mid-century ranch in Danbury's King Street area that offers true one-level living on a flat, manicured 0.68 acre lot. A natural stone facade and grand entrance set an immediate architectural tone. Step inside to gallery-style walls, slate flooring, and skylights that fill the home with natural light. At the heart of this home, the sleek kitchen is equipped with double wall ovens, a professional cooktop with integrated grill, and a full wall of pantry storage. Connected by dining area, and formal sunken living room with fireplace, the expansive family room features cathedral beamed ceilings, a built-in bar, and oversized sliding doors opening to an expansive bluestone patio and heated saltwater gunite pool. The private bedroom wing features four bedrooms, an office/ bonus room, a dedicated laundry room, and striking hallway bath with soaring ceilings, skylights, and custom stone, glass, & tile. The primary suite offers an oversized walk-in shower and ample closet space. The fully finished lower level adds 1,275 sq. ft. of versatile living space with it's own private access, making ideal guest quarters. Outside, the fully fenced backyard boasts an outdoor shower, gazebo, shed, and dual pergolas complimented by mature plantings. This home is complete with an attached 2-car garage, solar panels with minimal bills, and a new septic tank in 2014. Minutes to I-84, Candlewood Lake, and all that Danbury has to offer!
Full Property Details
Full Property Details for 3 Dogwood Dr
General
- Price: $979,000
- Taxes: (July 2026-June 2027)
- Status: Active
- Type: Single Family
- Source: SMARTMLS
- MLS ID: 24212677
- Updated: 10/7/2026
- Added to Site: 3 day(s) ago
Interior
- Number of Rooms: 7
- Fireplace: Yes
- Number of Fireplaces: 1
- Appliances: Electric Cooktop, Wall Oven, Refrigerator
Rooms
Bathrooms
- Total Bathrooms: 4
- Full Bathrooms: 4
Bedrooms
- Total Bedrooms: 4
- Primary Bedroom: Primary Bedroom, Main
- Bedroom 1: Bedroom, Main
- Bedroom 2: Bedroom, Main
- Bedroom 3: Bedroom, Main
Other Rooms
- Living Room: Living Room, Main
- Family Room: Family Room, Main
- Eat In Kitchen: Eat-In Kitchen, Main
- Dining Room: Dining Room, Main
- Office: Office, Main
- Laundry: Main Level
Additional Information
- Pool: Yes
- Pool Description: Heated, Salt Water, In Ground Pool
Exterior
- Exterior Features: Shed, Gazebo, Gutters, Lighting, French Doors, Patio
Parking
- Garage: Yes
- Attached garage: Yes
- Garage Spaces: 2
- Parking: Attached Garage
Location
- County: Fairfield
- Neighborhood: King St.
- Driving Directions: Clapboard Ridge to Dogwood Drive
School Information
- Elementary School: Per Board of Ed
- High School: Danbury
Community
- Community Name: King St.
Heating & Cooling
- Cooling Type: Central Air, Split System
- Heating Type: Baseboard, Hot Water, Wall Unit, Zoned, Oil
- Heating Fuel: Oil
- Water Heater: Electric, Upright Tank
Utilities
- Sewer: Septic
- Water: Private Well
Structural Information
- Architectural Style: Ranch
- Construction Status: No/Resale
- Exterior Const.: Vinyl Siding, Vertical Siding, Stone
- Basement Desc.: Full, Heated, Fully Finished, Garage Access, Cooled, Liveable Space
- Roof: Asphalt Shingle
- Attic: Yes
- Square Feet: 4,401
- Above Ground: 3,126 Sq. Ft.
- Below Ground: 1,275 Sq. Ft.
- Year Built: 1953
Lot Features
- Lot Size (Acres): 0.68
- Zoning: RA40
- Lot Description: Fence - Partial, Level Lot, Professionally Landscaped
Green Features
- Energy Features: Active Solar
Financial Considerations
- Assessment Amount: $368,760
- Tax Year: July 2026-June 2027
Disclosures and Reports
- Property ID: 71724
Listed by Compass Connecticut, LLC, Stephen Lasko

Get Pre-Approved Today
Schools
Schools serving 3 Dogwood Dr
School District:Danbury School District
| Name | Grades | Distance |
|---|---|---|
King Street Primary School 151 South King Street, Danbury, CT 06811 | K-3 | 1.5 mi |
King Street Intermediate School 151 South King Street, Danbury, CT 06811 | 4-5 | 1.5 mi |
Broadview Middle School 72 Hospital Avenue, Danbury, CT 06810 | 6-8 | 1.8 mi |
Danbury High School 43 Clapboard Ridge Road, Danbury, CT 06811 | 9-12 | 0.2 mi |
Disclaimer:
School attendance boundaries provided by ATTOM Data Solutions and are for reference only. Contact the school directly to verify enrollment eligibility.
Price & Sales History for 3 Dogwood Dr
Date
Details
Price
Change
Source
10/07/2026
Listed
$979,000
125.06%
MLS
5/18/2015
Sold
$435,000
—
Public Record
Disclaimer: Historical sales information is derived from public records provided by the county offices. Information is not guaranteed and should be independently verified.
Tax History
Tax History for 3 Dogwood Dr
Year
Property Taxes
Change
Tax Assessment
Change
2025
$9,215
2%
$368,760
—
2023
$9,012
5%
$368,760
—
2023
$8,603
5%
$368,760
27%
2022
$8,201
2%
$290,600
—
2021
$8,021
—
$290,600
—
2020
$8,021
—
$290,600
—
2019
$8,021
—
$290,600
—
2018
$8,021
8%
$290,600
13%
2017
$7,437
1%
$256,900
—
2016
$7,368
1%
$256,900
—
2015
$7,260
2%
$256,900
—
2014
$7,090
3%
$256,900
—
2011
$6,885
—
$256,900
—
Disclaimer: Historical tax information is derived from public records provided by the county offices. Information is not guaranteed and should be independently verified.
Estimate the Cost
Estimate the Cost for 3 Dogwood Dr
3 Dogwood Drive, Danbury, CT 06811 (MLS# 24212677) is a Single Family property with 4 bedrooms and 4 full bathrooms. 3 Dogwood Drive is currently listed for $979,000 and was received on October 07, 2026. Want to learn more about 3 Dogwood Drive? Do you have questions about finding other Single Family real estate for sale in Danbury? You can browse all Danbury real estate or contact a Coldwell Banker agent to request more information.