Full Property Details for 18 Tokeneke Trail
General
- Sold For: $8,500,000
- HOA FEE: $192/month
- HOA FEE FREQ.: Annually
- Taxes: (July 2025-June 2026)
- Status: Closed
- Type: Single Family
- Source: SMARTMLS
- MLS ID: 24122386
- Added to Site: 395 day(s) ago
Interior
- Number of Rooms: 19
- Rooms/Areas: Foyer, Laundry Room, Mud Room
- Interior Features: Auto Garage Door Opener, Cable - Available, Security System
- Fireplace: Yes
- Number of Fireplaces: 5
- Appliances: Oven/Range, Wall Oven, Convection Oven, Microwave, Range Hood, Subzero, Icemaker, Dishwasher, Instant Hot Water Tap, Washer, Dryer, Wine Chiller
Rooms
- Total Bathrooms: 10
- Full Bathrooms: 7
- Half Bathrooms: 3
- Total Bedrooms: 7
- Primary Suite: Bedroom Suite, Dressing Room, Fireplace, Whirlpool Tu, 25 x 20, Upper
- Bedroom 1: Bedroom - Jack & Jill Bath, Hardwood Floor, 18.2 x 13, Other
- Bedroom 2: Bedroom - Hardwood Floor, 19.8 x 17.6, Other
- Bedroom 3: Bedroom - Full Bath, Hardwood Floor, 17.8 x 10.4, Upper
- Bedroom 4: Bedroom - Full Bath, Hardwood Floor, 18.11 x 16.6, Upper
- Bedroom 5: Bedroom - Full Bath, Hardwood Floor, 18.3 x 18.7, Upper
- Bedroom 6: Bedroom - Full Bath, Hardwood Floor, 18.9 x 14.3, Upper
- Living Room: Living Room - 9 ft+ Ceilings, Fireplace, Hardwood Floor, 35.1 x 20.4, Main
- Family Room: Family Room - 9 ft+ Ceilings, Gas Log Fireplace, French Doors, Hardwood Floor, 20 x 16, Main
- Kitchen: Kitchen - Breakfast Bar, Eating Space, Galley, On 3rd Floor, 8.5 x 5.11, Upper
- Eat In Kitchen: Eat-In Kitchen - Built-Ins, Quartz Counters, Island, Pantry, Hardwood Floor, 20 x 16, Main
- Dining Room: Dining Room - 9 ft+ Ceilings, Fireplace, French Doors, Hardwood Floor, 25 x 17, Main
- Office: Office - Hardwood Floor, 11.8 x 11.3, Upper
- Library: Library - Built-Ins, Gas Log Fireplace, Hardwood Flo, 20.1 x 11.4, Upper
- Laundry: Main Level, Upper Level
- Other Room 1: Other - 9 ft+ Ceilings, 20.4 x 10.6, Main
- Other Room 2: Other - Built-Ins, Pantry, 4.11 x 11.5, Main
- Other Room 3: Other - Dressing Room, 17 x 11.3, Upper
Additional Information
- Shared Amenities: Security Services
Exterior
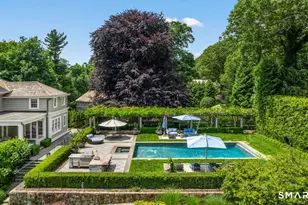
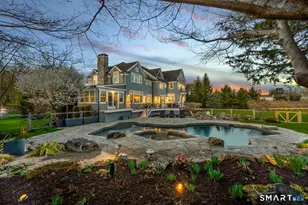
- Exterior Features: Terrace, Gutters, Stone Wall, French Doors, Underground Sprinkler, Patio
- Color: White
Parking
- Garage: Yes
- Attached garage: Yes
- Garage Spaces: 3
- Total Spaces: 12
- Parking: Attached Garage, Driveway
Location
- County: Fairfield
- Neighborhood: Tokeneke
- Driving Directions: Tokeneke Road to Old Farm Road to Tokeneke Trail turn right onto Cross Road. Turn left at stone pillars " ROUND MEADOWS ENTRANCE' off Cross Road
School Information
- Elementary School: Tokeneke
- Middle School: Middlesex
- High School: Darien
Community
- Community Name: Tokeneke
- Association: Yes
- Home Owners Assn.: 1
- Assoc. Fees Include: Security Service, Road Maintenance
Heating & Cooling
- Cooling Type: Central Air
- Heating Type: Hot Air, Radiant, Zoned, Propane
- Heating Fuel: Propane
- Water Heater: Propane, Domestic
Utilities
- Sewer: Septic
- Water: Public Water Connected
Structural Information
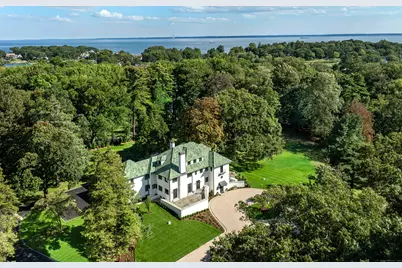
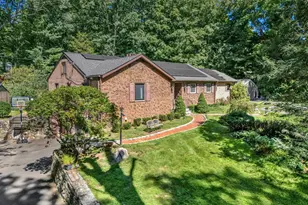
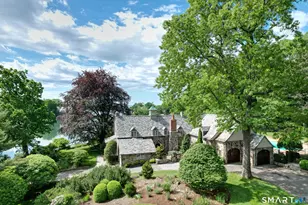
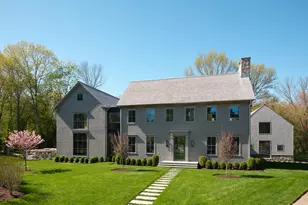
- Architectural Style: Colonial, Mediterranean
- Construction Status: No/Resale
- Exterior Const.: Stucco
- Basement Desc.: Partial, Partial With Walk-Out
- Roof: Tile
- Attic: Yes
- Disability Access: Roll-In Shower
- Square Feet: 9,649
- Above Ground: 9,649 Sq. Ft.
- Year Built: 1928
Lot Features
- Lot Size (Acres): 5.346
- Driveway/Sidewalk: Private, Circular, Gravel
- Zoning: R1
- Lot Description: Fence - Partial, Fence - Rail, Lightly Wooded, Treed, Professionally Landscaped, Rolling
Green Features
- Energy Features: Generator, Programmable Thermostat
Financial Considerations
- Association Fee: $2,298
- Assoc Fee Freq.: Annually
- Assessment Amount: $5,020,820
- Tax Year: July 2025-June 2026
Disclosures and Reports
- Exclusions: dining room chandelier negotiable
- Property ID: 109245
Listed by William Pitt Sotheby's Int'l, Robin Stineman and Brown Harris Stevens, Becky Munro
Sold by William Raveis Real Estate, Barbara Ryan