This is a carousel with tiles that activate property listing cards. Use the previous and next buttons to navigate.
1/40
$8,650,000
This is a carousel with tiles that activate property listing cards. Use the previous and next buttons to navigate.
1/40
Property Description
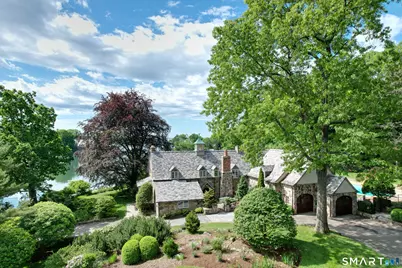
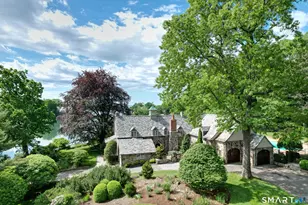
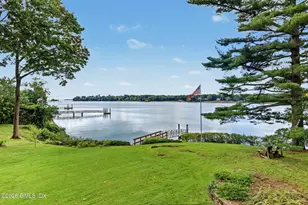
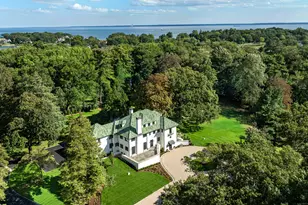
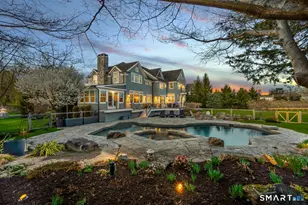
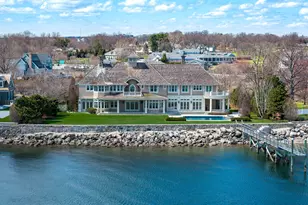
(Don't miss the spectacular waterfront video). On the water in the Tokeneke Association, Short Rocks Manor is poised at the very tip of Arrowhead Way, high above Scotts Cove and Long Island Sound. This breathtaking, updated 1925 English-style stone manor sits on 2.11 acres which includes .362 acres of designated OPEN SPACE. The 5,823 square feet of exquisite craftmanship houses five bedrooms - including a private-entrance apartment perfect for guests or family. Up the circular drive, you enter through a private stone rose-filled courtyard into the fabulous foyer with fireplace and step in the soaring two-story great room with floor to ceiling windows of glass that open directly onto your waterfront terrace, with the cove and Sound shimmering beyond. Every principal room has been oriented to capture the water. The primary bedroom suite window wall overlooks the ever-changing beauty of the sea. The kitchen leads to a private patio. Acres of landscaped gardens unfold across multiple levels, a private swimming pool is nestled within its own secluded garden sanctuary, and a whimsical Fairy Path winds upward to a hidden garden perched high above the cove creating a bird and wildlife sanctuary. The separate viewing terrace overlooks the water and your own private dock and is perfect for evening cocktails or simply watching the sun set over Long Island Sound. This home and property are rare. Make it your own.
Full Property Details
Full Property Details for 82 Arrowhead Way
General
- Price: $8,650,000
- HOA FEE: $333/month
- HOA FEE FREQ.: Annually
- Taxes: (July 2025-June 2026)
- Status: Under Contract
- Type: Single Family
- Source: SMARTMLS
- MLS ID: 24180009
- Updated: 6/11/2026
- Added to Site: 59 day(s) ago
Interior
- Number of Rooms: 11
- Rooms/Areas: Foyer
- Interior Features: Security System
- Fireplace: Yes
- Number of Fireplaces: 4
- Appliances: Oven/Range, Wall Oven, Refrigerator, Dishwasher, Washer, Dryer
Rooms
Bathrooms
- Total Bathrooms: 6
- Full Bathrooms: 5
- Half Bathrooms: 1
Bedrooms
- Total Bedrooms: 5
- Primary Bedroom: Primary Bedroom - Ceiling Fan, Dressing Room, Full Bath, Walk-In Closet, Hardwood Floor, Marble Floor, 21.1 x 17.2, Upper
- Bedroom 1: Bedroom - Jack & Jill Bath, Hardwood Floor, 10.4 x 10.8, Upper
- Bedroom 2: Bedroom - Hardwood Floor, 13.8 x 13.7, Upper
- Bedroom 3: Bedroom - Vaulted Ceiling, Ceiling Fan, Fireplace, Full Bath, Walk-In Closet, Tub w/Shower, 23.3 x 13.8, Upper
- Bedroom 4: Bedroom - Jack & Jill Bath, Hardwood Floor, 24.1 x 16.6, Upper
Other Rooms
- Living Room: Living Room - 2 Story Window(s), Beams, Fireplace, French Doors, Patio/Terrace, Hardwood Floor, 23.1 x 18.8, Main
- Family Room: Family Room - Book Shelves, Built-Ins, Wet Bar, Gas Log Fireplace, Hardwood Floor, 25.1 x 16.6, Main
- Eat In Kitchen: Eat-In Kitchen - Bay/Bow Window, Breakfast Nook, Wet Bar, French Doors, Island, , 23.1 x 17.2, Main
- Dining Room: Dining Room - Bay/Bow Window, Built-Ins, Hardwood Floor, 19.2 x 14.5, Main
- Study: Built-Ins, Interior Balcony, Hardwood Floor, 26.3 x 14.8, Upper
- Laundry: Main Level
- In-Law/Au Pair Suite: Yes
Additional Information
- Pool: Yes
- Pool Description: Gunite, Heated, Tile, In Ground Pool
Exterior
- Exterior Features: Terrace, Gutters, Lighting, French Doors, Underground Sprinkler
- Color: Gray Stone
Parking
- Garage: Yes
- Attached garage: Yes
- Garage Spaces: 3
- Total Spaces: 12
- Parking: Attached Garage, Driveway
Location
- County: Fairfield
- Neighborhood: Tokeneke
- Driving Directions: Tokeneke Road, turn right on Old Farm Road, then quick next right onto Locust Hill Road, left on Arrowhead all the way to end
School Information
- Elementary School: Tokeneke
- Middle School: Middlesex
- High School: Darien
Community
- Community Name: Tokeneke
- Association: Yes
- Home Owners Assn.: 1
- Assoc. Fees Include: Security Service, Snow Removal, Road Maintenance
Heating & Cooling
- Cooling Type: Central Air
- Heating Type: Hot Water, Oil
- Heating Fuel: Oil
- Water Heater: Oil, Domestic
Utilities
- Sewer: Septic
- Water: Public Water Connected
Structural Information
- Architectural Style: Colonial
- Construction Status: No/Resale
- Exterior Const.: Stone, Wood
- Basement Desc.: Crawl Space
- Roof: Slate
- Attic: Yes
- Square Feet: 5,823
- Above Ground: 5,823 Sq. Ft.
- Year Built: 1925
Lot Features
- Lot Size (Acres): 2.11
- Driveway/Sidewalk: Private, Paved, Asphalt
- Zoning: R-1
- Lot Description: Water View
Water Features
- Water Front: Yes
- Water View: Yes
- Water Front Desc.: L. I. Sound Frontage, Walk to Water, Dock or Mooring, Association Required, View
Financial Considerations
- Association Fee: $4,000
- Assoc Fee Freq.: Annually
- Assessment Amount: $4,243,260
- Tax Year: July 2025-June 2026
Disclosures and Reports
- Property ID: 109313
Listed by Brown Harris Stevens, Becky Munro
Get Pre-Approved Today
Schools
Schools serving 82 Arrowhead Way
School District:Darien School District
| Name | Grades | Distance |
|---|---|---|
Tokeneke Elementary School 7 Old Farm Road, Darien, CT 06820 | K-5 | 0.9 mi |
Middlesex Middle School 204 Hollow Tree Ridge Road, Darien, CT 06820 | 6-8 | 2 mi |
Darien High School 80 High School Lane, Darien, CT 06820 | 9-12 | 2.1 mi |
Disclaimer:
School attendance boundaries provided by ATTOM Data Solutions and are for reference only. Contact the school directly to verify enrollment eligibility.
Price & Sales History for 82 Arrowhead Way
Date
Details
Price
Change
Source
6/03/2026
Listed
$8,650,000
49.2%
MLS
8/08/2014
Sold
$5,797,500
—
Public Record
Disclaimer: Historical sales information is derived from public records provided by the county offices. Information is not guaranteed and should be independently verified.
Tax History
Tax History for 82 Arrowhead Way
Year
Property Taxes
Change
Tax Assessment
Change
2025
$65,686
5%
$4,243,260
—
2023
$62,333
—
$4,243,260
20%
2023
$62,258
2%
$3,535,350
—
2022
$60,914
2%
$3,535,350
—
2021
$59,535
3%
$3,535,350
—
2020
$57,732
-1%
$3,535,350
—
2019
$58,227
-17%
$3,535,350
-19%
2018
$69,919
—
$4,348,190
—
2017
$70,267
2%
$4,348,190
—
2016
$68,571
3%
$4,348,190
—
2015
$66,745
2%
$4,348,190
—
2014
$65,266
15%
$4,348,190
1%
2012
$56,649
—
$4,301,360
—
Disclaimer: Historical tax information is derived from public records provided by the county offices. Information is not guaranteed and should be independently verified.
Estimate the Cost
Estimate the Cost for 82 Arrowhead Way
82 Arrowhead Way, Darien, CT 06820 (MLS# 24180009) is a Single Family property with 5 bedrooms, 5 full bathrooms and 1 partial bathroom. 82 Arrowhead Way is currently listed for $8,650,000 and was received on June 03, 2026. Want to learn more about 82 Arrowhead Way? Do you have questions about finding other Single Family real estate for sale in Tokeneke? You can browse all Tokeneke real estate or contact a Coldwell Banker agent to request more information.