This is a carousel with tiles that activate property listing cards. Use the previous and next buttons to navigate.
1/1
$8,745,000
This is a carousel with tiles that activate property listing cards. Use the previous and next buttons to navigate.
1/1
Property Description
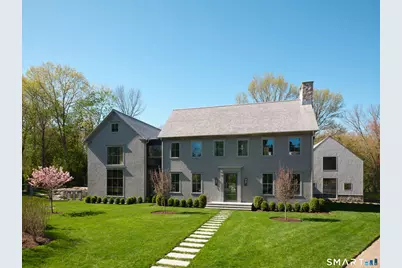
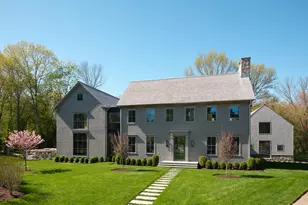
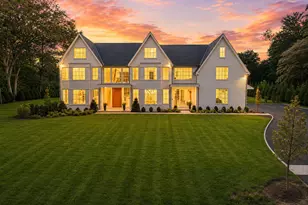
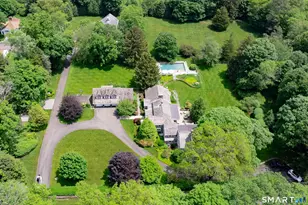
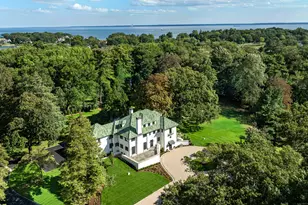
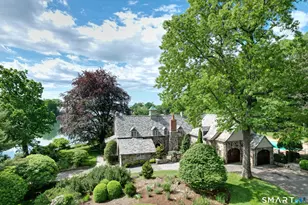
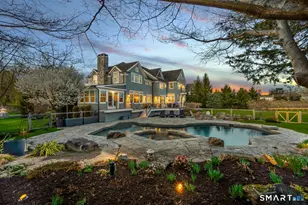
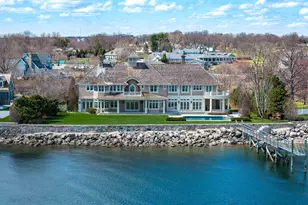
Privately set within Darien's Tokeneke School District , 45 Old Farm is a remarkable custom estate by award-winning builder Oliver Wilson. A tree-lined drive framed by natural stone pillars sets the tone for this exceptional property. Inside, every room is thoughtfully composed with striking sight lines and abundant natural light. The chef's kitchen is a true centerpiece, anchored by a dramatic 17-foot honed Calacatta Picasso marble waterfall island, and flows seamlessly into the family room with floor-to-ceiling custom windows and a striking travertine fireplace. The resort-style exterior features a custom 45-foot pool and spa, outdoor kitchen, and fireplace designed for effortless indoor-outdoor living. The upper levels offer five spacious bedrooms, including a serene primary suite with a bespoke dressing room and spa-like bath. A separate private wing offers ideal flexibility as an office or sixth bedroom, complete with a wet bar, full bath, and private terrace. The lower level impresses with soaring 11-foot ceilings, expansive recreation space, wine room, private gym, sauna, full bath, and space for a golf simulator. Defined by timeless design, impeccable craftsmanship, and extraordinary attention to detail, 45 Old Farm Road is THE listing of 2026.
Full Property Details
Full Property Details for 45 Old Farm Rd
General
- Sold For: $8,745,000
- Taxes: (July 2025-June 2026)
- Status: Closed
- Type: Single Family
- Source: SMARTMLS
- MLS ID: 24175610
- Added to Site: 56 day(s) ago
Interior
- Number of Rooms: 14
- Rooms/Areas: Gym, Laundry Room, Mud Room, Steam/Sauna, Wine Cellar
- Interior Features: Audio System, Auto Garage Door Opener, Sauna
- Fireplace: Yes
- Number of Fireplaces: 4
- Appliances: Oven/Range, Refrigerator, Freezer, Icemaker, Dishwasher, Washer, Dryer, Wine Chiller
Rooms
Bathrooms
- Total Bathrooms: 8
- Full Bathrooms: 7
- Half Bathrooms: 1
Bedrooms
- Total Bedrooms: 5
- Primary Suite: 9 ft+ Ceilings, Vaulted Ceiling, Beams, Fireplace, Ful, Upper
- Bedroom 1: Bedroom - Full Bath, On 3rd Floor, Other
- Bedroom 2: Bedroom - Jack & Jill Bath, Upper
- Bedroom 3: Bedroom - Jack & Jill Bath, Upper
- Bedroom 4: Bedroom - Full Bath, Upper
Other Rooms
- Living Room: Living Room - Fireplace, Main
- Great Room: Great Room - 9 ft+ Ceilings, Dining Area, Fireplace, Hardwood Floor, Main
- Eat In Kitchen: Eat-In Kitchen - 9 ft+ Ceilings, Built-Ins, Wet Bar, Eating Space, Island, Hardw, Main
- Formal Dining Room: Formal Dining Room - Hardwood Floor, Main
- Office: Office - Hardwood Floor, Main
- Game room: Yes
- Game Room: Rec/Play Room - Full Bath, Steam/Sauna, Lower
- Rec Room: Full Bath, Steam/Sauna, Lower
- Laundry: Upper Level
Additional Information
- Pool: Yes
- Pool Description: Gunite, Heated, Spa, In Ground Pool
Exterior
- Exterior Features: Grill, Gutters, Garden Area, Lighting, French Doors, Patio
Parking
- Garage: Yes
- Attached garage: Yes
- Garage Spaces: 3
- Parking: Attached Garage
Location
- County: Fairfield
- Driving Directions: #45 old farm road
School Information
- Elementary School: Tokeneke
- High School: Darien
Heating & Cooling
- Cooling Type: Central Air
- Heating Type: Heat Pump, Radiant, Electric, Propane
- Heating Fuel: Electric, Propane
- Water Heater: Propane, 100 Gallon Tank
Utilities
- Sewer: Septic
- Water: Public Water Connected
Structural Information
- Architectural Style: Colonial
- Construction Status: Completed/Never Occupied
- Exterior Const.: Shingle, Cedar
- Basement Desc.: Full, Fully Finished
- Roof: Wood Shingle
- Attic: Yes
- Square Feet: 9,396
- Above Ground: 7,706 Sq. Ft.
- Below Ground: 1,690 Sq. Ft.
- Year Built: 2026
Lot Features
- Lot Size (Acres): 1.05
- Zoning: R-1
- Lot Description: Lightly Wooded, Level Lot, Professionally Landscaped
Water Features
- Water Front Desc.: Water Community, Access
Green Features
- Energy Features: Extra Insulation, Generator
Financial Considerations
- Assessment Amount: $959,210
- Tax Year: July 2025-June 2026
Disclosures and Reports
- Property ID: 109110
Listed and Sold by Houlihan Lawrence, Amanda Spatola

Get Pre-Approved Today
Schools
Schools serving 45 Old Farm Rd
School District:Darien School District
| Name | Grades | Distance |
|---|---|---|
Tokeneke Elementary School 7 Old Farm Road, Darien, CT 06820 | K-5 | 0.4 mi |
Middlesex Middle School 204 Hollow Tree Ridge Road, Darien, CT 06820 | 6-8 | 2.4 mi |
Darien High School 80 High School Lane, Darien, CT 06820 | 9-12 | 2.2 mi |
Disclaimer:
School attendance boundaries provided by ATTOM Data Solutions and are for reference only. Contact the school directly to verify enrollment eligibility.
Price & Sales History for 45 Old Farm Rd
Date
Details
Price
Change
Source
7/08/2026
Sold
$8,745,000
-1.63%
MLS
5/20/2026
Listed
$8,890,000
—
MLS
Disclaimer: Historical sales information is derived from public records provided by the county offices. Information is not guaranteed and should be independently verified.
45 Old Farm Road, Darien, CT 06820 (MLS# 24175610) is a Single Family property that was sold at $8,745,000 on July 08, 2026. Want to learn more about 45 Old Farm Road? Do you have questions about finding other Single Family real estate for sale in Darien? You can browse all Darien real estate or contact a Coldwell Banker agent to request more information.